





Description
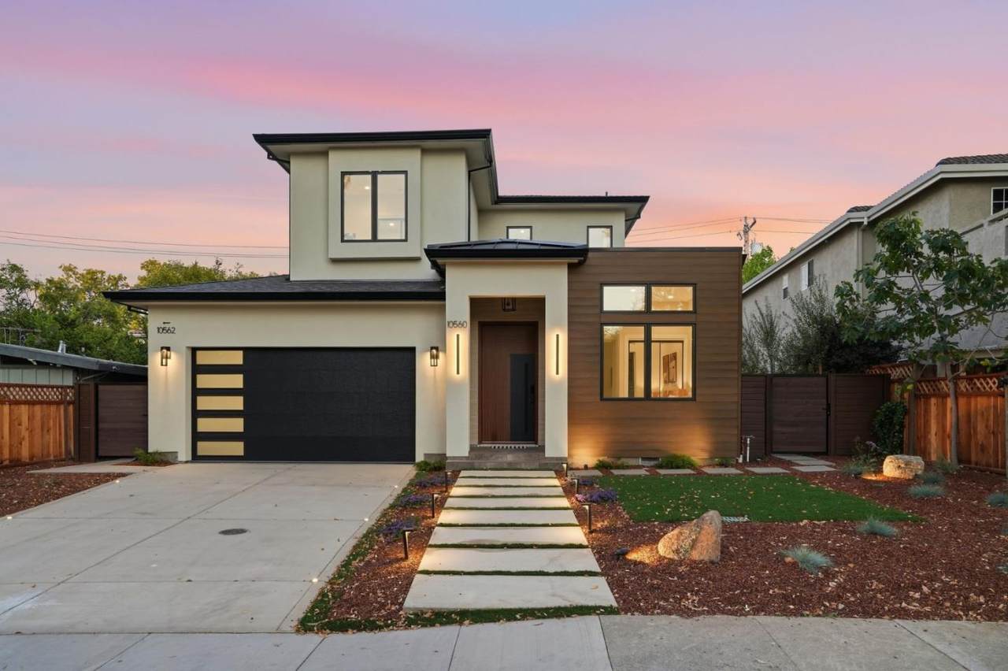
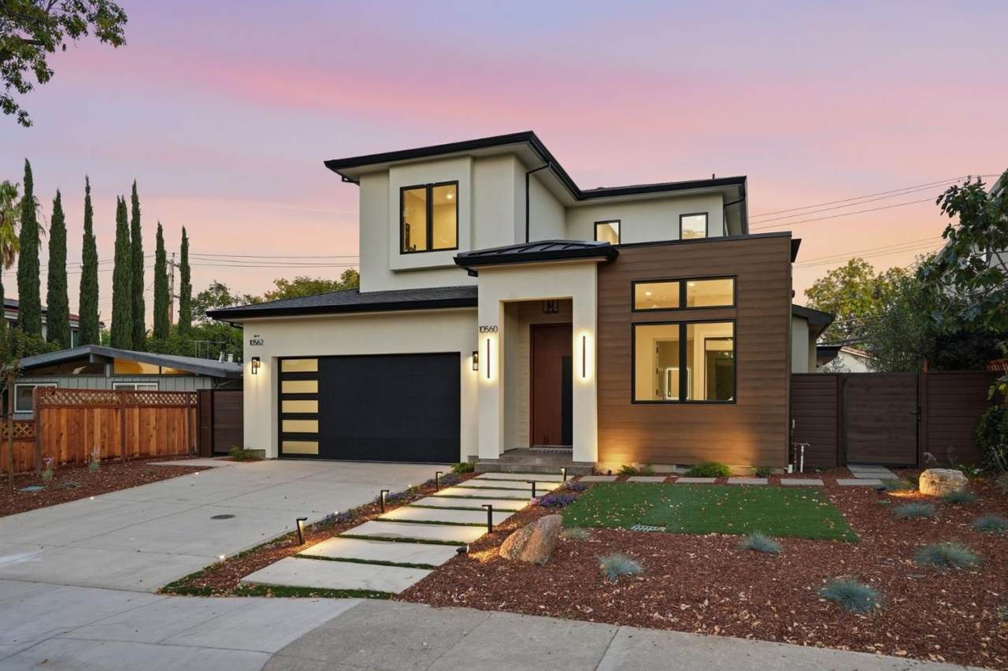
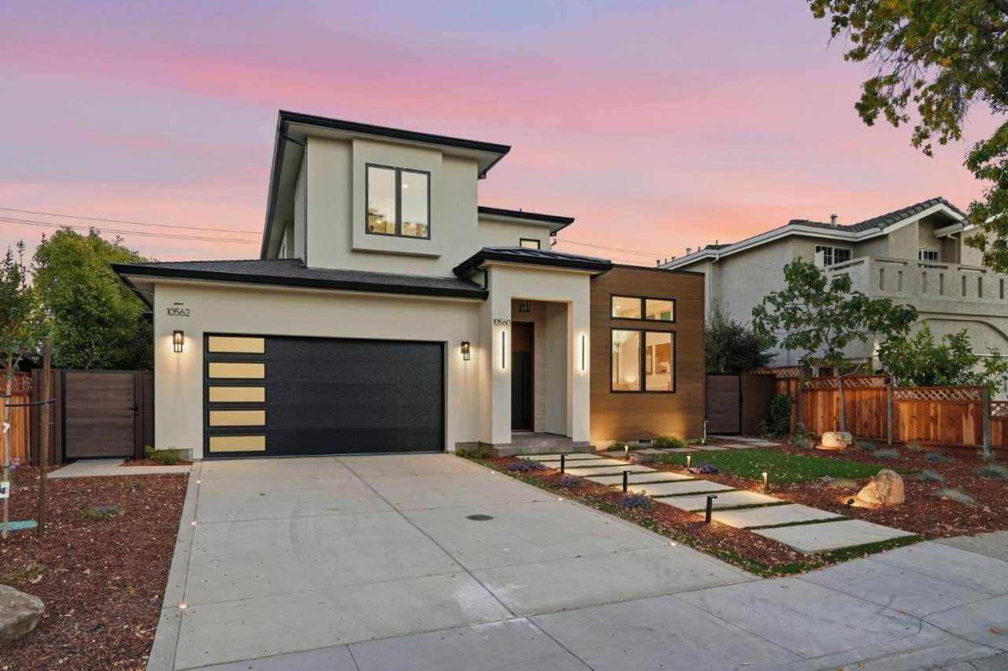
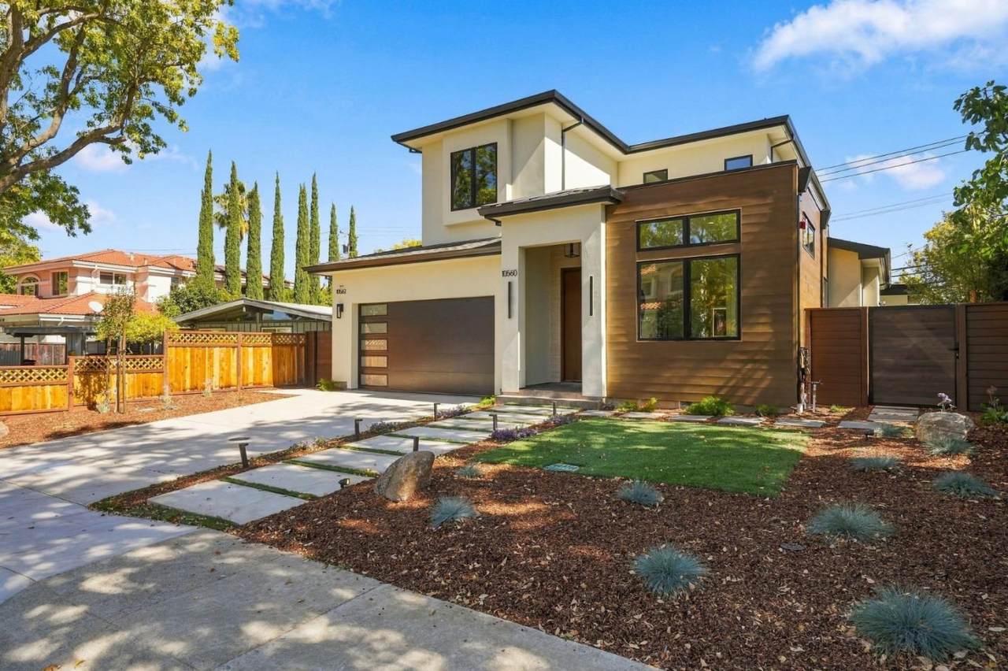
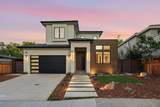
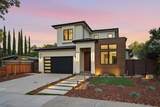
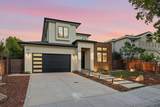
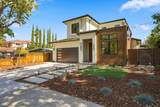
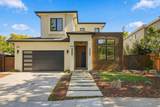
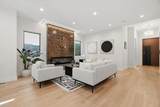
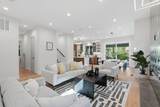
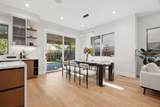
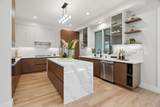
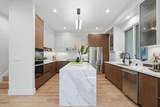
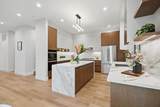
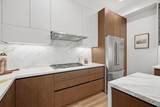
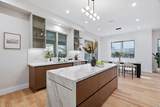
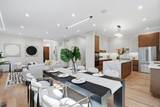
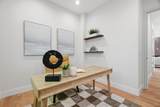
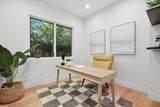
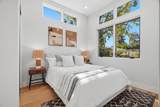
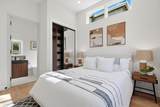
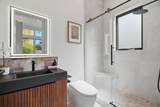
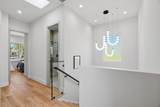
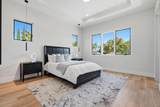
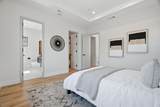
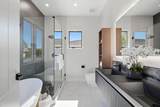
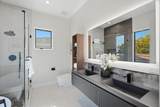
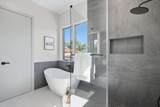
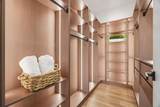
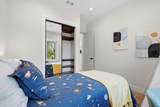
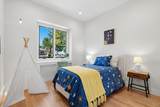
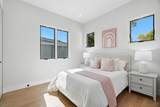
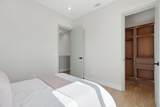
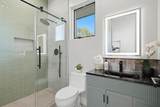
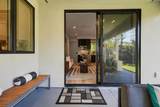
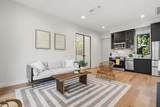
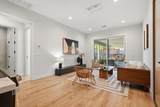
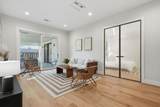
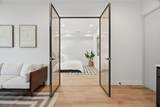
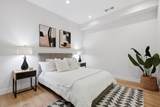
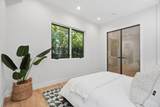
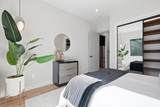
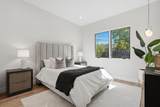
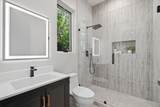
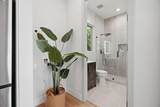
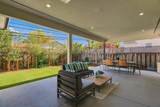
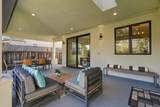
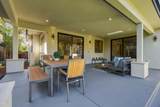
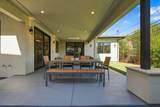
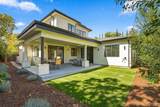
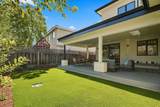
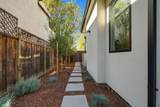
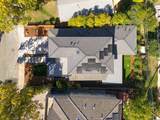
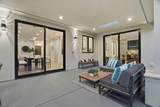
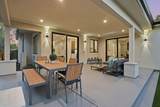
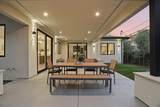
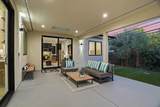
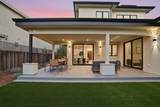
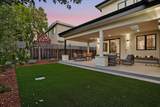
Welcome to New Construction Home with Cupertino High at 10560 Johnson Avenue in the heart of Cupertino. This thoughtfully designed property offers approx. 2,940 SF of combined living space, including a 2,185 SF main residence with 4 bedrooms, 3.5 baths plus dedicated office, and a 755 SF attached ADU. A smart pivot entry door opens to sophisticated interiors featuring Level 5 smooth walls, contemporary flooring, premium Spanish tile, designer lighting and a dramatic artisan tile fireplace. The showpiece kitchen features a waterfall island, custom cabinetry and premium Wolf, Thermador & Miele appliances. The luxurious primary suite offers a custom LED lit walkin closet and spa inspired bath with soaking tub, frameless rainfall shower and floating double vanity. Smart switches, hardwired Ethernet, WiFi access points and builtin speakers enhance modern living. Enjoy a covered outdoor living area with integrated lighting and speakers, plus solar, heat-pump HVAC, tankless water heating and EV charging infrastructure. The 2bedroom, 1bath ADU with full kitchen and dedicated HVAC offers exceptional flexibility for extended family, guests, workspace or potential rental income.
-
6BEDS
-
0.14ACRES
-
4BATHS
-
11/2 BATHS
-
2,940SQFT
-
$1,616$/SQFT
School Ratings & Info
Listed by Andy Tse of Intero Real Estate Services: 408-807-8808.
Description
Welcome to New Construction Home with Cupertino High at 10560 Johnson Avenue in the heart of Cupertino. This thoughtfully designed property offers approx. 2,940 SF of combined living space, including a 2,185 SF main residence with 4 bedrooms, 3.5 baths plus dedicated office, and a 755 SF attached ADU. A smart pivot entry door opens to sophisticated interiors featuring Level 5 smooth walls, contemporary flooring, premium Spanish tile, designer lighting and a dramatic artisan tile fireplace. The showpiece kitchen features a waterfall island, custom cabinetry and premium Wolf, Thermador & Miele appliances. The luxurious primary suite offers a custom LED lit walkin closet and spa inspired bath with soaking tub, frameless rainfall shower and floating double vanity. Smart switches, hardwired Ethernet, WiFi access points and builtin speakers enhance modern living. Enjoy a covered outdoor living area with integrated lighting and speakers, plus solar, heat-pump HVAC, tankless water heating and EV charging infrastructure. The 2bedroom, 1bath ADU with full kitchen and dedicated HVAC offers exceptional flexibility for extended family, guests, workspace or potential rental income.
 © 2026 MLSListings Inc. Based on information from MLSListings MLS as of 2026-10-13T21:19:11.73. Data is updated hourly. All data, including all measurements and calculations of area, is obtained from various sources and has not been, and will not be, verified by broker or MLS. All information should be independently reviewed and verified for accuracy. Properties may or may not be listed by the office/agent presenting the information. DX information is provided exclusively for consumers' personal, non-commercial use and may not be used for any purpose other than to identify prospective properties consumers may be interested in purchasing. Information is deemed reliable but is not guaranteed accurate by the MLS or Ben Dodge | Keller Williams Realty - Silicon Valley.
Licensed in the State of California.
Website powered by BoomTown.