






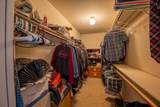
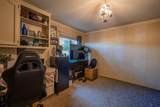
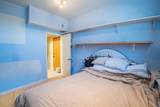
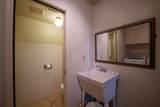
Description
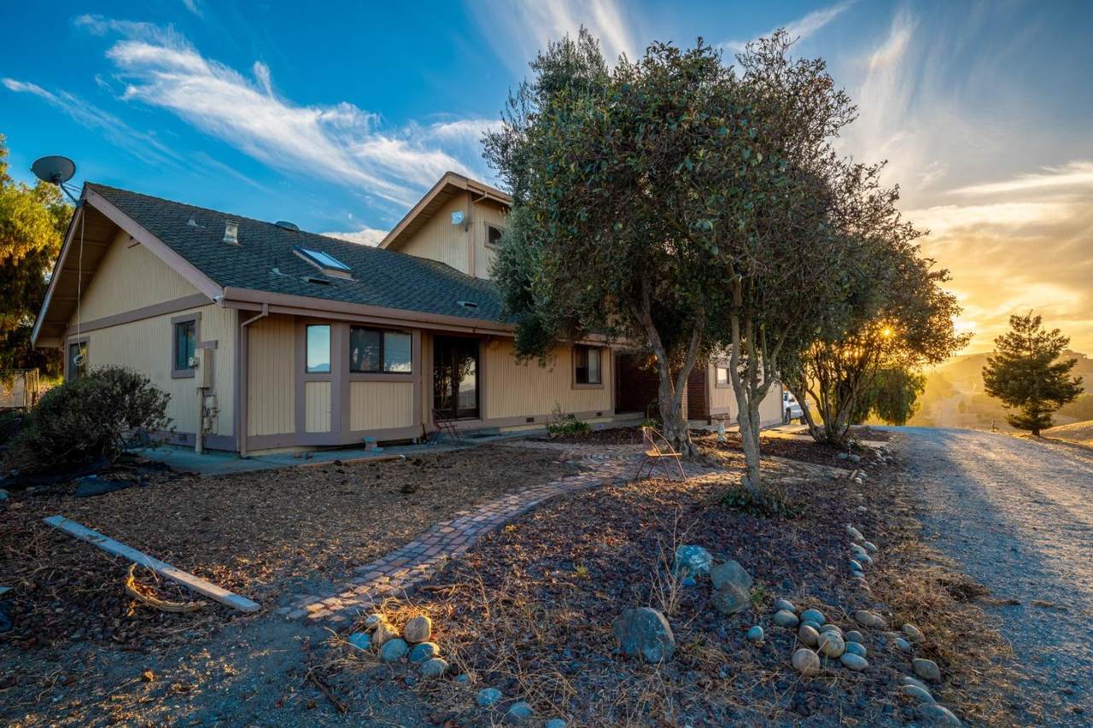
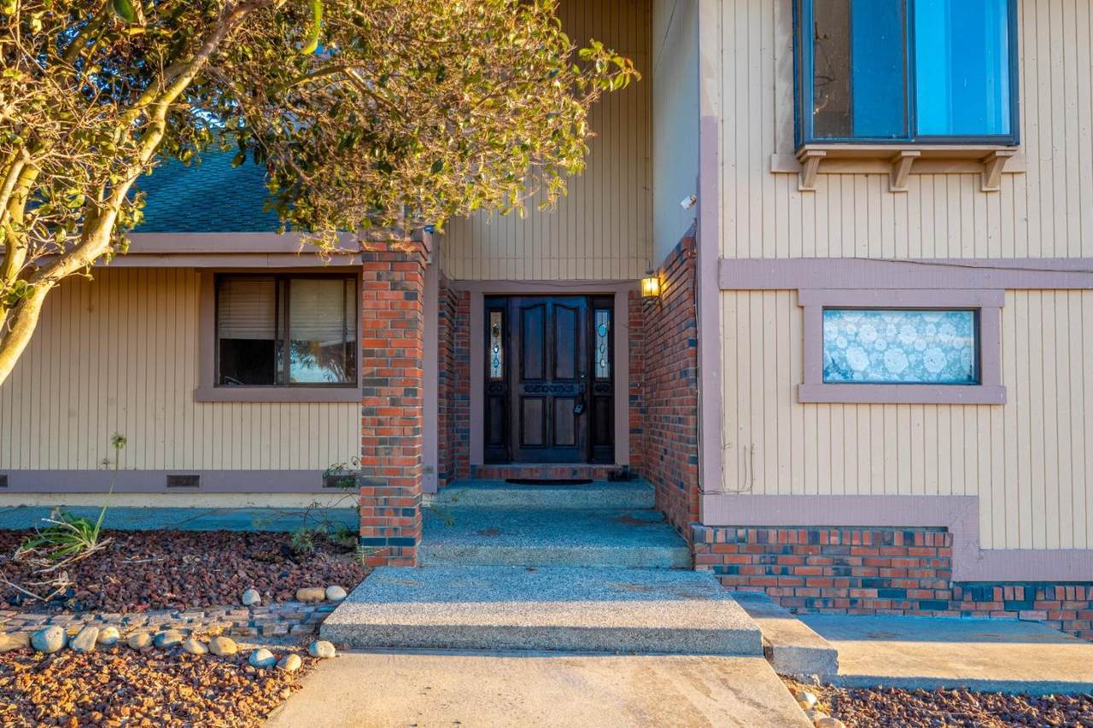
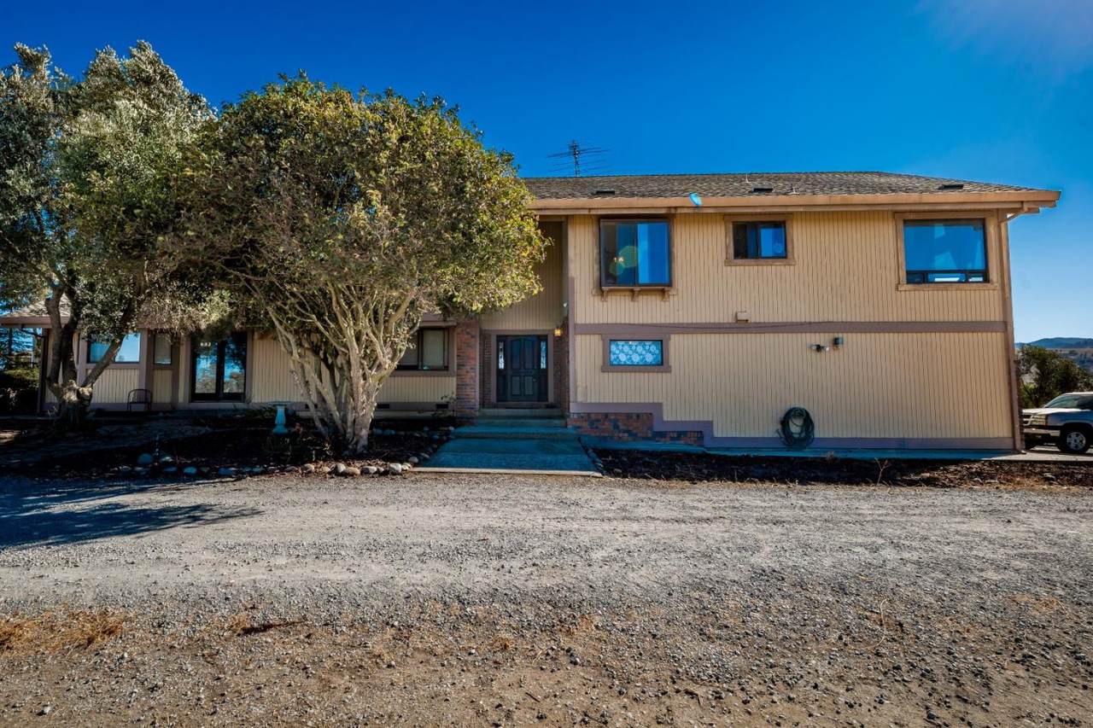
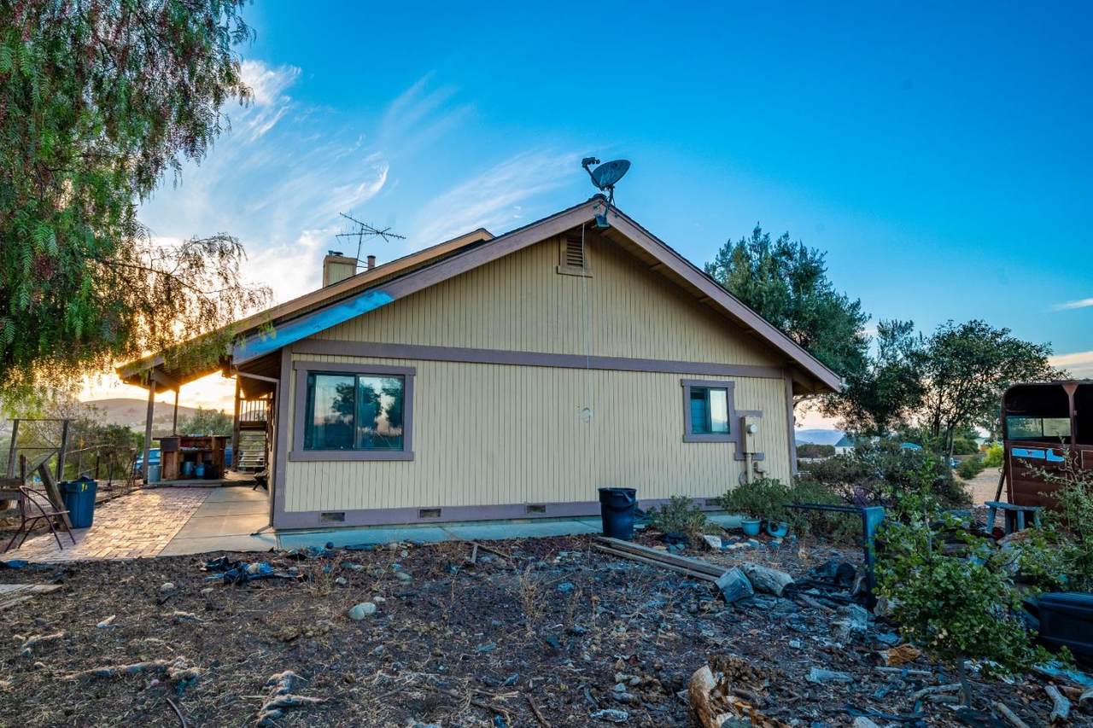
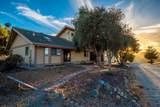
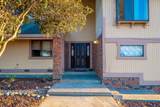
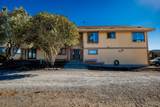
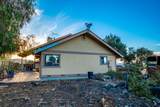
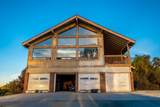
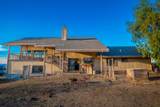
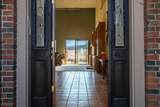
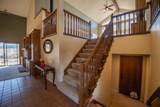
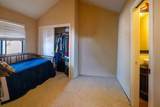
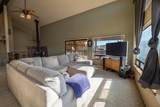
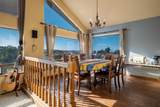
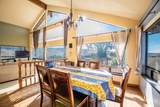
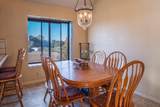
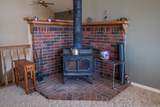
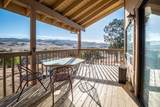
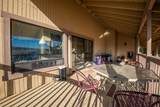
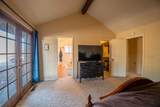
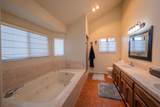
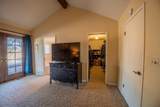
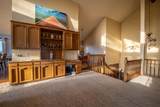
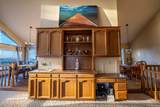
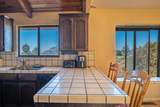
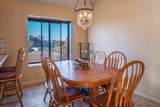
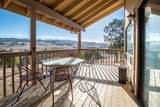
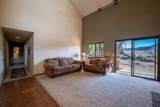
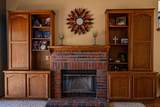
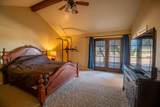
Tri-Level Home with Panoramic Views on 5.56 Acres Discover the potential of this spacious tri-level residence nestled on 5.56 picturesque acres in the exclusive gated community of Hidden Valley Ranch. Perched atop a hill, the property offers sweeping panoramic views of the surrounding rolling hills and city skyline, creating a private and peaceful setting. The approximately 2,903-square-foot home features 4 spacious bedrooms ,3½ bathrooms and additional recreational room, providing plenty of room for family, guests, and entertaining. The interior offers generous living spaces, a cozy fireplace, and a charming wood-burning stove that add warmth and character to the home. While the property needs some TLC, including interior/exterior painting and updates, it presents an excellent opportunity for someone looking to customize a home to their own style and vision. Additional features include a large 4-car garage, as well as two enclosed pastures. The gated entrance and expansive acreage a sense of your own personal retreat while remaining within the desirable Hidden Valley Ranch community. With its panoramic views, substantial acreage, spacious floor plan, gated setting, and abundant potential, this property offers a unique opportunity to create your dream home.
-
4BEDS
-
5.56ACRES
-
3BATHS
-
11/2 BATHS
-
2,903SQFT
-
$396$/SQFT
School Ratings & Info
Listed by Pearl Cotti of Rise Group Real Estate: 831-524-2300.
Description
Tri-Level Home with Panoramic Views on 5.56 Acres Discover the potential of this spacious tri-level residence nestled on 5.56 picturesque acres in the exclusive gated community of Hidden Valley Ranch. Perched atop a hill, the property offers sweeping panoramic views of the surrounding rolling hills and city skyline, creating a private and peaceful setting. The approximately 2,903-square-foot home features 4 spacious bedrooms ,3½ bathrooms and additional recreational room, providing plenty of room for family, guests, and entertaining. The interior offers generous living spaces, a cozy fireplace, and a charming wood-burning stove that add warmth and character to the home. While the property needs some TLC, including interior/exterior painting and updates, it presents an excellent opportunity for someone looking to customize a home to their own style and vision. Additional features include a large 4-car garage, as well as two enclosed pastures. The gated entrance and expansive acreage a sense of your own personal retreat while remaining within the desirable Hidden Valley Ranch community. With its panoramic views, substantial acreage, spacious floor plan, gated setting, and abundant potential, this property offers a unique opportunity to create your dream home.
 © 2026 MLSListings Inc. Based on information from MLSListings MLS as of 2026-10-11T22:48:46.07. Data is updated hourly. All data, including all measurements and calculations of area, is obtained from various sources and has not been, and will not be, verified by broker or MLS. All information should be independently reviewed and verified for accuracy. Properties may or may not be listed by the office/agent presenting the information. DX information is provided exclusively for consumers' personal, non-commercial use and may not be used for any purpose other than to identify prospective properties consumers may be interested in purchasing. Information is deemed reliable but is not guaranteed accurate by the MLS or Ben Dodge | Keller Williams Realty - Silicon Valley.
Licensed in the State of California.
Website powered by BoomTown.