






















Description
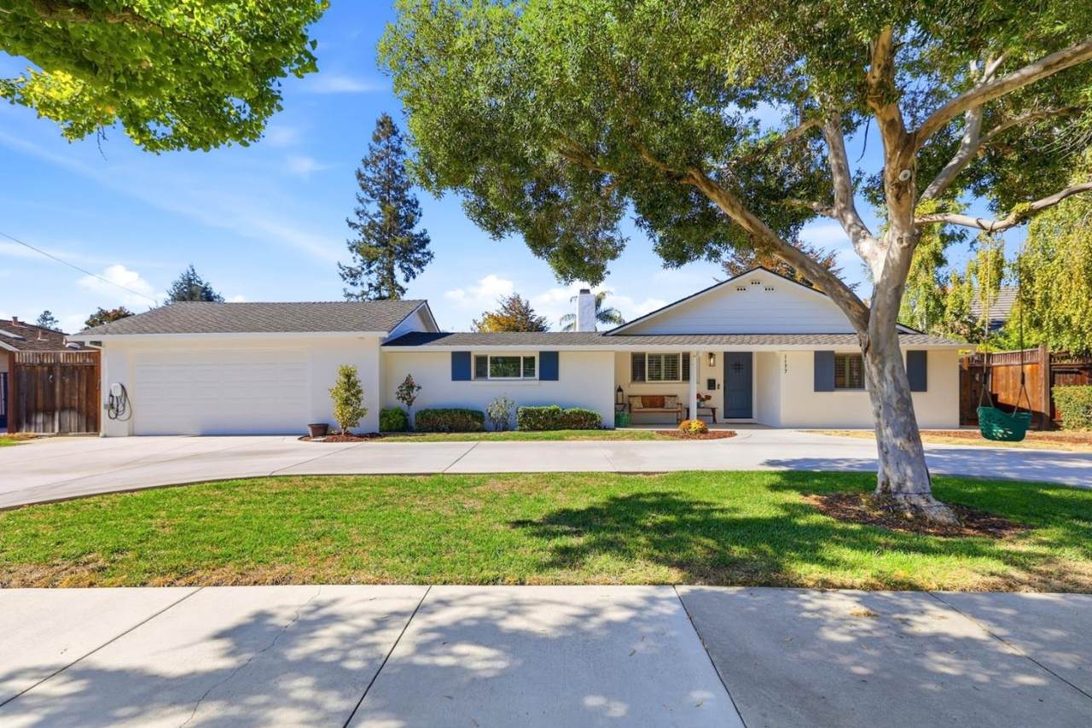
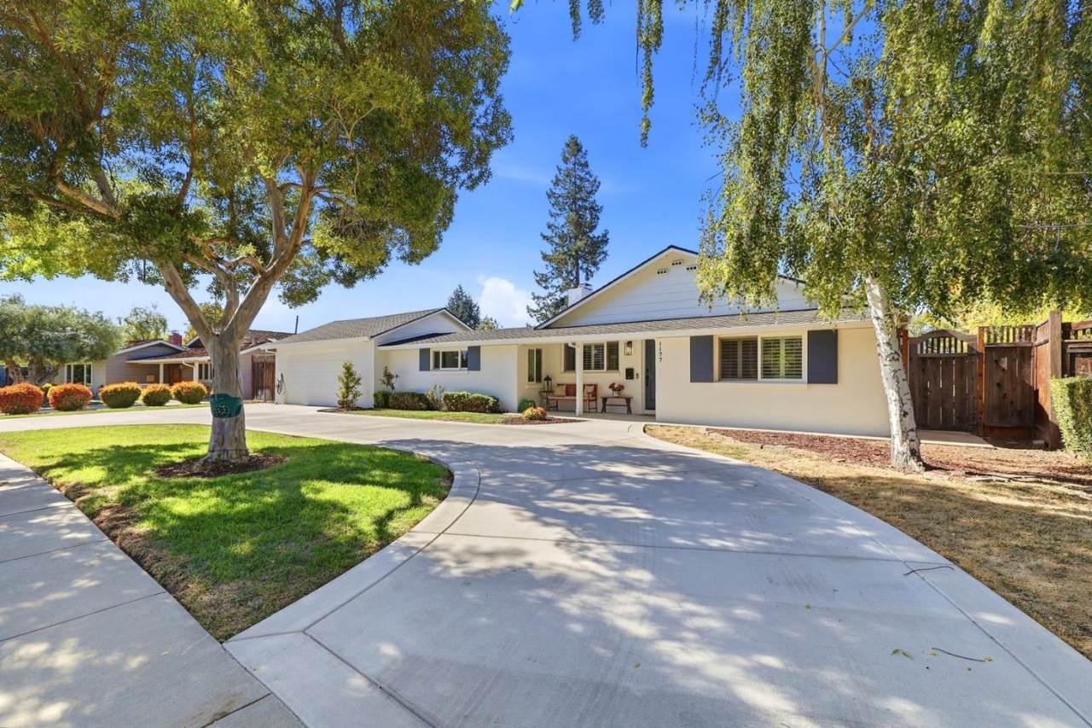
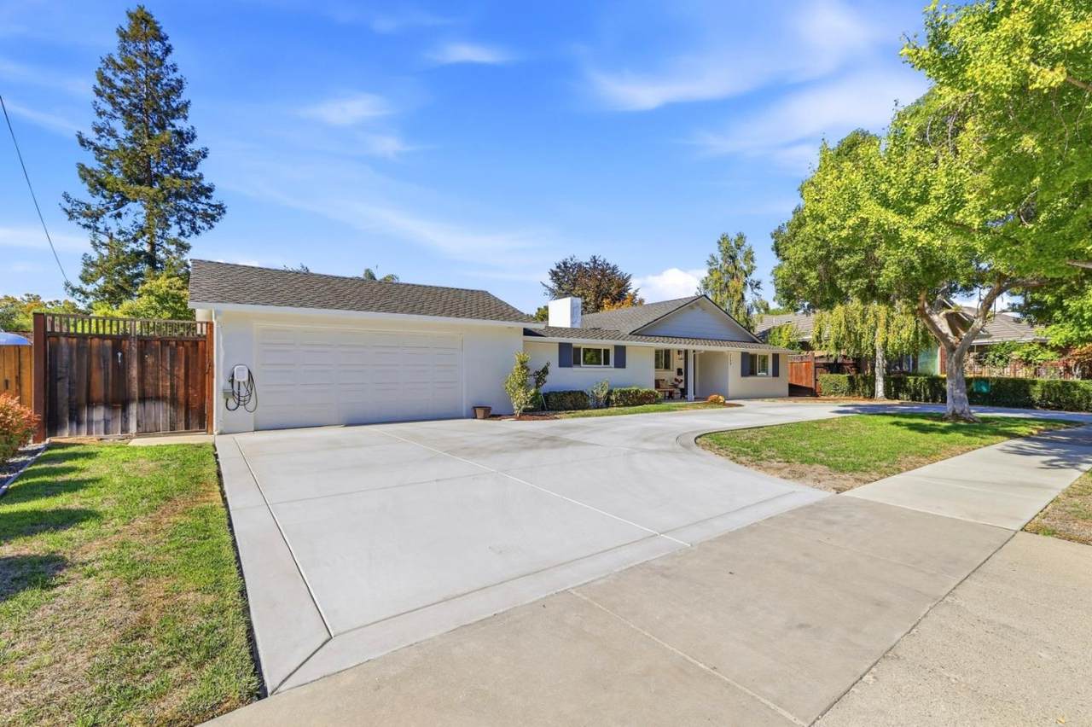
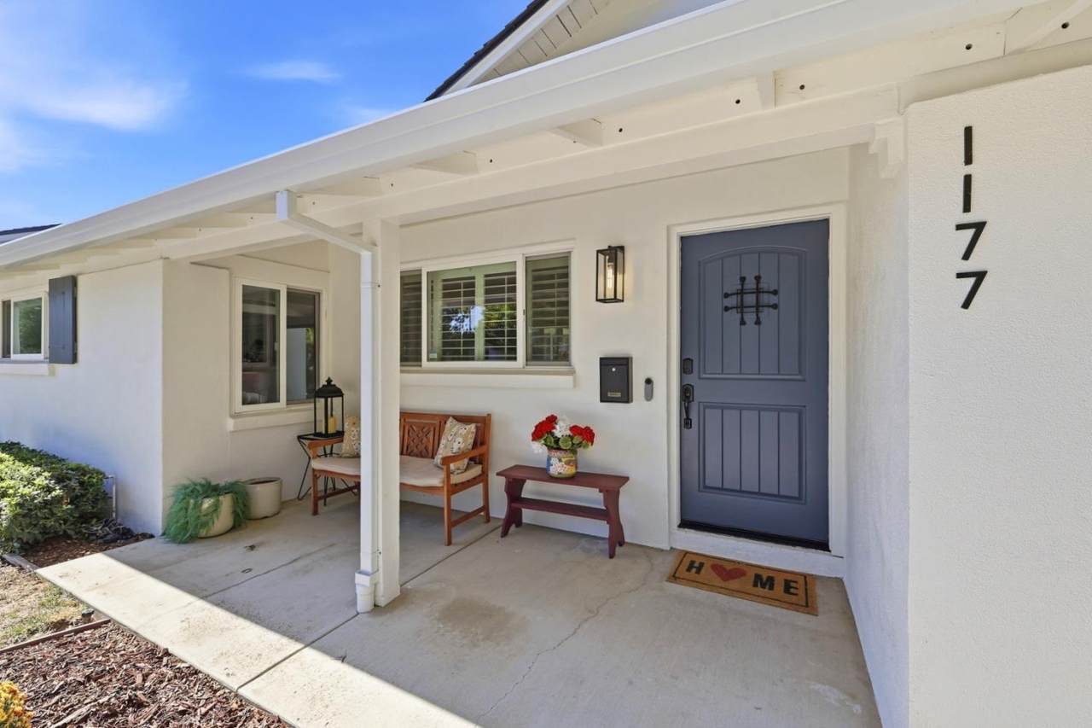
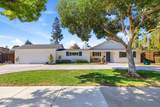
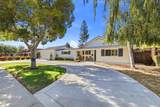
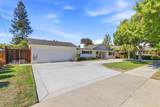
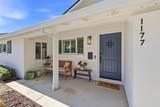
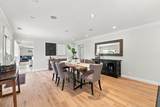
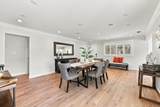
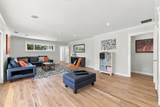
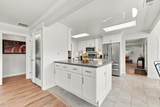
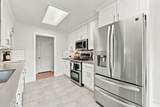
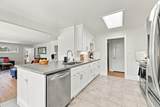
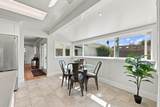
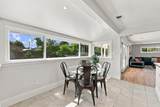
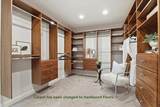
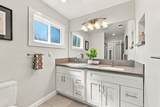
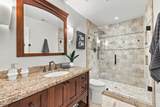
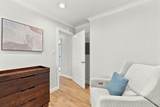
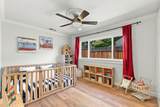
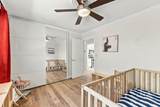
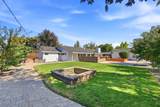
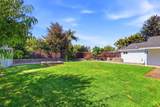
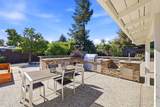
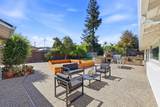
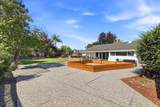
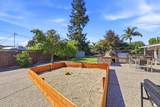
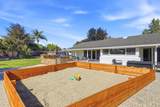
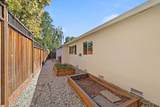
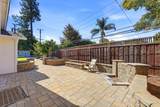
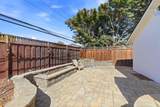
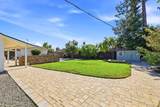
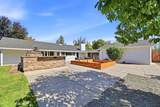
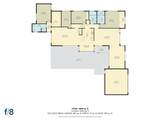
Ideally situated in Willow Glen, this attractive single-story ranch home offers 4 bedrooms, 3 bathrooms and an exceptionally generous lot. The inviting interior features a remodeled kitchen with quartz countertops, shaker cabinetry and stainless-steel appliances, multiple gathering areas, two primary suites and central A/C. The expansive backyard provides a wonderful setting for entertaining, with a beautiful outdoor kitchen and spacious lawn area. The substantial grounds offer additional flexibility for future improvements such as a pool or other approved structures. Since purchasing the property, the current owners have thoughtfully improved the home with oak hardwood flooring, interior paint, backyard lawn and irrigation, copper plumbing, electrical improvements, water filtration and softening systems, an enhanced driveway, ductwork and ventilation improvements, and more. A special opportunity to enjoy the comforts of Willow Glen living with an abundance of outdoor space to inspire creative possibilities.
-
4BEDS
-
0.29ACRES
-
3BATHS
-
01/2 BATHS
-
2,570SQFT
-
$1,099$/SQFT
School Ratings & Info
Listed by Kristin 'Kitty' Mora of Coldwell Banker Realty: 408-348-3155.
Description
Ideally situated in Willow Glen, this attractive single-story ranch home offers 4 bedrooms, 3 bathrooms and an exceptionally generous lot. The inviting interior features a remodeled kitchen with quartz countertops, shaker cabinetry and stainless-steel appliances, multiple gathering areas, two primary suites and central A/C. The expansive backyard provides a wonderful setting for entertaining, with a beautiful outdoor kitchen and spacious lawn area. The substantial grounds offer additional flexibility for future improvements such as a pool or other approved structures. Since purchasing the property, the current owners have thoughtfully improved the home with oak hardwood flooring, interior paint, backyard lawn and irrigation, copper plumbing, electrical improvements, water filtration and softening systems, an enhanced driveway, ductwork and ventilation improvements, and more. A special opportunity to enjoy the comforts of Willow Glen living with an abundance of outdoor space to inspire creative possibilities.
 © 2026 MLSListings Inc. Based on information from MLSListings MLS as of 2026-10-12T10:18:50.853. Data is updated hourly. All data, including all measurements and calculations of area, is obtained from various sources and has not been, and will not be, verified by broker or MLS. All information should be independently reviewed and verified for accuracy. Properties may or may not be listed by the office/agent presenting the information. DX information is provided exclusively for consumers' personal, non-commercial use and may not be used for any purpose other than to identify prospective properties consumers may be interested in purchasing. Information is deemed reliable but is not guaranteed accurate by the MLS or Ben Dodge | Keller Williams Realty - Silicon Valley.
Licensed in the State of California.
Website powered by BoomTown.