











Description
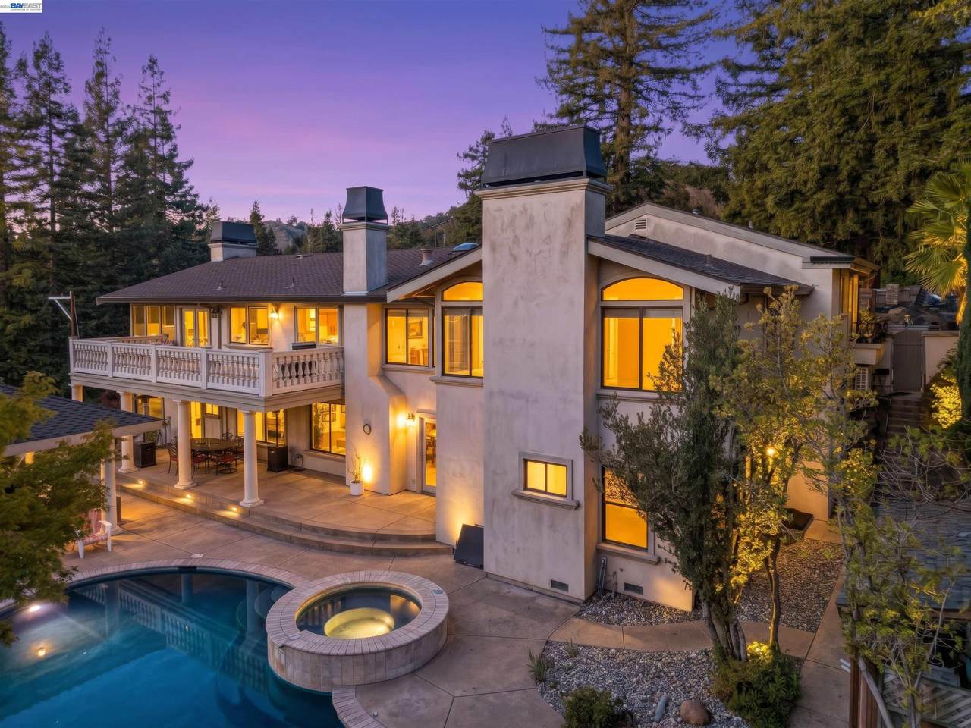
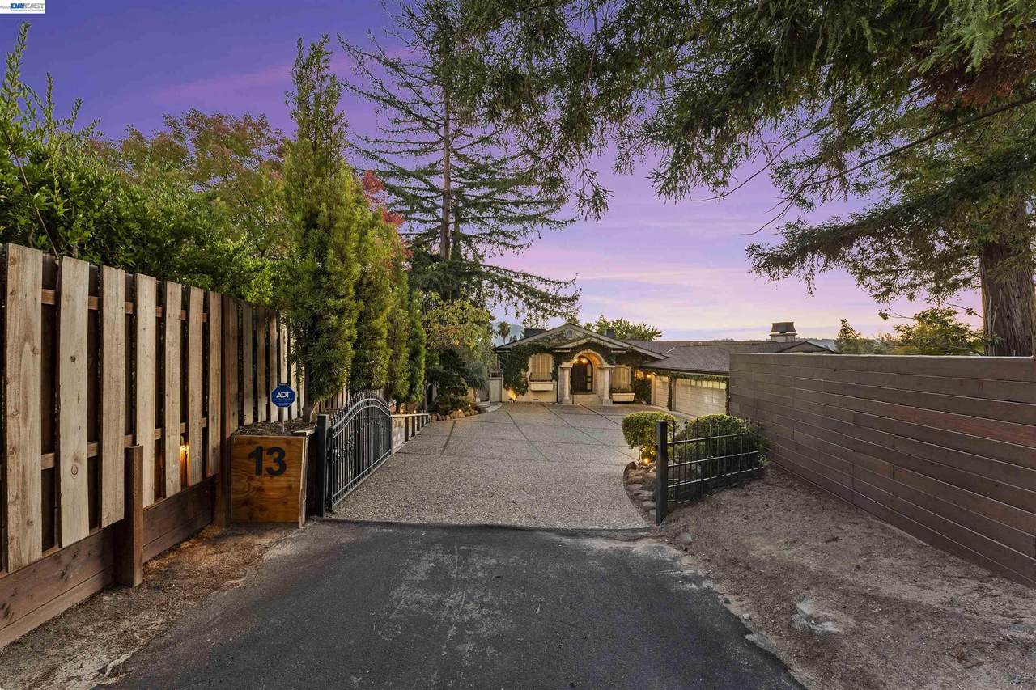
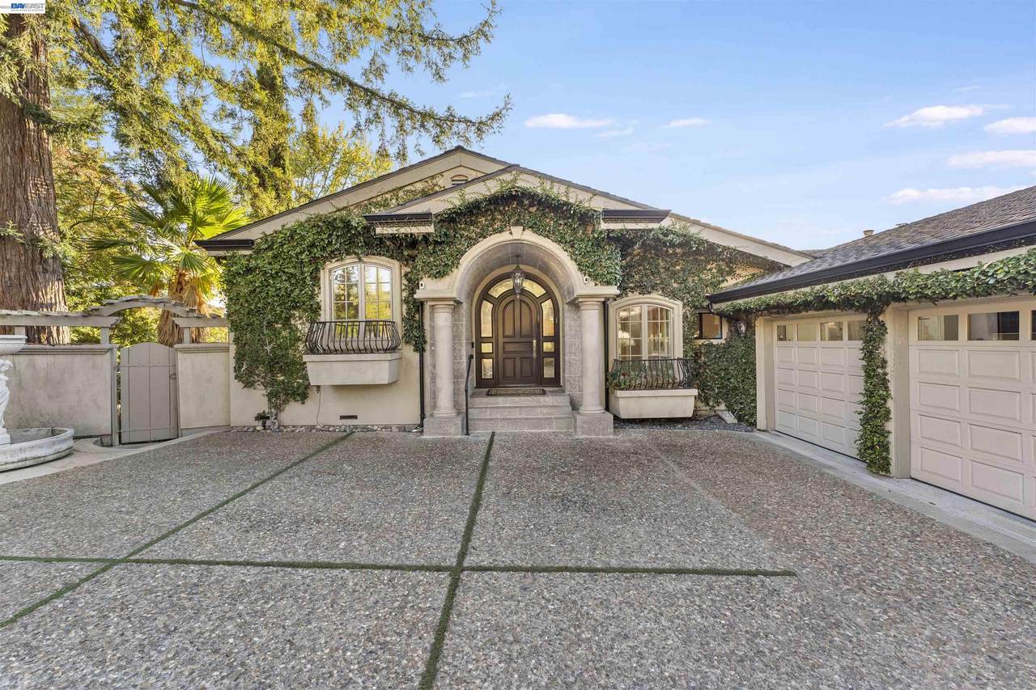
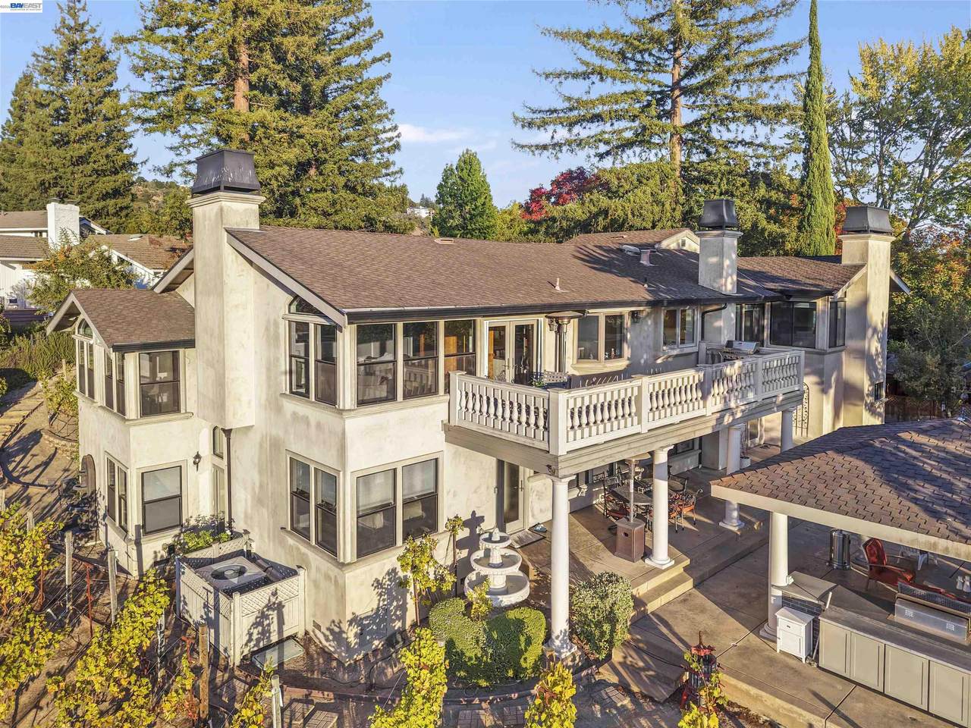
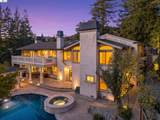
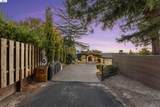
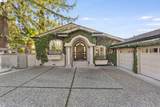
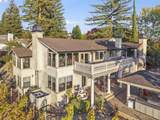
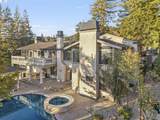
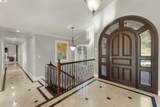
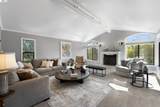
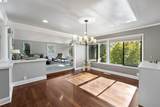
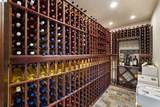
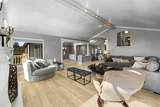
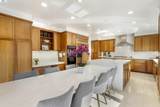
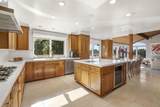
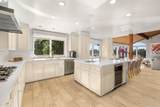
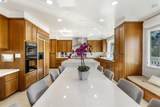
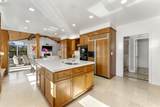
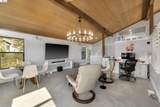
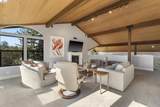
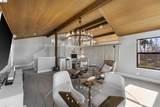
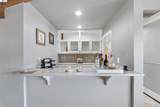
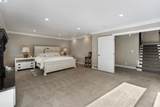
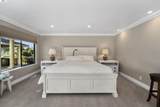
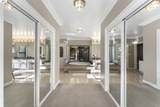
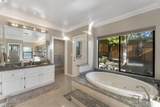
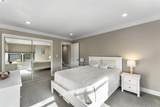
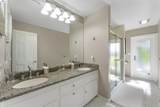
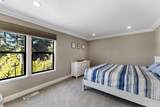
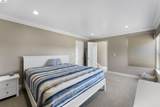
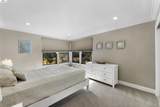
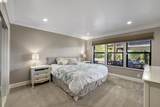
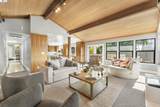
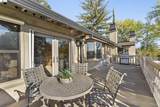
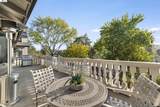
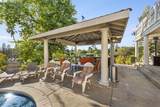
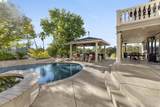
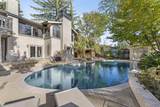
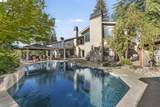
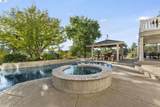
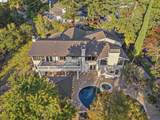
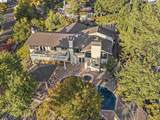
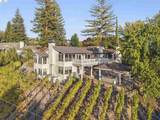
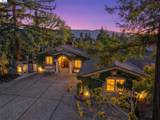
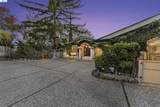
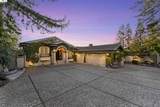
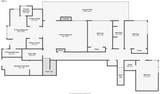
A Rare Alamo Vineyard Estate | Exceptional Architecture & Resort-Style Living Discover a truly remarkable private gated vineyard estate in the coveted Roundtree Country Club community of Alamo. Nestled on a quiet court and capturing stunning sunset views, this exceptional residence blends timeless architectural character, refined comfort, and extraordinary indoor-outdoor living. Dramatic vaulted wood ceilings, exposed beams, expansive windows, and multiple fireplaces create warm, light-filled interiors rich in character. The beautifully remodeled kitchen is designed for both everyday living and entertaining, featuring a generous center island, quartz countertops, abundant cabinetry, stainless steel appliances, a built-in dining area, and a charming window bench. The adjoining family room, with soaring ceilings and a wet bar, flows effortlessly into the home's inviting gathering spaces. The thoughtfully designed floor plan offers five oversized bedrooms and three-and-a-half updated bathrooms, including a private main-level guest suite and a versatile bonus room ideal for a home office, media room, gym, or playroom. The serene primary suite provides a luxurious retreat with direct outdoor access, dual walk-in closets, a deep soaking tub, dual vanities, and dual water closets. An ex
-
5BEDS
-
0.55ACRES
-
3BATHS
-
11/2 BATHS
-
4,438SQFT
-
$810$/SQFT
School Ratings & Info
Listed by Marilu Ibarra of Referral City Realty: (925) 998-1191.
Description
A Rare Alamo Vineyard Estate | Exceptional Architecture & Resort-Style Living Discover a truly remarkable private gated vineyard estate in the coveted Roundtree Country Club community of Alamo. Nestled on a quiet court and capturing stunning sunset views, this exceptional residence blends timeless architectural character, refined comfort, and extraordinary indoor-outdoor living. Dramatic vaulted wood ceilings, exposed beams, expansive windows, and multiple fireplaces create warm, light-filled interiors rich in character. The beautifully remodeled kitchen is designed for both everyday living and entertaining, featuring a generous center island, quartz countertops, abundant cabinetry, stainless steel appliances, a built-in dining area, and a charming window bench. The adjoining family room, with soaring ceilings and a wet bar, flows effortlessly into the home's inviting gathering spaces. The thoughtfully designed floor plan offers five oversized bedrooms and three-and-a-half updated bathrooms, including a private main-level guest suite and a versatile bonus room ideal for a home office, media room, gym, or playroom. The serene primary suite provides a luxurious retreat with direct outdoor access, dual walk-in closets, a deep soaking tub, dual vanities, and dual water closets. An ex
 © 2026 MLSListings Inc. Based on information from MLSListings MLS as of 2026-10-13T20:49:15.443. Data is updated hourly. All data, including all measurements and calculations of area, is obtained from various sources and has not been, and will not be, verified by broker or MLS. All information should be independently reviewed and verified for accuracy. Properties may or may not be listed by the office/agent presenting the information. DX information is provided exclusively for consumers' personal, non-commercial use and may not be used for any purpose other than to identify prospective properties consumers may be interested in purchasing. Information is deemed reliable but is not guaranteed accurate by the MLS or Ben Dodge | Keller Williams Realty - Silicon Valley.
Licensed in the State of California.
Website powered by BoomTown.