Skip To Content

1319 Hopkins Ave

Palo Alto, CA 94301
  • $2,988,000
  • STATUS: Active
  • ON SITE: 10 Days
  • ID#: ML82062935
UPDATED: 23 min ago
$2,988,000
  • 3
    BEDS
  • 0.09
    ACRES
  • 2
    BATHS
  • 0
    1/2 BATHS
  • 1,304
    SQFT
  • $2,291
    $/SQFT
Neighborhood:
Type:
Single-Family Home
Built:
1922
County:

School Ratings & Info

Listed by Sophia Xu of Compass: 650-666-5988.

Description

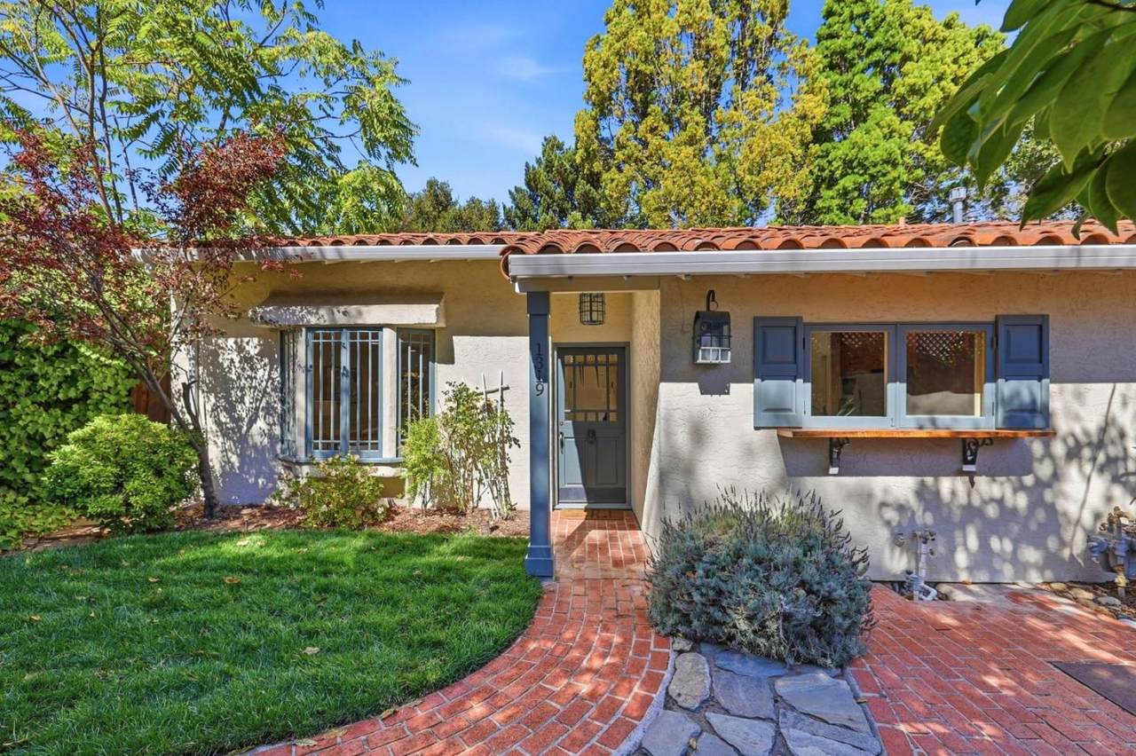
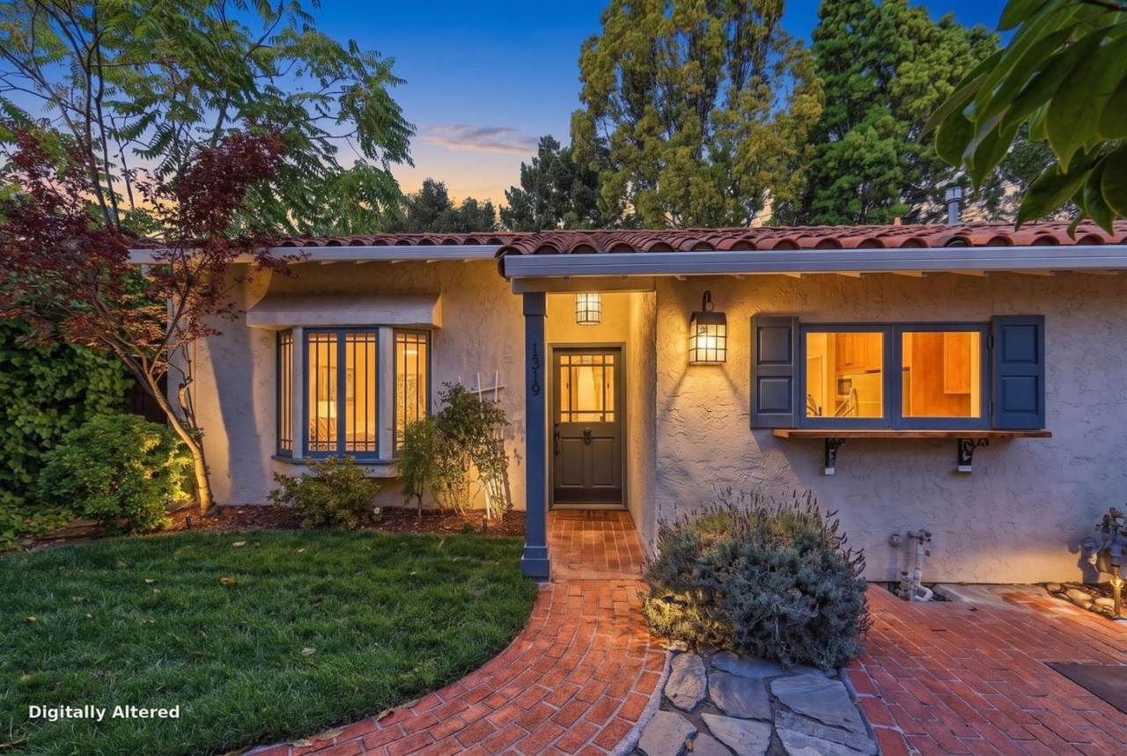
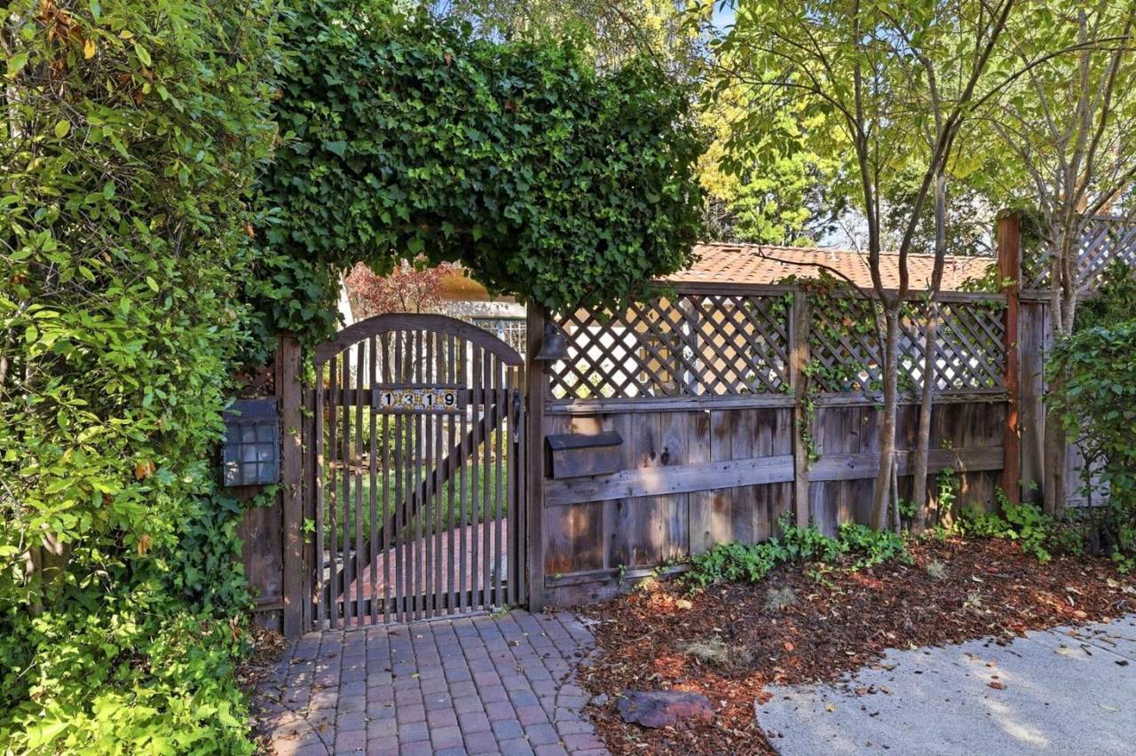
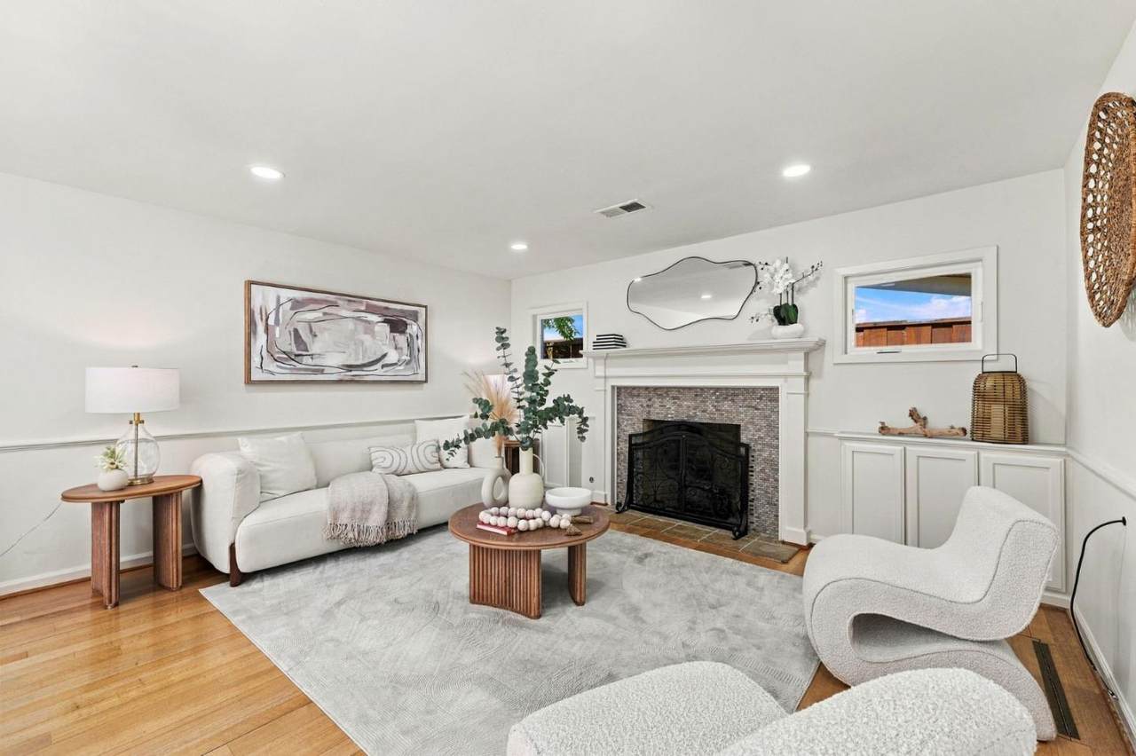
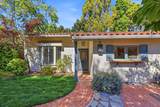
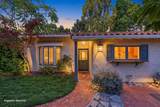
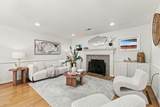
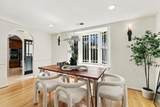
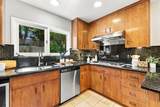
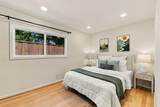
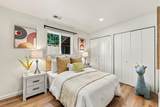
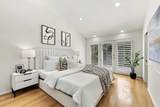
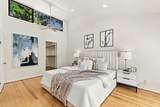
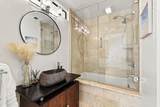
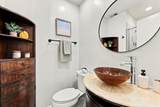
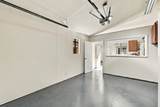
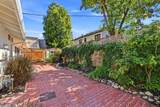
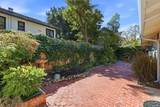
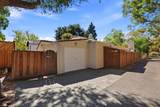
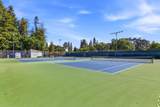
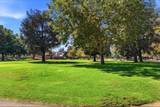
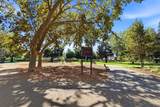
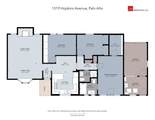
Rare opportunity in Palo Altos highly sought-after Community Center neighborhood! Tucked away in a private setting, this charming and beautifully maintained single-level Mediterranean-style home offers 3 bedrooms, 2 baths, an attached garage and utility room. The inviting floor plan features an elegant living room with fireplace and garden views, gourmet kitchen and tastefully updated baths. The light-filled primary suite features a vaulted ceiling, spacious walk-in closet and French doors opening to the garden. Outside, a lovely brick patio surrounded by mature landscaping creates a peaceful setting for outdoor dining, entertaining and relaxation. Exceptional location just moments from Rinconada Park, Main & Children's Libraries, the Junior Museum & Zoo, Walter Hays Elementary, Lucie Stern, Children's Theater, the Art Center and downtown. Excellent Palo Alto Schools. A special home offering privacy, timeless Mediterranean charm, single-level living and an exceptional location.

Monthly Payment Calculator


© 2026 MLSListings Inc. Based on information from MLSListings MLS as of 2026-10-12T10:48:04.653. Data is updated hourly. All data, including all measurements and calculations of area, is obtained from various sources and has not been, and will not be, verified by broker or MLS. All information should be independently reviewed and verified for accuracy. Properties may or may not be listed by the office/agent presenting the information. DX information is provided exclusively for consumers' personal, non-commercial use and may not be used for any purpose other than to identify prospective properties consumers may be interested in purchasing. Information is deemed reliable but is not guaranteed accurate by the MLS or Ben Dodge | Keller Williams Realty - Silicon Valley.

Licensed in the State of California.
Website powered by BoomTown.
www.everydayheroesrealestate.com/homes/181713016
Print Image

1319 Hopkins Ave Palo Alto, CA 94301

  • Price: $2,988,000
  • Status: Active
  • On Site: 10 Days
  • Updated: 23 min ago
  • ID#: ML82062935
3
Beds
2
Baths
0
½ Baths
0.09
Acres
1,304
SQFT
$2,291
$/SQFT
1922
Built
Neighborhood:
Community Center
County:
Santa Clara
Area:
Community Center
Property Description
Rare opportunity in Palo Altos highly sought-after Community Center neighborhood! Tucked away in a private setting, this charming and beautifully maintained single-level Mediterranean-style home offers 3 bedrooms, 2 baths, an attached garage and utility room. The inviting floor plan features an elegant living room with fireplace and garden views, gourmet kitchen and tastefully updated baths. The light-filled primary suite features a vaulted ceiling, spacious walk-in closet and French doors opening to the garden. Outside, a lovely brick patio surrounded by mature landscaping creates a peaceful setting for outdoor dining, entertaining and relaxation. Exceptional location just moments from Rinconada Park, Main & Children's Libraries, the Junior Museum & Zoo, Walter Hays Elementary, Lucie Stern, Children's Theater, the Art Center and downtown. Excellent Palo Alto Schools. A special home offering privacy, timeless Mediterranean charm, single-level living and an exceptional location.
Exterior Features

Building Type Detached Fencing Fenced BackFenced FrontWood Foundation Concrete Slab Garage Max Spaces 1 Garage Min Spaces 1 Garage Parking Attached GarageParking Area Pool YN No Roof Tar and GravelTile Style Mediterranean View Garden / Greenbelt Yard Grounds CourtyardFencedSprinklers - LawnStorage Shed / Structure

Interior Features

Additional Rooms Utility RoomWorkshop Bedrooms Walk-in Closet Cooling Ceiling Fan Dining Room Dining Area Family Room No Family Room Fireplace Yn Yes Fireplaces Living Room Heating Central Forced Air - Gas Kitchen Features Cooktop - GasDishwasherExhaust FanIslandMicrowaveOven - Built-InRefrigerator Laundry In Utility Room Structure Sq Ft 1304

Property Features

Additional Listing Info Not Applicable Amenities Garden WindowHigh CeilingVaulted CeilingWalk-in Closet City Limits Yes City Name PALO ALTO Cross Street Cedar St Energy Saving Features Double Pane Windows Hoa YN No Horse Property YN No Incorporated No Lot Size Area Maximum 3750.00 Property Sub Type Single Family Home Sewer Septic Sewer - Public Sq Ft Source Assessor Utilities Public Utilities Water Public Zoning R1

Listed by Sophia Xu of Compass: 650-666-5988.


© 2026 MLSListings Inc. Based on information from MLSListings MLS as of 2026-10-12T10:48:04.653. Data is updated hourly. All data, including all measurements and calculations of area, is obtained from various sources and has not been, and will not be, verified by broker or MLS. All information should be independently reviewed and verified for accuracy. Properties may or may not be listed by the office/agent presenting the information. DX information is provided exclusively for consumers' personal, non-commercial use and may not be used for any purpose other than to identify prospective properties consumers may be interested in purchasing. Information is deemed reliable but is not guaranteed accurate by the MLS or Ben Dodge | Keller Williams Realty - Silicon Valley.

Licensed in the State of California.
Website powered by BoomTown.
 
https://bt-photos.global.ssl.fastly.net/siliconv/1280_boomver_1_82062935-2.jpg https://bt-photos.global.ssl.fastly.net/siliconv/1280_boomver_1_82062935-2.jpg https://bt-photos.global.ssl.fastly.net/siliconv/1280_boomver_1_82062935-2.jpg
Logo
Ben Dodge | Keller Williams Realty - Silicon Valley
2110 S Bascom Ave Ste 101
Campbell CA, 95008

Listed by Sophia Xu of Compass: 650-666-5988.