


Description
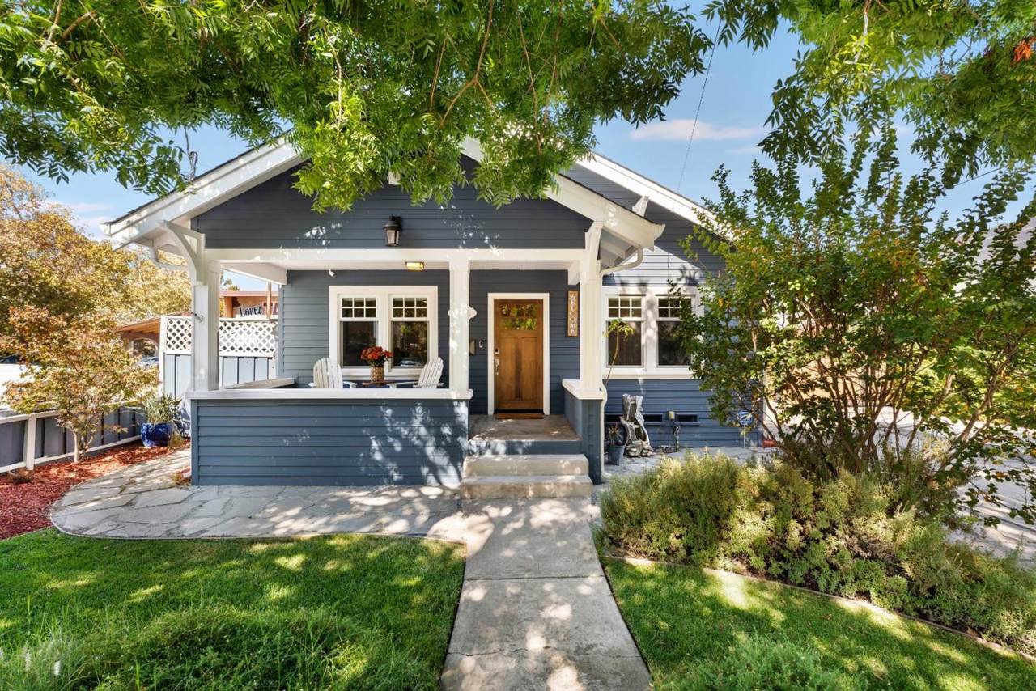
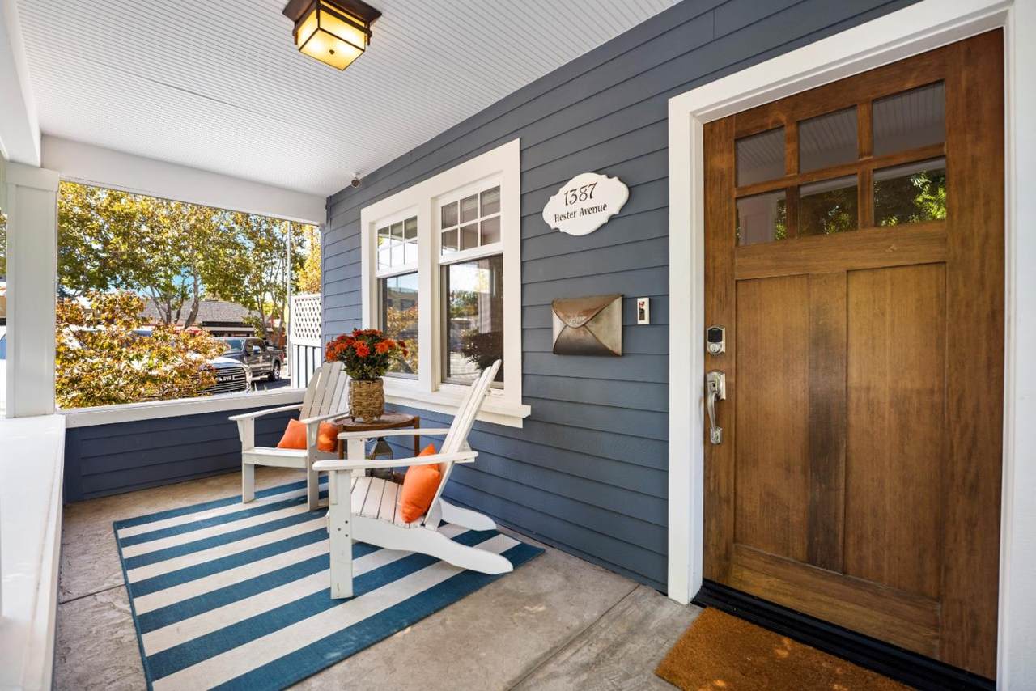
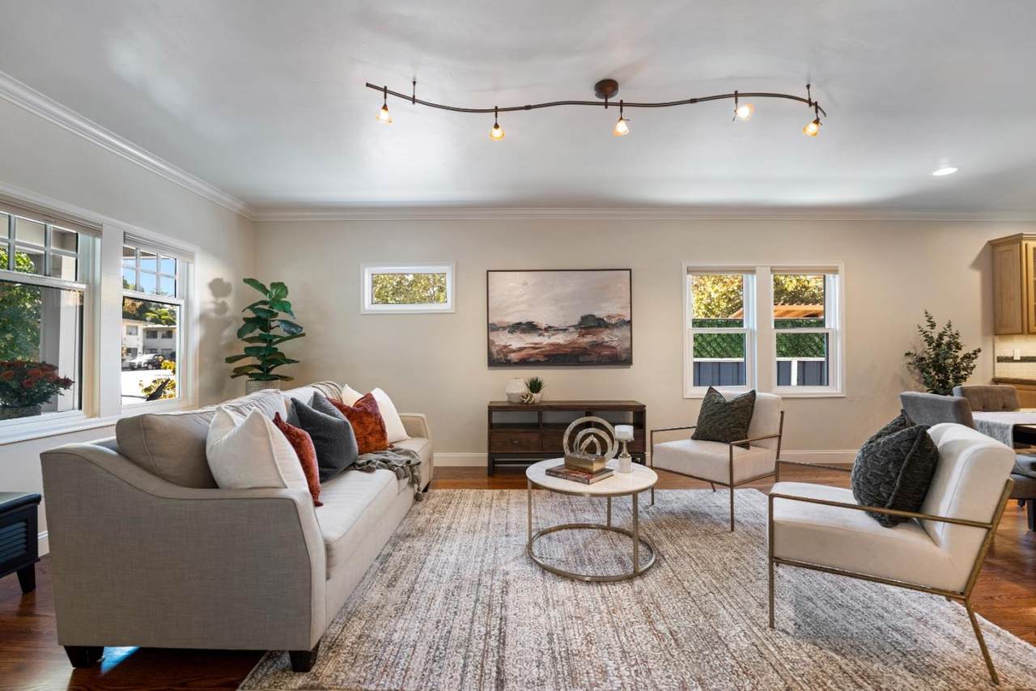
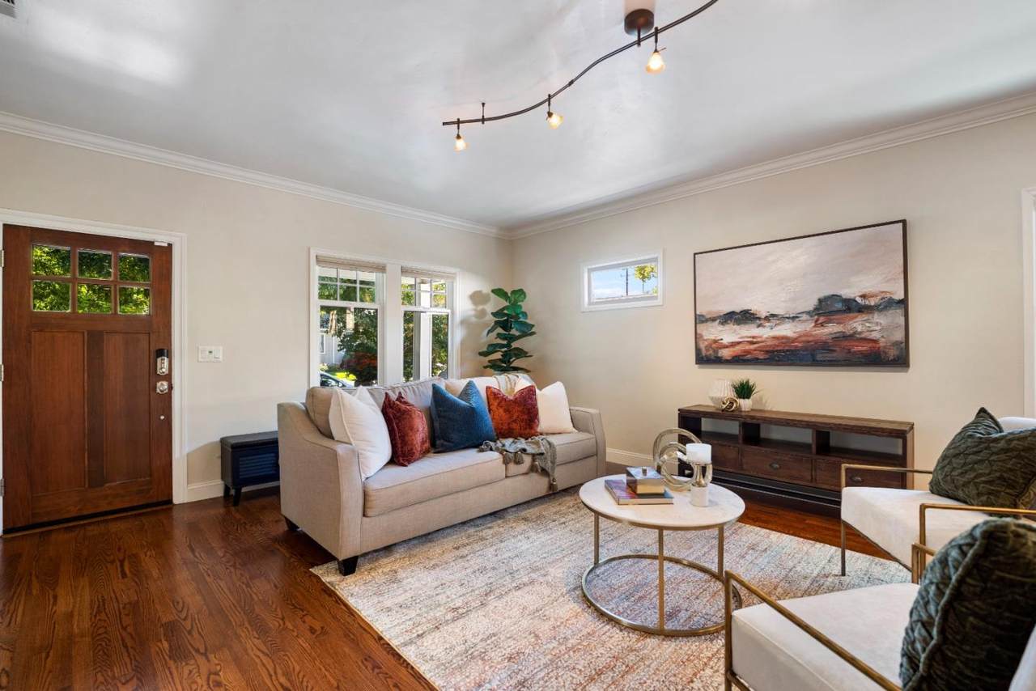
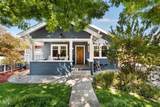
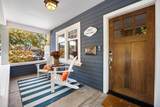
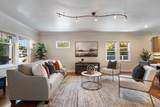
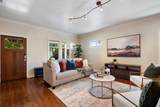
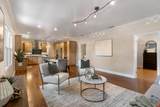
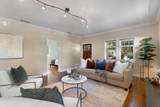
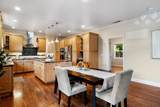
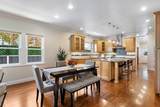
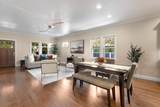
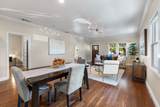
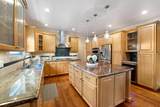
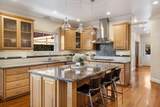
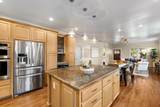
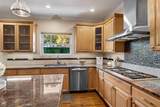
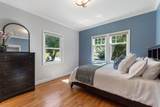
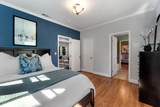
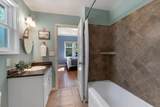
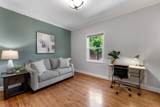
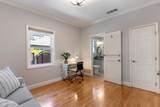
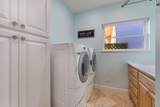
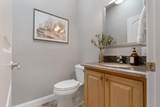
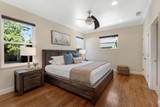
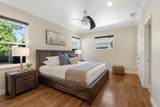
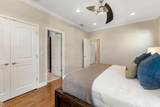
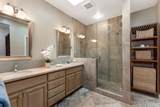
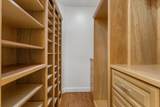
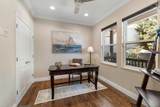
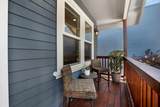
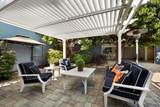
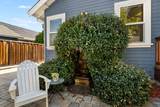
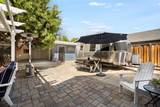
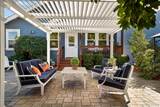
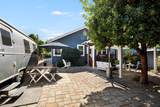
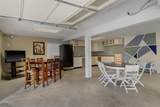
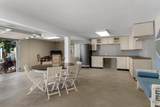
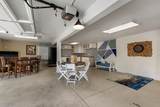
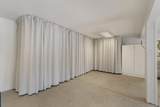
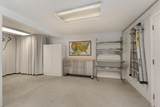
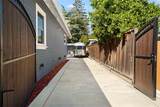
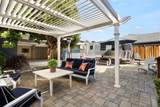
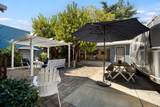
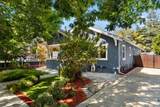
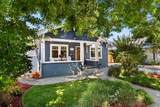
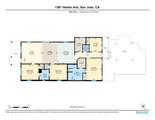
Gorgeous Craftsman rebuilt & expanded in 2013 charm & updated amenities in the prestigious Hanchett Park. Short stroll to downtown Rose Garden! New Roof in 2021, Owned Solar & EV Charger. 4 bedroom, 2.5 bath, 1750 SF on approx 7300 SF lot. Spacious open kitchen boasts granite slab, custom tile backsplash, professional-series SS appliances, gas range, built-in refrigerator, wine refrigerator, wood cabinets, farmhouse sink, tiled backsplash, pantry & large center island to eat at & that opens to dining area/great room! Beautiful primary suite w/walk in closet includes closet organizers, oversized stone-tiled shower w/ bench, dual sinks, & area for linens! Guest bath between both bedrooms w/tiled shower over tub! Half bath complete w/tile floor, stone counter & glass tile backsplash! 4th bedroom used as an office. Hardwood flooring, high ceilings, dual-pane windows, central A/C throughout. Separate laundry room w/storage, spacious detached 3-car garage w/room for workshop/storage etc! Finished side yard & driveway w/locking gate, porches in front & backyard to enjoy the neighborhood vibe. HVAC in attic and water heater on exterior. Zoned CP (Commercial) & can be re-zoned Residential thru AB2011/SB6 or follow San Jose Municipal Code Title 20 & keep CP as zoning allows a residence.
-
4BEDS
-
0.17ACRES
-
2BATHS
-
11/2 BATHS
-
1,730SQFT
-
$1,153$/SQFT
School Ratings & Info
Listed by Stephanie Wedge of Rockford Realty: 408-438-0038.
Description
Gorgeous Craftsman rebuilt & expanded in 2013 charm & updated amenities in the prestigious Hanchett Park. Short stroll to downtown Rose Garden! New Roof in 2021, Owned Solar & EV Charger. 4 bedroom, 2.5 bath, 1750 SF on approx 7300 SF lot. Spacious open kitchen boasts granite slab, custom tile backsplash, professional-series SS appliances, gas range, built-in refrigerator, wine refrigerator, wood cabinets, farmhouse sink, tiled backsplash, pantry & large center island to eat at & that opens to dining area/great room! Beautiful primary suite w/walk in closet includes closet organizers, oversized stone-tiled shower w/ bench, dual sinks, & area for linens! Guest bath between both bedrooms w/tiled shower over tub! Half bath complete w/tile floor, stone counter & glass tile backsplash! 4th bedroom used as an office. Hardwood flooring, high ceilings, dual-pane windows, central A/C throughout. Separate laundry room w/storage, spacious detached 3-car garage w/room for workshop/storage etc! Finished side yard & driveway w/locking gate, porches in front & backyard to enjoy the neighborhood vibe. HVAC in attic and water heater on exterior. Zoned CP (Commercial) & can be re-zoned Residential thru AB2011/SB6 or follow San Jose Municipal Code Title 20 & keep CP as zoning allows a residence.
 © 2026 MLSListings Inc. Based on information from MLSListings MLS as of 2026-10-13T21:19:11.73. Data is updated hourly. All data, including all measurements and calculations of area, is obtained from various sources and has not been, and will not be, verified by broker or MLS. All information should be independently reviewed and verified for accuracy. Properties may or may not be listed by the office/agent presenting the information. DX information is provided exclusively for consumers' personal, non-commercial use and may not be used for any purpose other than to identify prospective properties consumers may be interested in purchasing. Information is deemed reliable but is not guaranteed accurate by the MLS or Ben Dodge | Keller Williams Realty - Silicon Valley.
Licensed in the State of California.
Website powered by BoomTown.