







Description
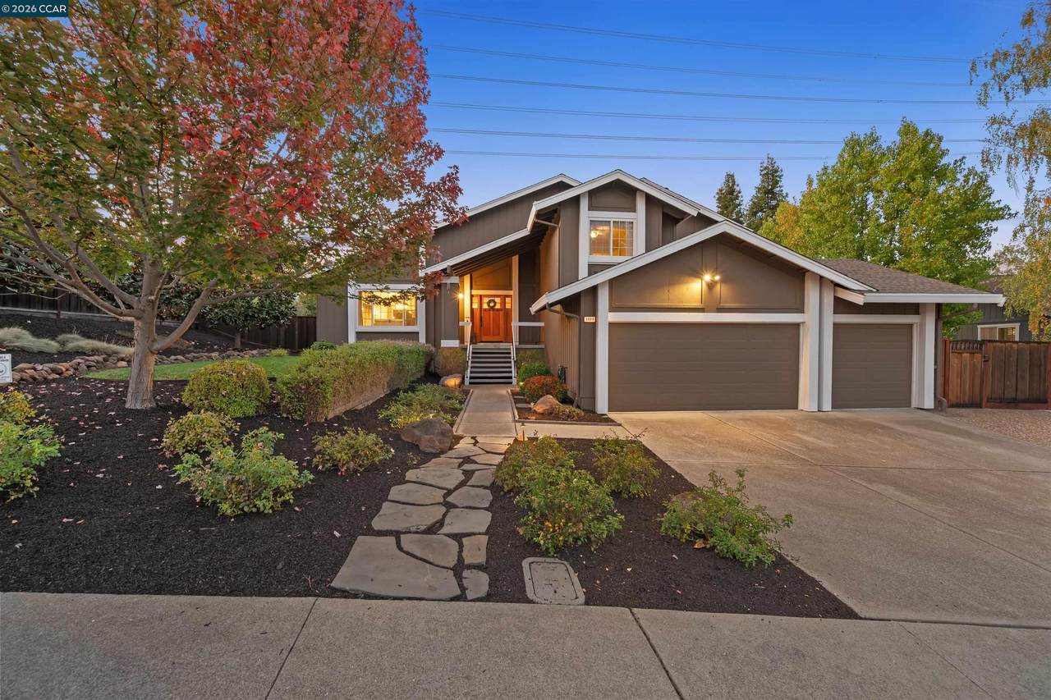
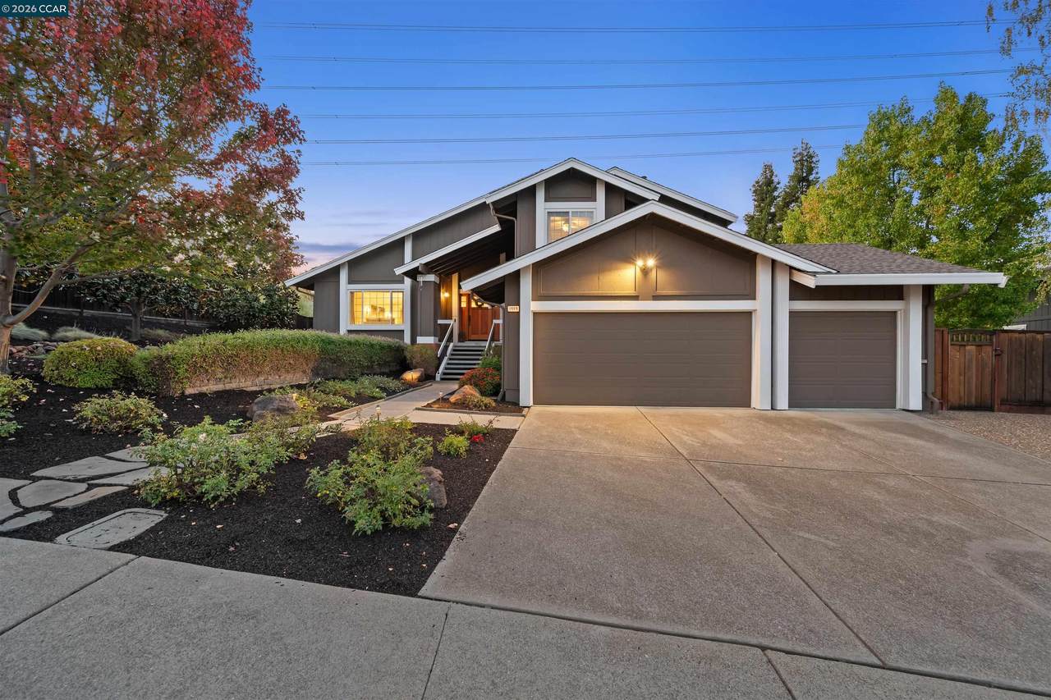
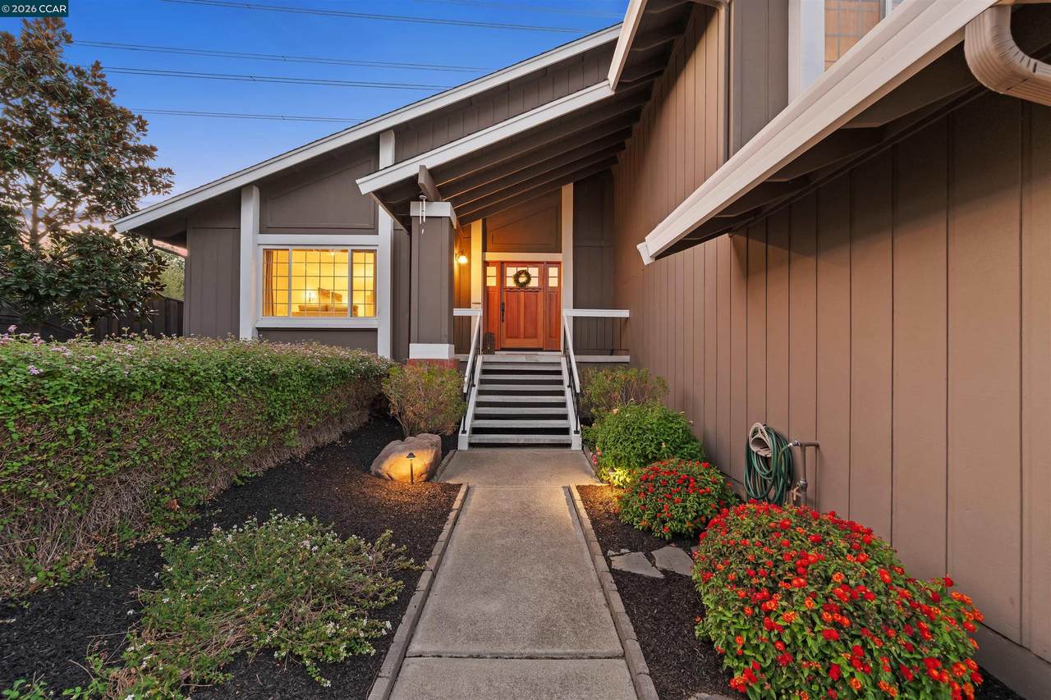
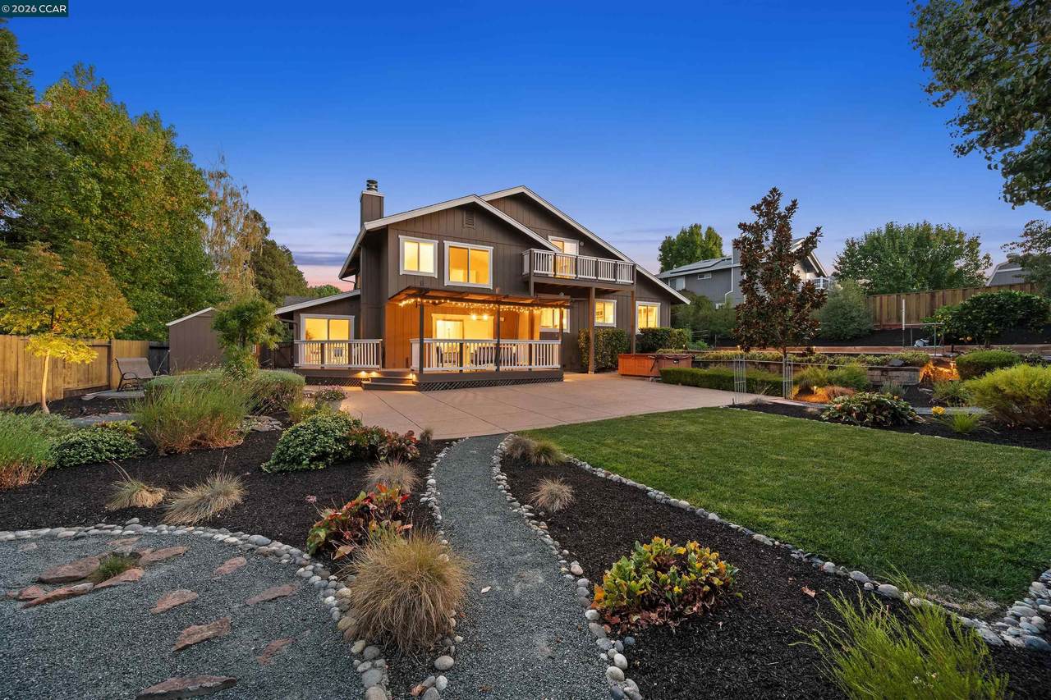
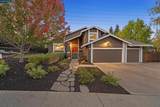
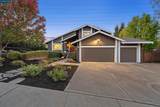
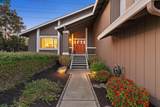
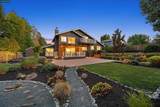
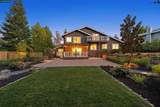
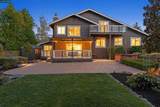
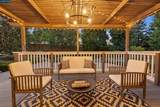
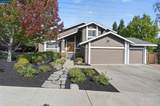
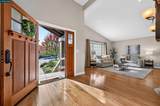
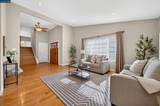
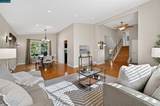
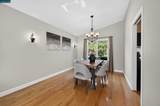
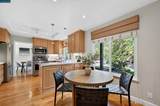
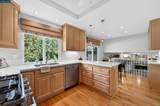
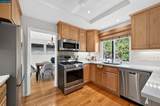
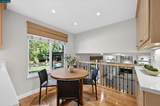
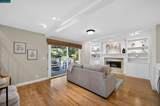
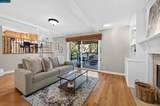
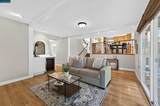
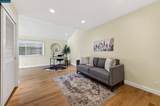
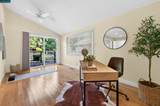
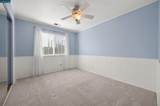
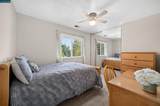
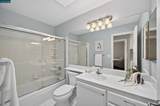
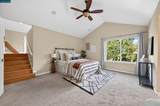
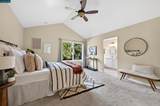
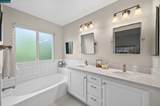
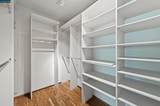
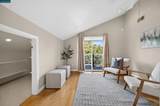
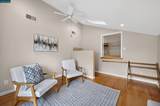
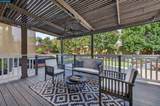
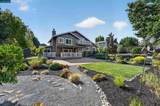
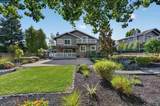
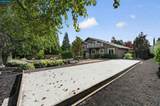
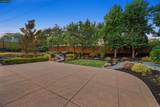
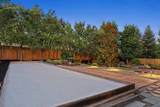
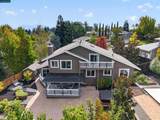
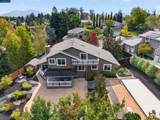
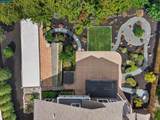
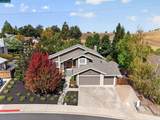
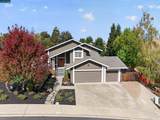
Welcome to 1409 Stonehedge Drive, a meticulously maintained 4-bedroom, 3-bath home offering 2,449 square feet in a peaceful setting backing to open space. Set on nearly a quarter-acre on a quiet street, this inviting home offers a wonderful blend of comfortable living, flexible spaces, and a backyard made forentertaining. Beautiful hardwood floors extend throughout much of the home, while the living room's vaulted ceiling adds to its bright, open feel. The kitchen features quartz countertops and stainless steel appliances and flows easily to the formal dining room, perfect for everyday meals or entertaining. The expanded downstairs bedroom is generously sized and conveniently located near a full bath, making it ideal for guests, a home office, or flexible living space. Upstairs, the primary suite features a vaulted ceiling, while a bonus room/loft off the primary bedroom offers abundant storage and would make a fantastic office, workout room, or private retreat. A sliding glass door opens from the loft to its own private deck overlooking the backyard-a wonderful spot to relax and enjoy the peaceful setting. The backyard is a true highlight, with a lawn, covered deck, large patio, bocce ball court, hot tub, garden beds, mature fruit trees, and the backdrop of open space beyond. Wi
-
4BEDS
-
0.24ACRES
-
3BATHS
-
01/2 BATHS
-
2,449SQFT
-
$610$/SQFT
School Ratings & Info
Listed by Angie Traxinger of Village Associates Real Estate: (925) 305-8677.
Description
Welcome to 1409 Stonehedge Drive, a meticulously maintained 4-bedroom, 3-bath home offering 2,449 square feet in a peaceful setting backing to open space. Set on nearly a quarter-acre on a quiet street, this inviting home offers a wonderful blend of comfortable living, flexible spaces, and a backyard made forentertaining. Beautiful hardwood floors extend throughout much of the home, while the living room's vaulted ceiling adds to its bright, open feel. The kitchen features quartz countertops and stainless steel appliances and flows easily to the formal dining room, perfect for everyday meals or entertaining. The expanded downstairs bedroom is generously sized and conveniently located near a full bath, making it ideal for guests, a home office, or flexible living space. Upstairs, the primary suite features a vaulted ceiling, while a bonus room/loft off the primary bedroom offers abundant storage and would make a fantastic office, workout room, or private retreat. A sliding glass door opens from the loft to its own private deck overlooking the backyard-a wonderful spot to relax and enjoy the peaceful setting. The backyard is a true highlight, with a lawn, covered deck, large patio, bocce ball court, hot tub, garden beds, mature fruit trees, and the backdrop of open space beyond. Wi
 © 2026 MLSListings Inc. Based on information from MLSListings MLS as of 2026-10-13T20:49:15.443. Data is updated hourly. All data, including all measurements and calculations of area, is obtained from various sources and has not been, and will not be, verified by broker or MLS. All information should be independently reviewed and verified for accuracy. Properties may or may not be listed by the office/agent presenting the information. DX information is provided exclusively for consumers' personal, non-commercial use and may not be used for any purpose other than to identify prospective properties consumers may be interested in purchasing. Information is deemed reliable but is not guaranteed accurate by the MLS or Ben Dodge | Keller Williams Realty - Silicon Valley.
Licensed in the State of California.
Website powered by BoomTown.