



Description
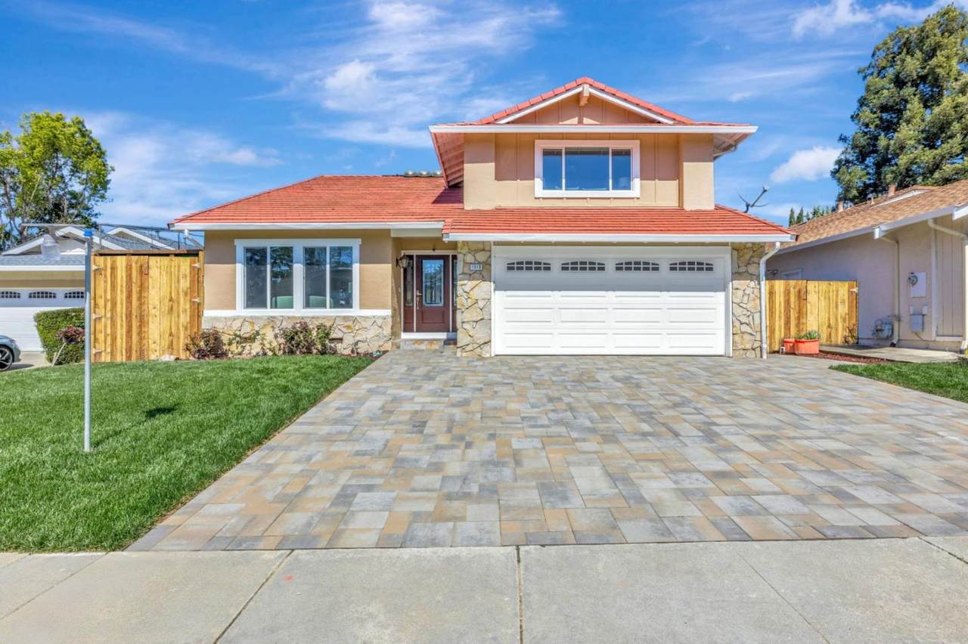
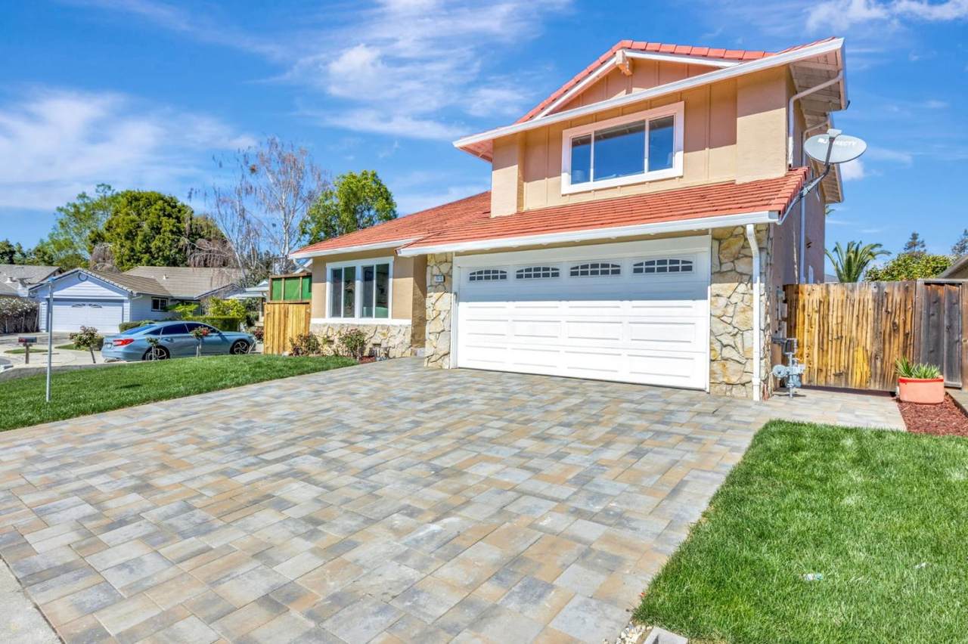
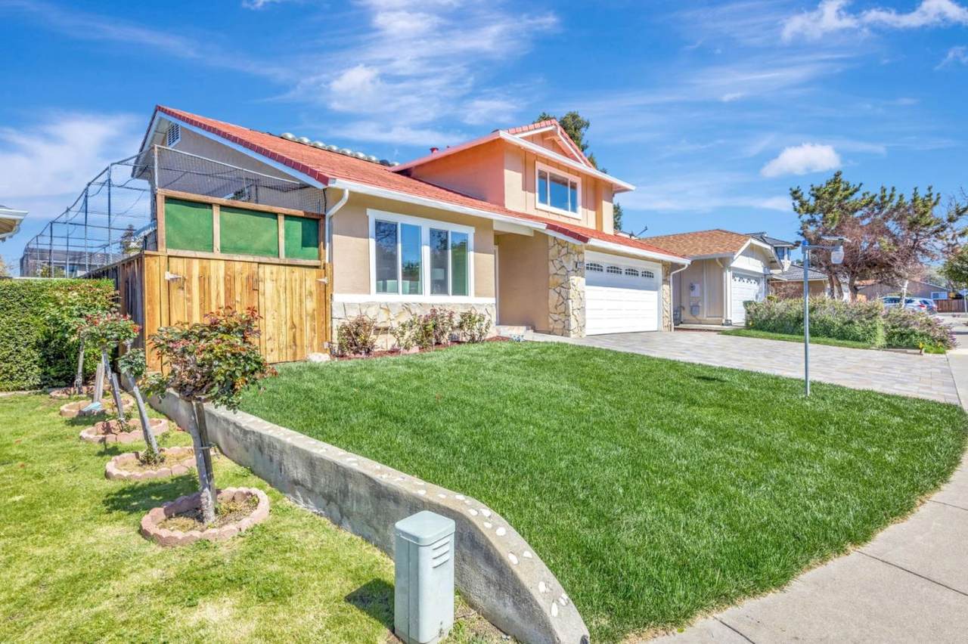
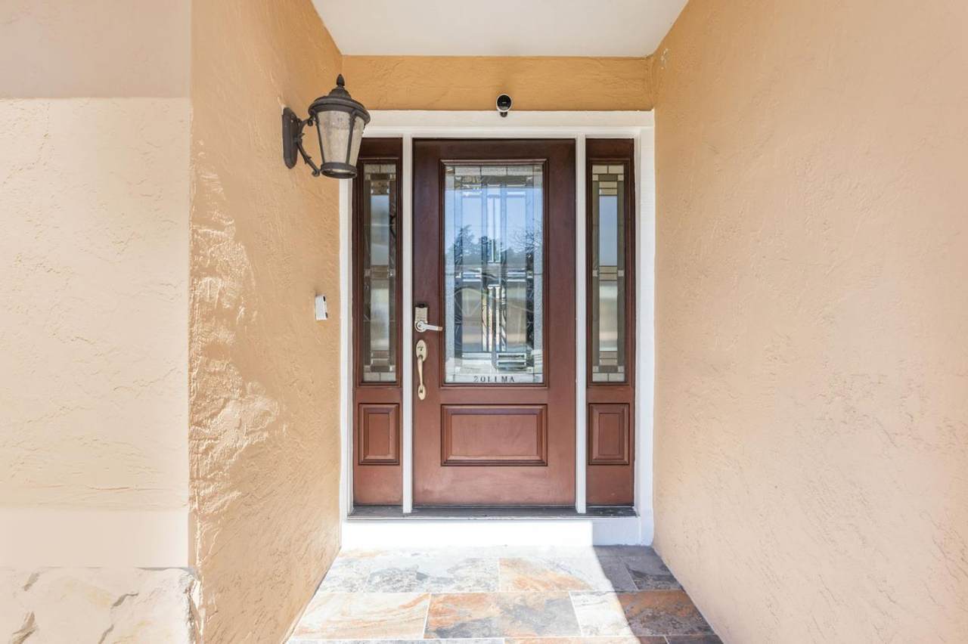
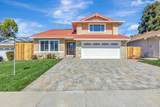
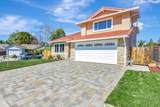
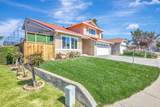
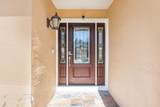
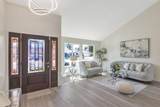
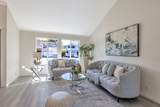
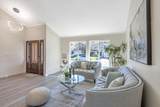
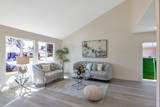
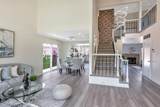
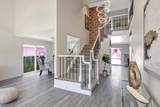
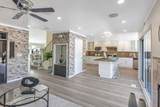
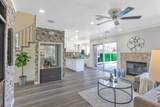
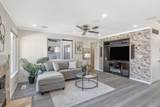
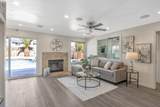
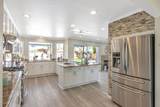
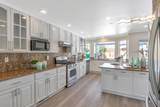
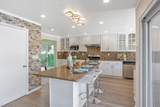
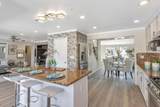
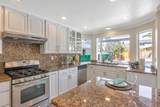
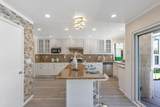
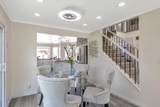
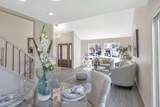
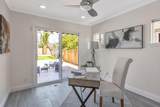
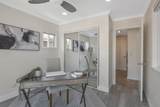
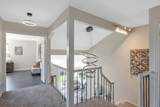
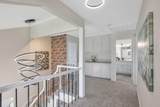
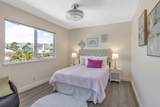
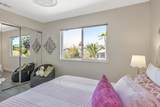
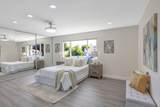
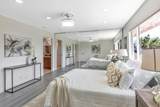
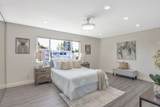
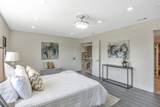
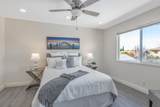
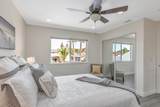
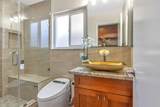
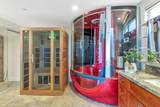
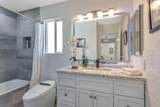
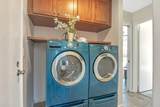
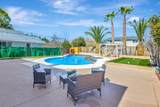
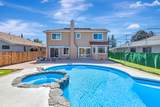
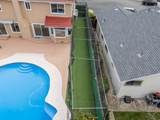
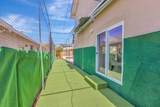
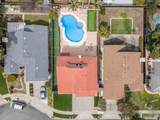
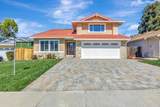
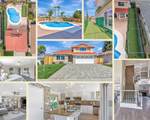
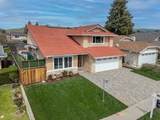
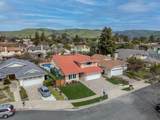
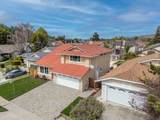
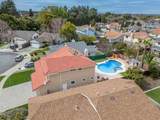
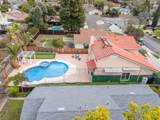
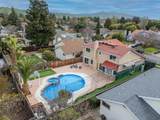
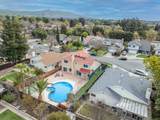
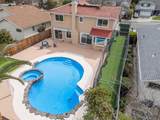
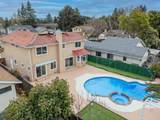
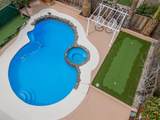
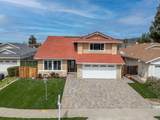
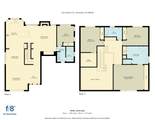
Exquisite Luxury Home with Pool in Parkmont! Nestled in the sought-after Parkmont community, this remarkable estate offers a blend of luxury, comfort, and modern elegance. Grand foyer leads into a formal living space and dinning, designed for both relaxation and entertaining. The spacious living room features oversized windows that flood the space with natural light, while the gourmet kitchen is with top-of-the-line appliances, custom cabinetry, and an oversized island. Enjoy a separate family room ready for you with a TV/Media installation. One bedroom and a full luxury bathroom downstairs. Convenient laundry area and a connected 2-car garage complete the main level of the home. Elegant stairway takes you to the second level. The master bedroom suite offers ample space and a luxurious en-suite bathroom with a soaking tub, a steam sauna, a rainfall shower, and a vanity. The additional two upstairs bedrooms are generously sized, with an additional bathroom with premium finishes. Brand new: A/C system, HVAC, heat pump, Solar install, floor paneling, and carpet. Prime location with top Fremont Schools, easy access to Fremont City Center, BART, shopping at Fremont Hub, Washington Hospital, Lake Elizabeth - Quarry and Alameda Creek Trail. Welcome to your dream home!
-
4BEDS
-
0.16ACRES
-
3BATHS
-
01/2 BATHS
-
2,206SQFT
-
$929$/SQFT
School Ratings & Info
Listed by Kiran Rohra of Intero Real Estate Services: 408-621-4078.
Description
Exquisite Luxury Home with Pool in Parkmont! Nestled in the sought-after Parkmont community, this remarkable estate offers a blend of luxury, comfort, and modern elegance. Grand foyer leads into a formal living space and dinning, designed for both relaxation and entertaining. The spacious living room features oversized windows that flood the space with natural light, while the gourmet kitchen is with top-of-the-line appliances, custom cabinetry, and an oversized island. Enjoy a separate family room ready for you with a TV/Media installation. One bedroom and a full luxury bathroom downstairs. Convenient laundry area and a connected 2-car garage complete the main level of the home. Elegant stairway takes you to the second level. The master bedroom suite offers ample space and a luxurious en-suite bathroom with a soaking tub, a steam sauna, a rainfall shower, and a vanity. The additional two upstairs bedrooms are generously sized, with an additional bathroom with premium finishes. Brand new: A/C system, HVAC, heat pump, Solar install, floor paneling, and carpet. Prime location with top Fremont Schools, easy access to Fremont City Center, BART, shopping at Fremont Hub, Washington Hospital, Lake Elizabeth - Quarry and Alameda Creek Trail. Welcome to your dream home!
 © 2026 MLSListings Inc. Based on information from MLSListings MLS as of 2026-10-13T20:19:35.333. Data is updated hourly. All data, including all measurements and calculations of area, is obtained from various sources and has not been, and will not be, verified by broker or MLS. All information should be independently reviewed and verified for accuracy. Properties may or may not be listed by the office/agent presenting the information. DX information is provided exclusively for consumers' personal, non-commercial use and may not be used for any purpose other than to identify prospective properties consumers may be interested in purchasing. Information is deemed reliable but is not guaranteed accurate by the MLS or Ben Dodge | Keller Williams Realty - Silicon Valley.
Licensed in the State of California.
Website powered by BoomTown.