









Description
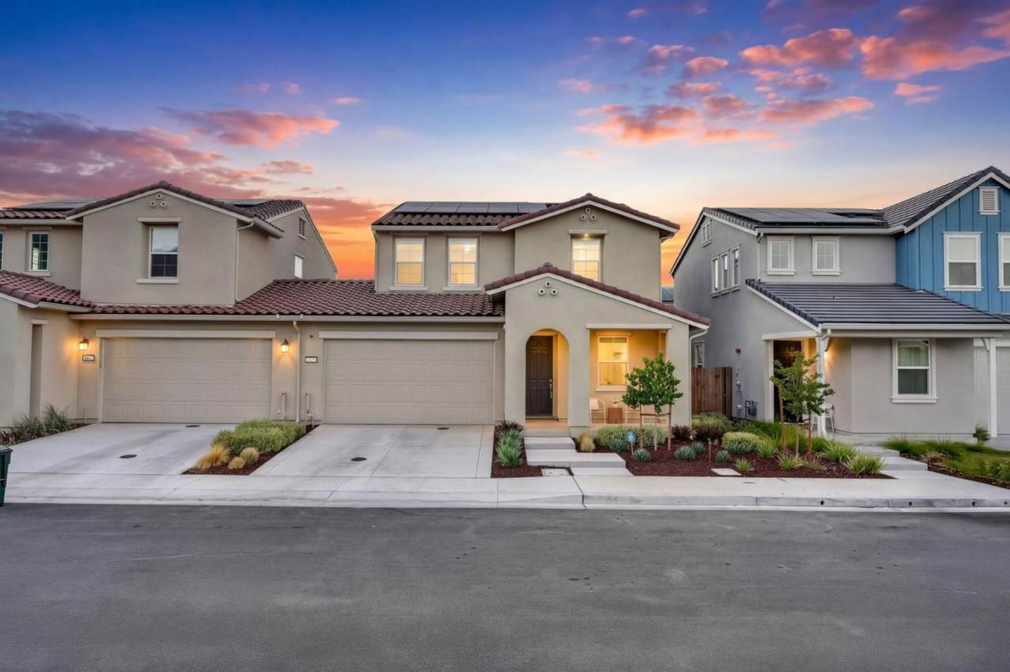
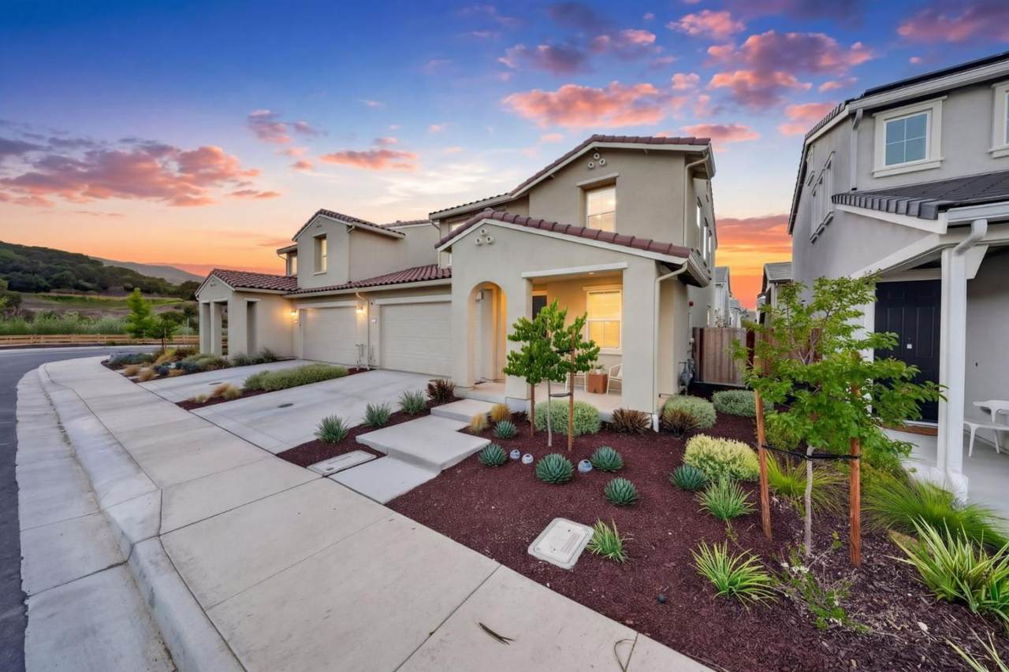
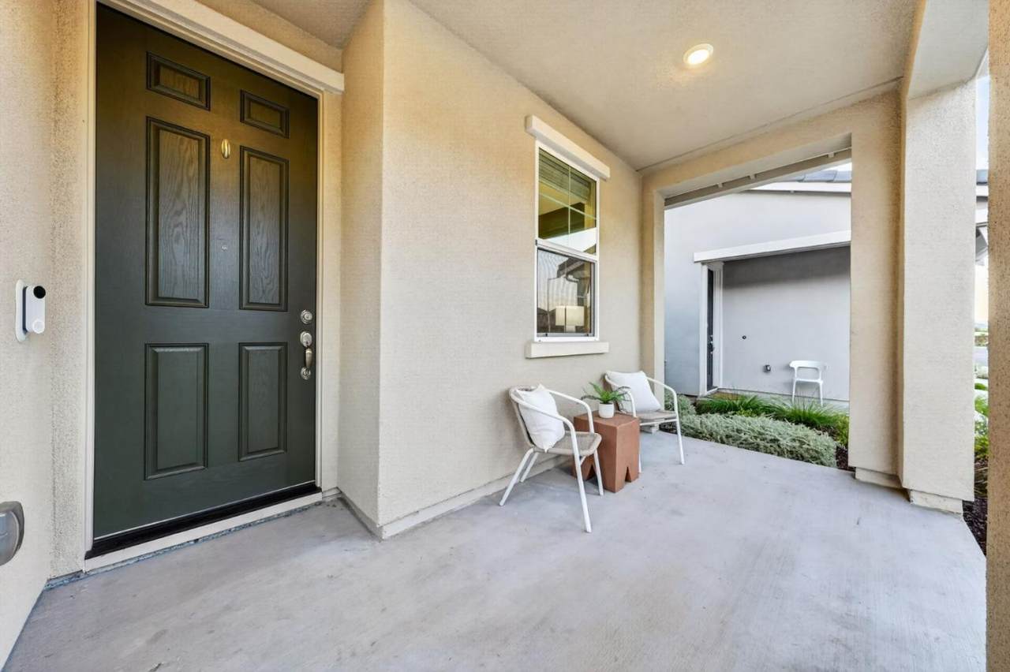
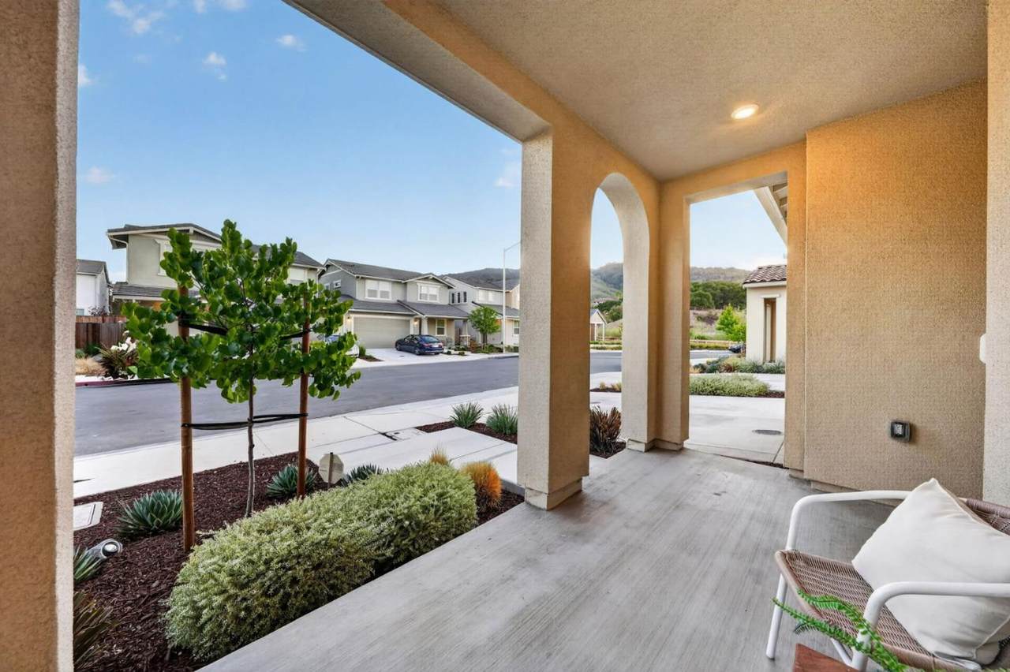
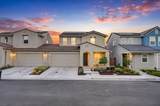
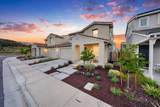
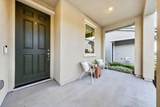
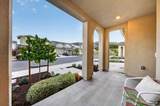
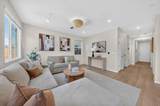
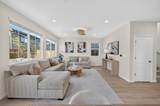
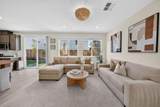
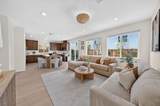
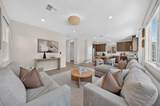
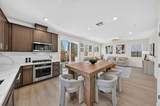
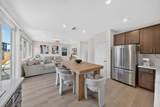
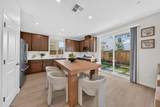
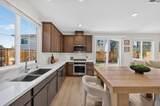
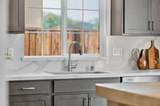
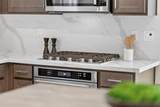
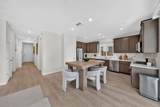
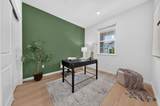
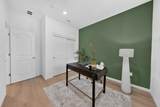
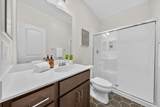
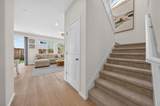
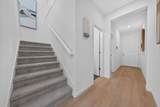
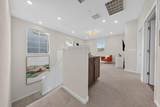
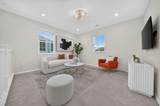
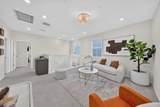
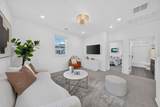
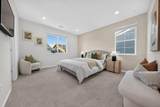
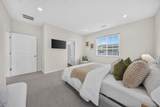
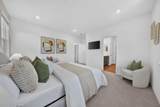
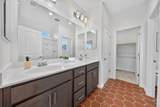
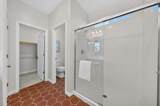
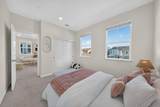
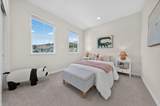
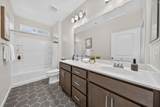
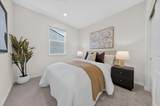
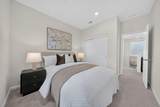
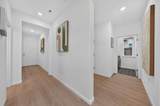
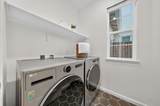
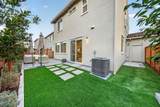
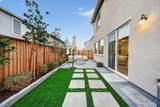
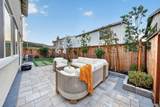
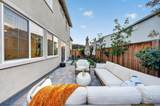
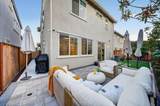
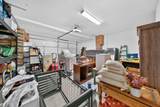
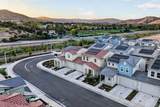
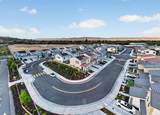
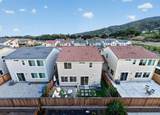
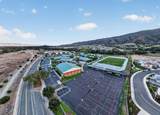
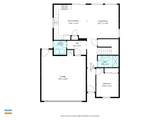
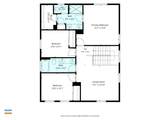
Discover designer style and Eagle Ridge foothill views at 1635 Greeley Way. This 2-year-new Gilroy home welcomes you with an inviting porch, professionally designed backyard, and flexible living spaces. The kitchen features Westburke shaker cabinets, full quartz backsplashes, upgraded stainless steel appliances, and gas cooktop. Serena & Lily lighting and Crate & Barrel dining table elevate entertaining. The primary bedroom showcases Serena & Lily accent wallpaper. Emerald Hollow vinyl plank flooring, durable Dundee carpeting, Moroccan porcelain bathroom tiles, and Hunter Douglas two-inch faux wood blinds add style, durability, and UV protection. A spacious loft accommodates work or relaxation, while a downstairs bedroom and full bathroom offer flexibility. Enjoy an attached 2-car garage and laundry room accommodating full-size, side-by-side appliances. Modern features include an owned 10-panel solar system with 405-watt panels, EV charger prewiring, whole-house water softener pre-plumbing, double-pane windows, central heating and AC, exterior cameras, and a smart doorbell. Set in a close-knit community adjacent to the Santa Teresa/Eagle Ridge walking and bicycle trail, this thoughtfully upgraded home offers a welcoming blend of comfort, convenience, and scenic outdoor living.
-
4BEDS
-
0.09ACRES
-
3BATHS
-
01/2 BATHS
-
1,892SQFT
-
$565$/SQFT
School Ratings & Info
Listed by Jeffrey Lee of SIX: 510-928-6190.
Description
Discover designer style and Eagle Ridge foothill views at 1635 Greeley Way. This 2-year-new Gilroy home welcomes you with an inviting porch, professionally designed backyard, and flexible living spaces. The kitchen features Westburke shaker cabinets, full quartz backsplashes, upgraded stainless steel appliances, and gas cooktop. Serena & Lily lighting and Crate & Barrel dining table elevate entertaining. The primary bedroom showcases Serena & Lily accent wallpaper. Emerald Hollow vinyl plank flooring, durable Dundee carpeting, Moroccan porcelain bathroom tiles, and Hunter Douglas two-inch faux wood blinds add style, durability, and UV protection. A spacious loft accommodates work or relaxation, while a downstairs bedroom and full bathroom offer flexibility. Enjoy an attached 2-car garage and laundry room accommodating full-size, side-by-side appliances. Modern features include an owned 10-panel solar system with 405-watt panels, EV charger prewiring, whole-house water softener pre-plumbing, double-pane windows, central heating and AC, exterior cameras, and a smart doorbell. Set in a close-knit community adjacent to the Santa Teresa/Eagle Ridge walking and bicycle trail, this thoughtfully upgraded home offers a welcoming blend of comfort, convenience, and scenic outdoor living.
 © 2026 MLSListings Inc. Based on information from MLSListings MLS as of 2026-10-12T10:48:04.653. Data is updated hourly. All data, including all measurements and calculations of area, is obtained from various sources and has not been, and will not be, verified by broker or MLS. All information should be independently reviewed and verified for accuracy. Properties may or may not be listed by the office/agent presenting the information. DX information is provided exclusively for consumers' personal, non-commercial use and may not be used for any purpose other than to identify prospective properties consumers may be interested in purchasing. Information is deemed reliable but is not guaranteed accurate by the MLS or Ben Dodge | Keller Williams Realty - Silicon Valley.
Licensed in the State of California.
Website powered by BoomTown.