



Description
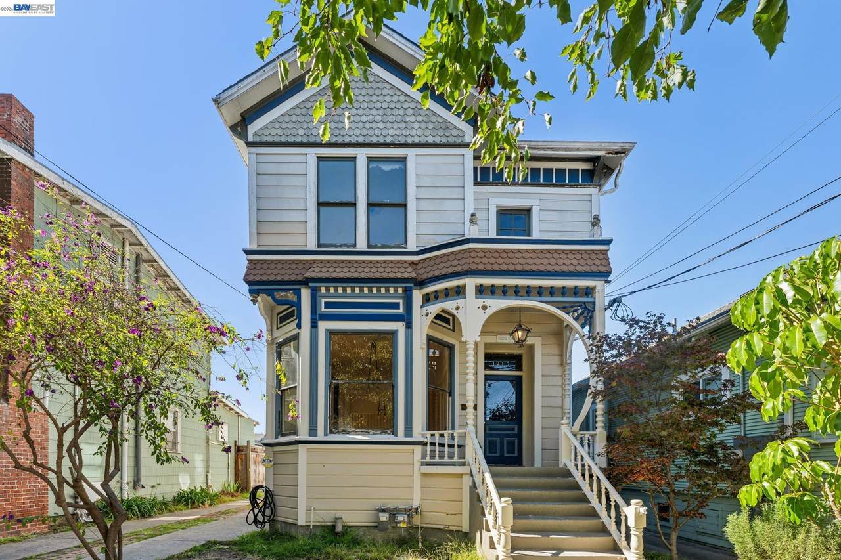
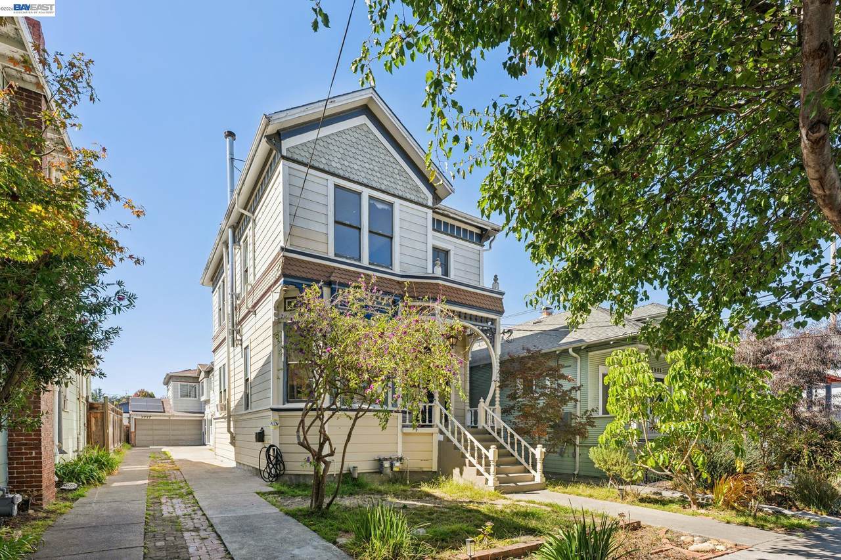
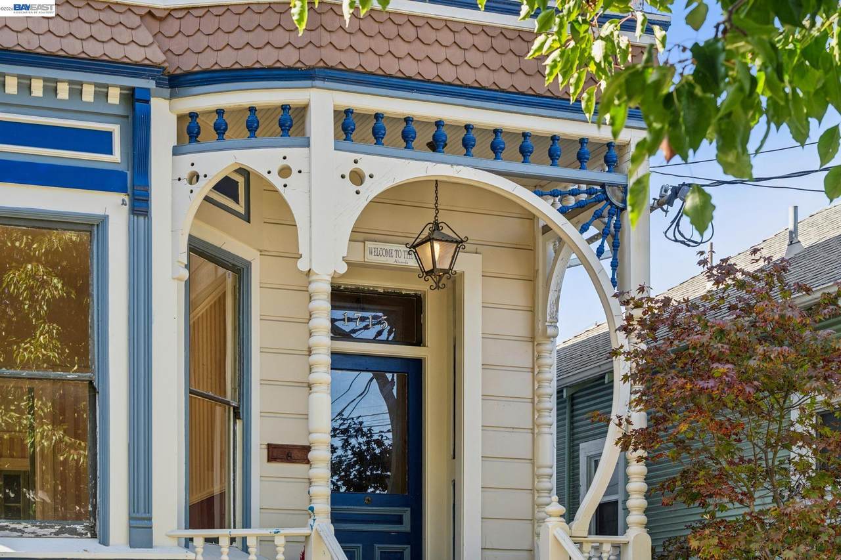
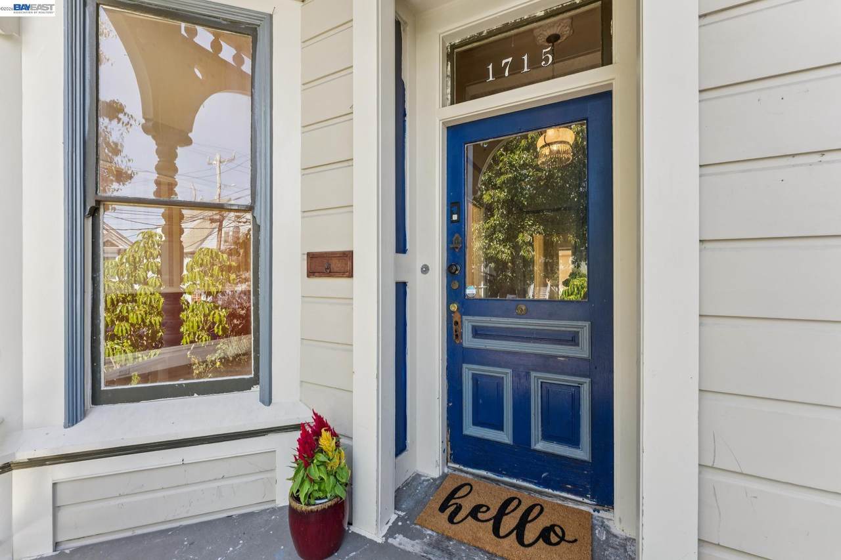
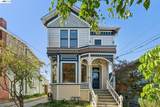
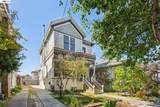
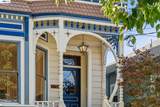
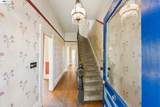
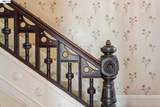
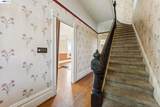
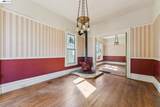
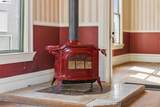
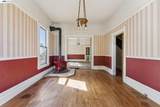
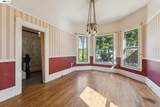
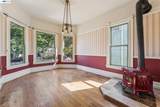
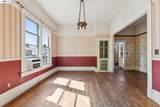
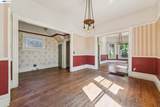
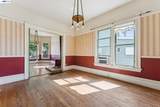
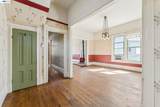
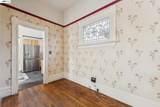
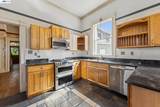
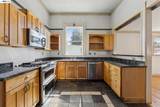
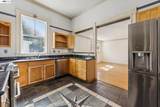
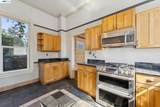
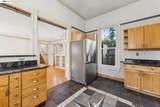
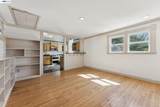
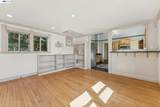
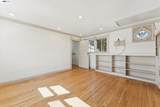
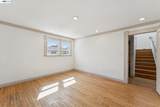
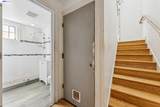
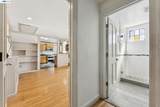
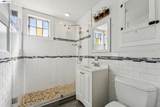
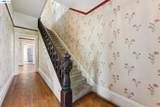
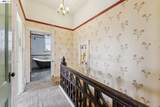
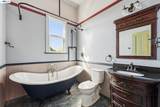
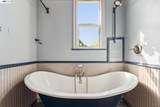
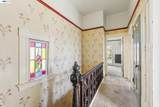
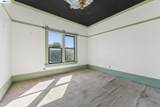
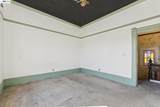
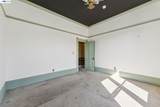
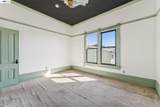
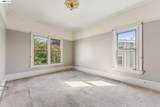
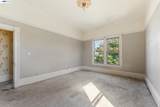
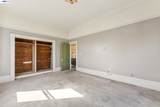
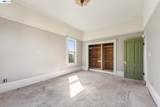
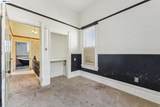
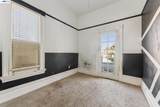
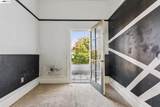
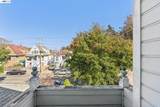
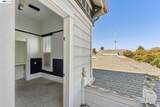
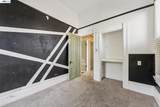
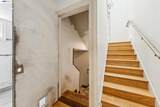
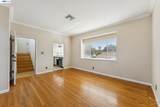
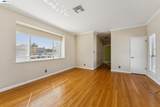
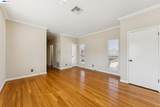
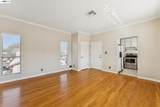
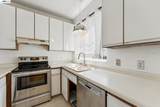
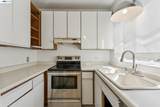
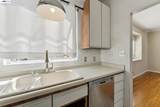
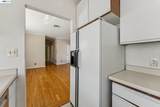
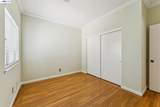
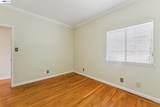
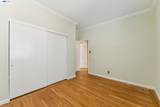
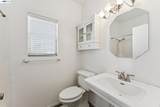
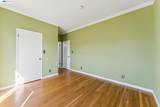
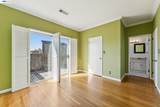
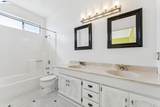
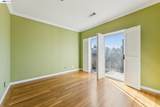
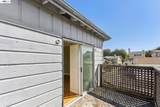
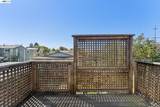
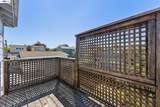
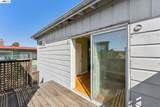
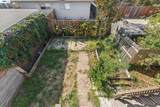
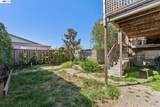
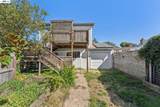
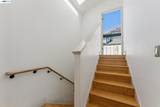
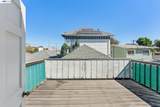
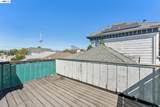
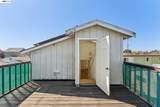
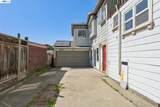
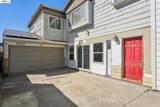
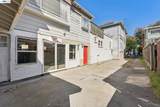
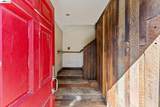
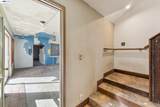
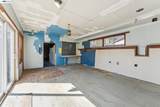
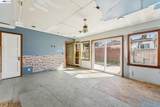
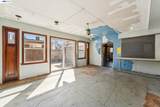
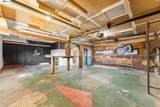
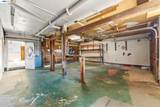
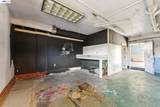
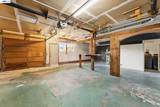
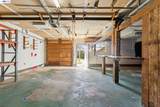
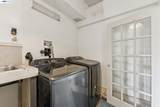
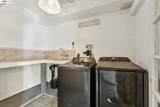
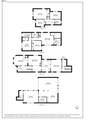
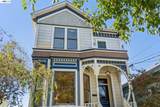
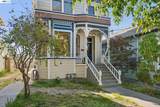
A rare opportunity to restore and reimagine an 1894 Victorian-era Alameda home with remarkable architectural character and unusually flexible living options. Ornate turned-wood porch details, decorative exterior and interior trim, stained-glass windows, wood floors, impressive 11-foot ceilings and a distinctive cast-iron wood-burning stove give this home a true sense of place. Its surviving period details will appeal to a buyer who appreciates Alameda's architectural heritage and has the vision to thoughtfully transform the property. The front residence offers 3 bedrooms, 2 baths, generous living and dining rooms, a kitchen and a second gathering space, providing a canvas for period restoration, modern updates or a blend of both. The separately configured 2-bedroom, 2-bath back unit has its own entrance, living area and kitchen, creating flexibility for multigenerational living, extended family, guests or an owner seeking additional income potential. An interior stairwell connects the spaces and could potentially be enclosed for greater separation, subject to buyer investigation and approvals. Separate utility meters serve the two living spaces. A large lower-level bonus room, 2-car garage, long driveway and additional parking add practicality. The back deck, sun deck and backyar
-
4BEDS
-
0.13ACRES
-
4BATHS
-
01/2 BATHS
-
2,815SQFT
-
$389$/SQFT
School Ratings & Info
Listed by Stephanie Hevezi of Engel & Voelkers: (510) 410-9802.
Description
A rare opportunity to restore and reimagine an 1894 Victorian-era Alameda home with remarkable architectural character and unusually flexible living options. Ornate turned-wood porch details, decorative exterior and interior trim, stained-glass windows, wood floors, impressive 11-foot ceilings and a distinctive cast-iron wood-burning stove give this home a true sense of place. Its surviving period details will appeal to a buyer who appreciates Alameda's architectural heritage and has the vision to thoughtfully transform the property. The front residence offers 3 bedrooms, 2 baths, generous living and dining rooms, a kitchen and a second gathering space, providing a canvas for period restoration, modern updates or a blend of both. The separately configured 2-bedroom, 2-bath back unit has its own entrance, living area and kitchen, creating flexibility for multigenerational living, extended family, guests or an owner seeking additional income potential. An interior stairwell connects the spaces and could potentially be enclosed for greater separation, subject to buyer investigation and approvals. Separate utility meters serve the two living spaces. A large lower-level bonus room, 2-car garage, long driveway and additional parking add practicality. The back deck, sun deck and backyar
 © 2026 MLSListings Inc. Based on information from MLSListings MLS as of 2026-10-12T10:48:04.653. Data is updated hourly. All data, including all measurements and calculations of area, is obtained from various sources and has not been, and will not be, verified by broker or MLS. All information should be independently reviewed and verified for accuracy. Properties may or may not be listed by the office/agent presenting the information. DX information is provided exclusively for consumers' personal, non-commercial use and may not be used for any purpose other than to identify prospective properties consumers may be interested in purchasing. Information is deemed reliable but is not guaranteed accurate by the MLS or Ben Dodge | Keller Williams Realty - Silicon Valley.
Licensed in the State of California.
Website powered by BoomTown.