



Description
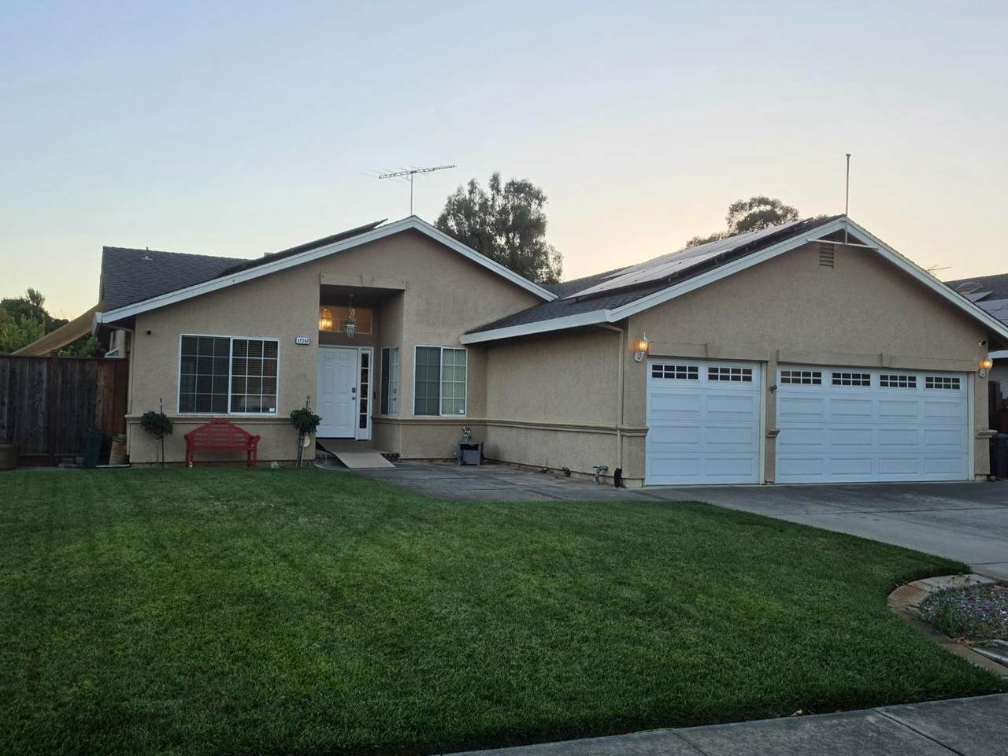
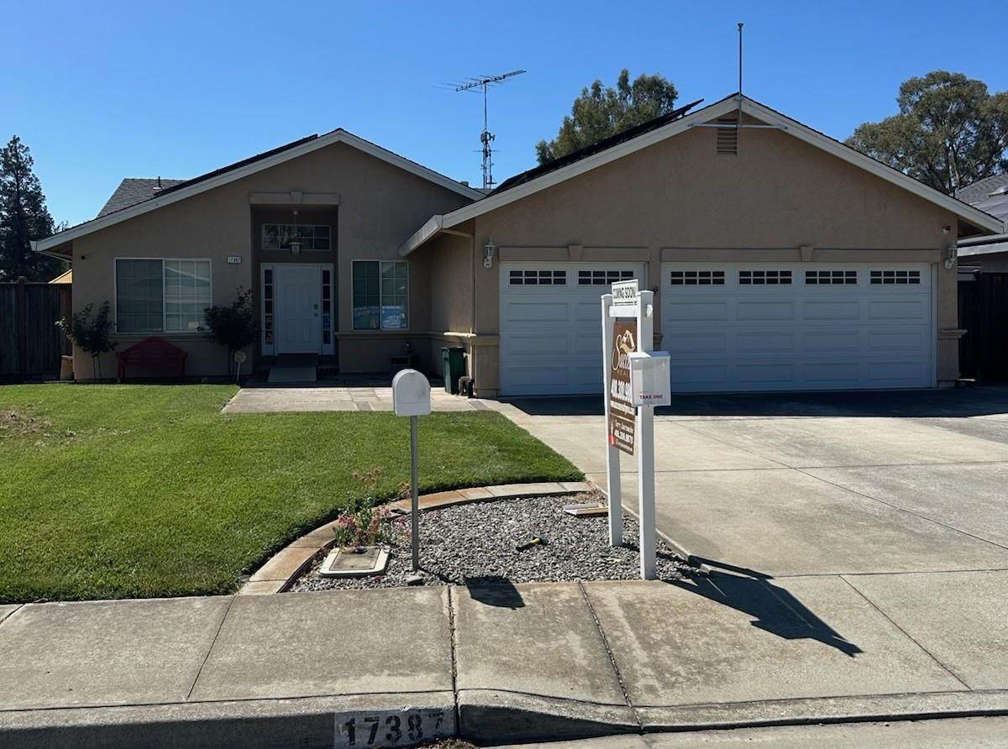
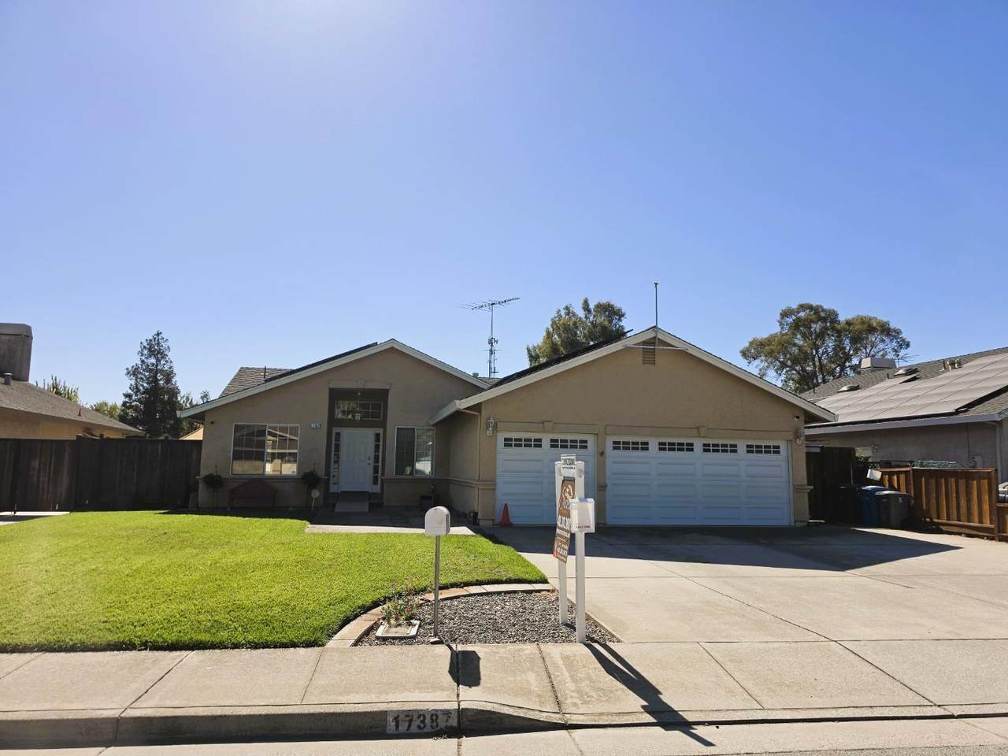
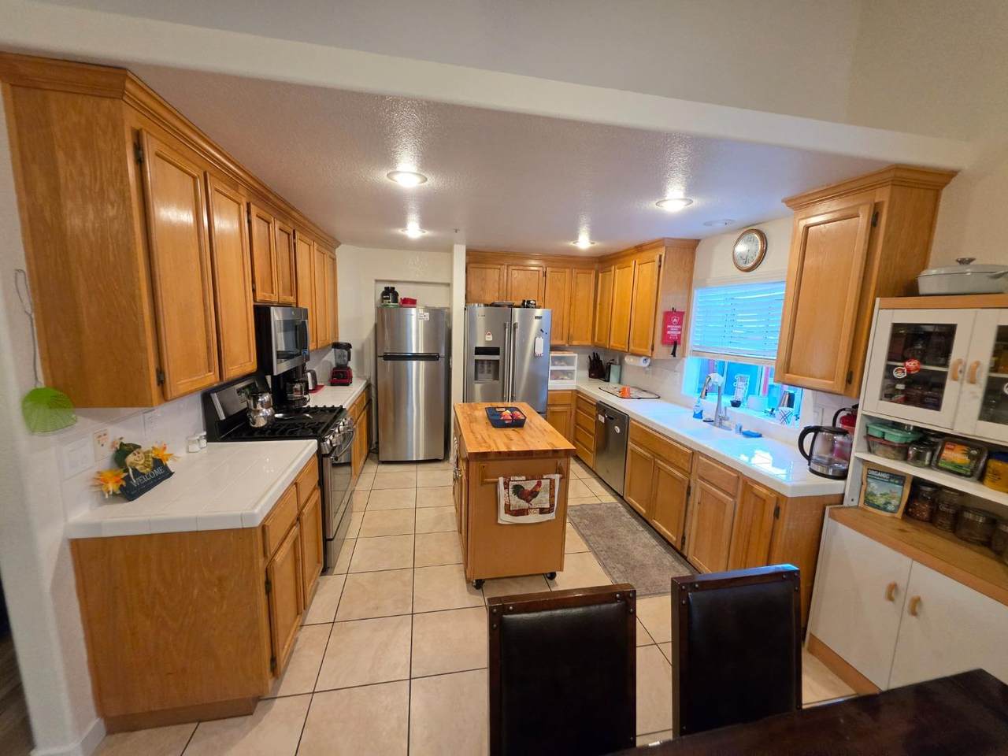
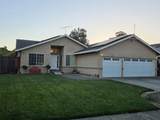
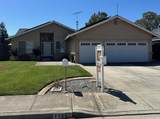
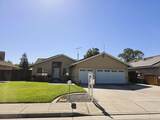
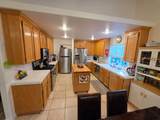
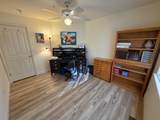
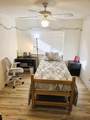
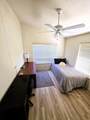
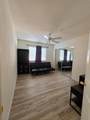
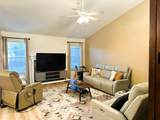
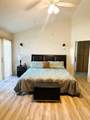
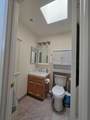
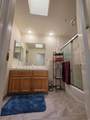
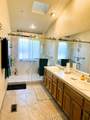
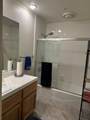
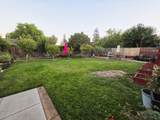
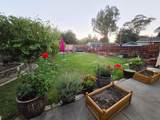
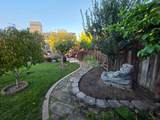
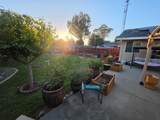
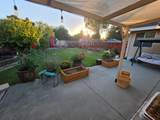
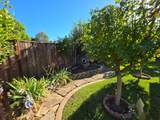
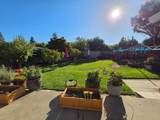
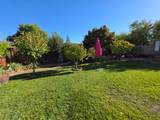
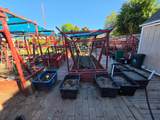
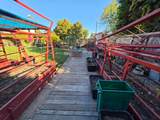
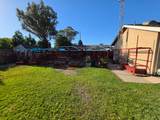
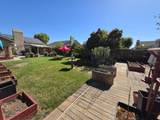
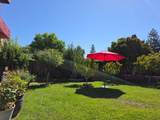
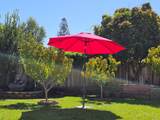
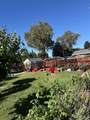
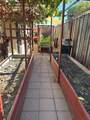
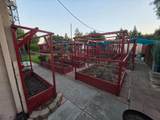
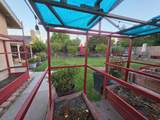
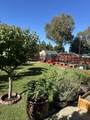
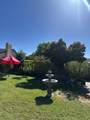
Light & bright 1-story, approx. 2,254sf 4 bed /3 bath home. Spacious family room with fireplace. High ceilings in FR & Primary. Kitchen has SS appliances, lots of cabinets & storage. The original living and dining rooms have been converted into bedrooms but can easily be converted back. Tile floors in kitchen, bathrooms, laundry room, and entry, laminate flooring extends throughout remainder of the home. 3 car garage w/access to the attic for added storage. ceiling fans in nearly every room, skylights in bathrooms & hallway fire sprinklers throughout, leased solar system & central A/C. Vivint Security System w/cameras around house.10,990 sq. ft. lot is a gardener's dream, featuring garden beds & planter boxes with timed zone drip irrigation system set to each raised box & lawn in the front and back yards with room for ample space for flowers, vegetables, and fruit. The expansive outdoor setting also provides wonderful possibilities for entertaining, relaxing, creating your own private backyard retreat or adding an ADU. Ideally located near highly regarded schools, shopping, dining, and vibrant downtown MH, this distinctive property combines space, natural light, functionality, and an exceptional lot, presenting a wonderful opportunity to personalize the home and make it your own.
-
4BEDS
-
0.25ACRES
-
3BATHS
-
01/2 BATHS
-
2,254SQFT
-
$660$/SQFT
School Ratings & Info
Listed by Terry Jarrouche of Success Realty Inc: 408-209-9878.
Description
Light & bright 1-story, approx. 2,254sf 4 bed /3 bath home. Spacious family room with fireplace. High ceilings in FR & Primary. Kitchen has SS appliances, lots of cabinets & storage. The original living and dining rooms have been converted into bedrooms but can easily be converted back. Tile floors in kitchen, bathrooms, laundry room, and entry, laminate flooring extends throughout remainder of the home. 3 car garage w/access to the attic for added storage. ceiling fans in nearly every room, skylights in bathrooms & hallway fire sprinklers throughout, leased solar system & central A/C. Vivint Security System w/cameras around house.10,990 sq. ft. lot is a gardener's dream, featuring garden beds & planter boxes with timed zone drip irrigation system set to each raised box & lawn in the front and back yards with room for ample space for flowers, vegetables, and fruit. The expansive outdoor setting also provides wonderful possibilities for entertaining, relaxing, creating your own private backyard retreat or adding an ADU. Ideally located near highly regarded schools, shopping, dining, and vibrant downtown MH, this distinctive property combines space, natural light, functionality, and an exceptional lot, presenting a wonderful opportunity to personalize the home and make it your own.
 © 2026 MLSListings Inc. Based on information from MLSListings MLS as of 2026-10-13T21:49:14.913. Data is updated hourly. All data, including all measurements and calculations of area, is obtained from various sources and has not been, and will not be, verified by broker or MLS. All information should be independently reviewed and verified for accuracy. Properties may or may not be listed by the office/agent presenting the information. DX information is provided exclusively for consumers' personal, non-commercial use and may not be used for any purpose other than to identify prospective properties consumers may be interested in purchasing. Information is deemed reliable but is not guaranteed accurate by the MLS or Ben Dodge | Keller Williams Realty - Silicon Valley.
Licensed in the State of California.
Website powered by BoomTown.