




Description
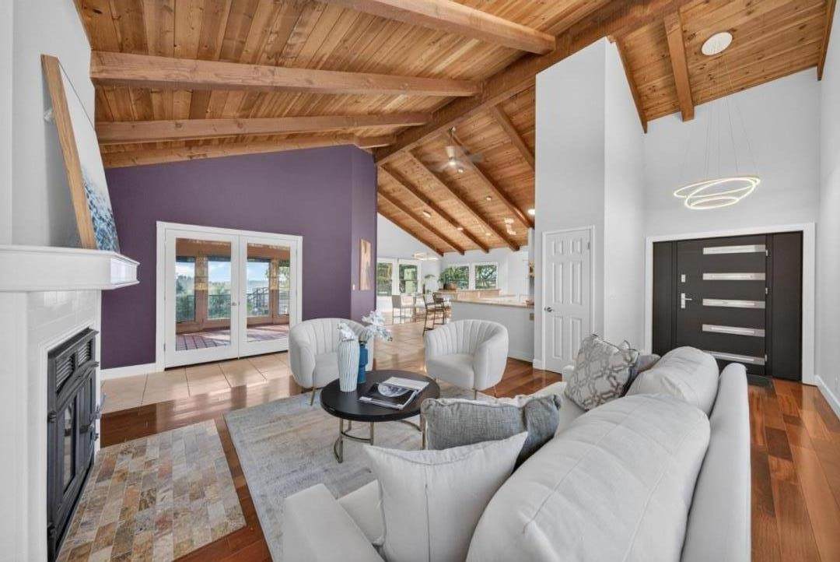
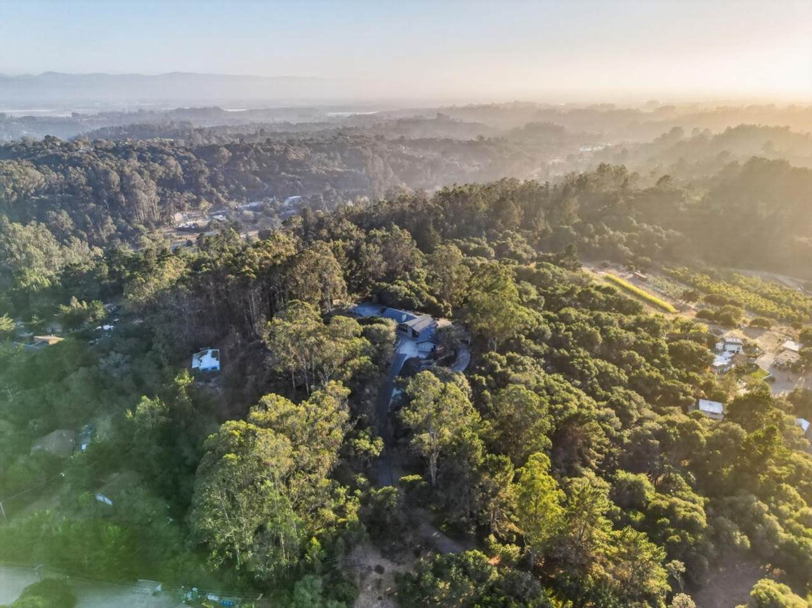
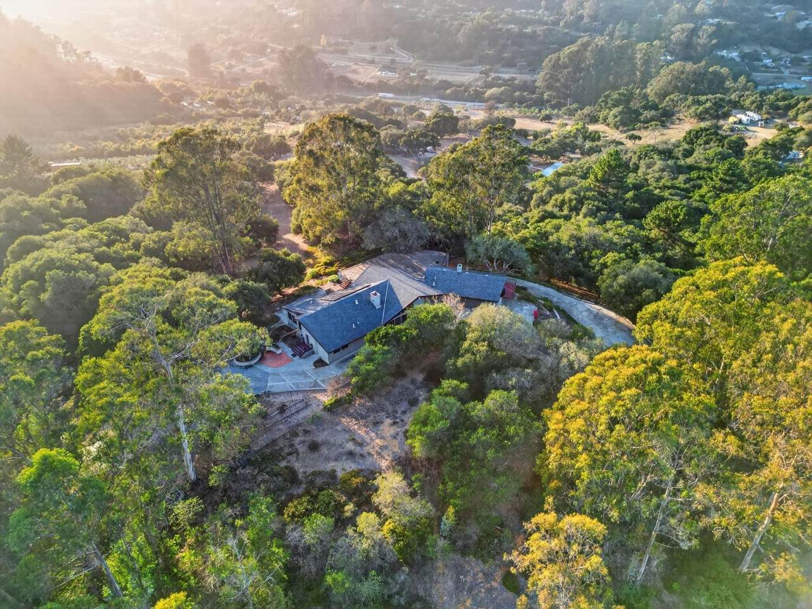
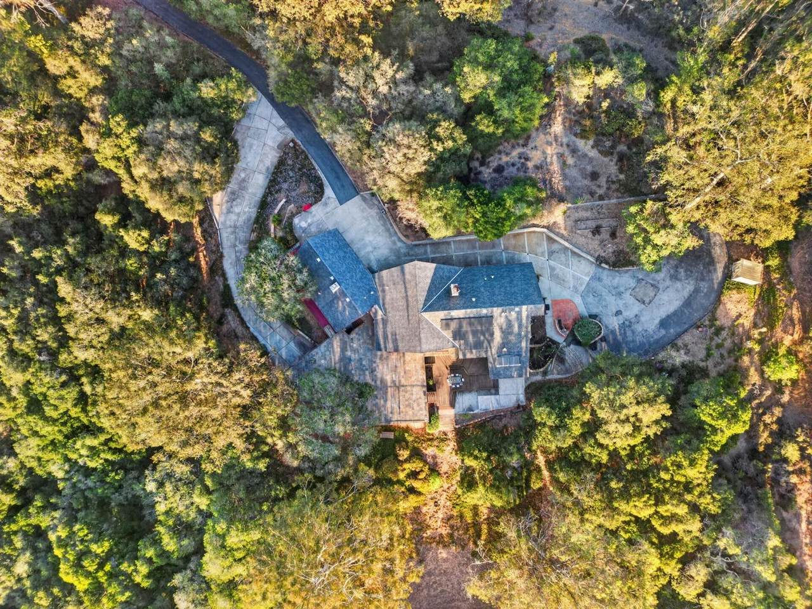
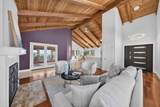
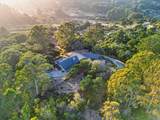
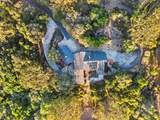
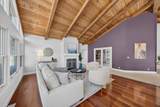
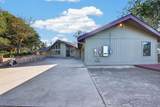
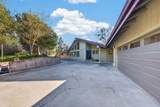
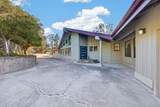
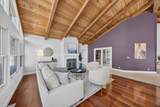
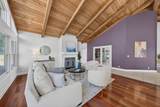
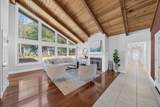
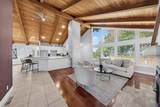
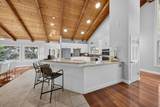
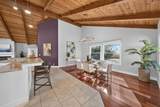
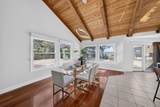
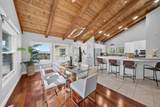
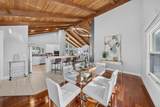
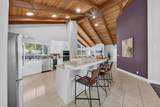
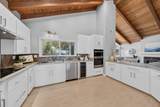
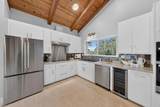
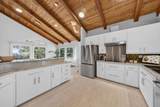
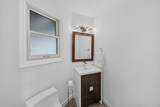
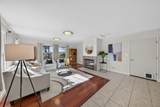
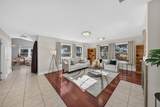
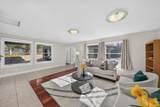
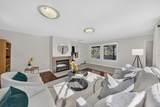
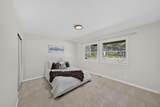
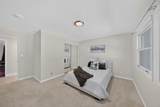
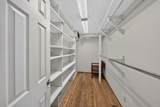
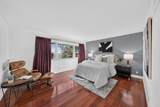
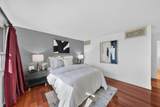
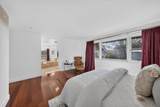
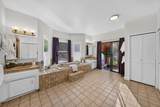
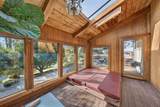
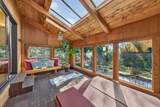
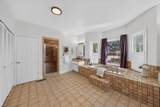
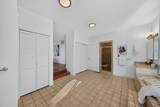
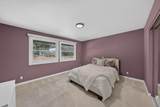
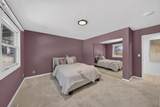
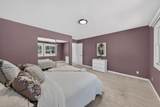
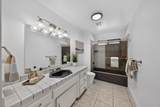
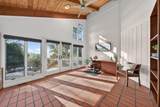
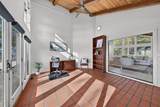
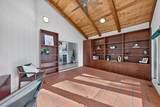
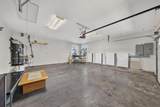
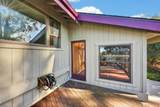
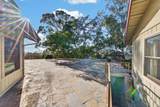
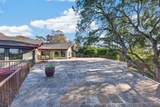
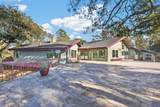
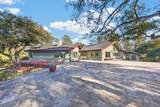
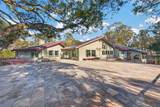
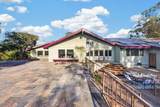
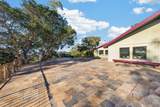
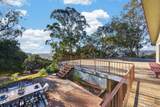
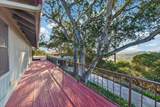
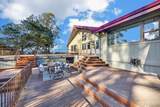
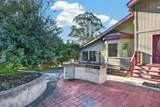
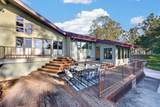
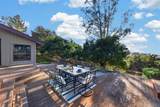
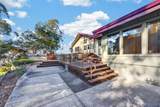
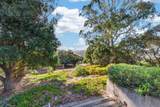
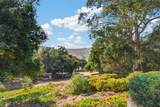
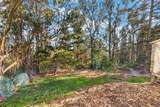
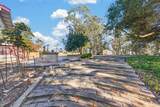
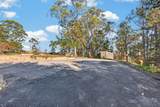
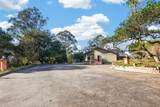
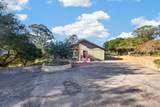
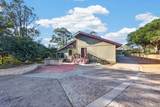
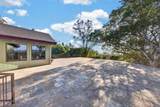
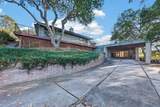
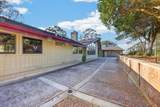
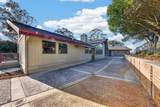
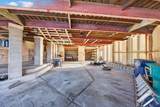
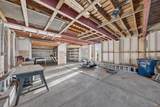
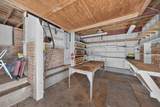
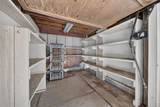
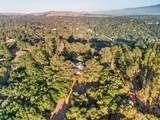
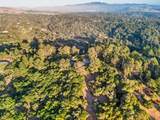
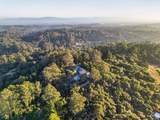
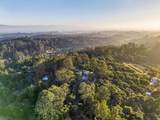
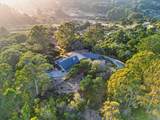
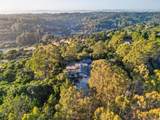
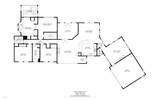
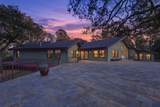
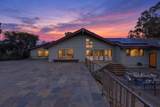
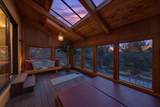
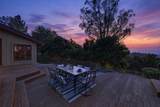
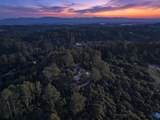
Set high above the Prunedale valley, this approx. 6.48-acre ridge-top property offers privacy, room to spread out and sweeping views of Monterey Bay, within easy reach of the coast and Silicon Valley. The custom 3,250 sq. ft. ranch-style home has 3 bedrooms and 2.5 baths. Step inside to soaring vaulted ceilings up to 21.5 ft and a living room with a wood-burning fireplace. The open floor plan leads to the dining area and kitchen, where side French doors open to an office with bay views and deck access. Around the corner, a family room with a second fireplace offers a quiet retreat. The updated kitchen features an induction stove, new oven and microwave, a wine fridge and RO water system. Bedrooms sit down a separate hall, including a primary suite with a walk-in closet and an en-suite bath with dual sinks, a soaking tub, two additional closets and a private spa room that opens to the deck. Out on the expansive deck, entertain or unwind with a glass of wine while taking in the wildlife and bay sunsets. Solar panels, four Tesla Powerwalls, Pella windows, a new heat pump, a heat pump water heater, a Nest thermostat and whole-house water filtration add efficiency and energy resilience. A 2-car garage, covered parking and a workshop with storage offer room for vehicles and hobbies.
-
3BEDS
-
6.48ACRES
-
2BATHS
-
11/2 BATHS
-
3,250SQFT
-
$431$/SQFT
School Ratings & Info
Listed by Alessandra Toscano of Christie's International Real Estate Sereno: 408-673-7399.
Description
Set high above the Prunedale valley, this approx. 6.48-acre ridge-top property offers privacy, room to spread out and sweeping views of Monterey Bay, within easy reach of the coast and Silicon Valley. The custom 3,250 sq. ft. ranch-style home has 3 bedrooms and 2.5 baths. Step inside to soaring vaulted ceilings up to 21.5 ft and a living room with a wood-burning fireplace. The open floor plan leads to the dining area and kitchen, where side French doors open to an office with bay views and deck access. Around the corner, a family room with a second fireplace offers a quiet retreat. The updated kitchen features an induction stove, new oven and microwave, a wine fridge and RO water system. Bedrooms sit down a separate hall, including a primary suite with a walk-in closet and an en-suite bath with dual sinks, a soaking tub, two additional closets and a private spa room that opens to the deck. Out on the expansive deck, entertain or unwind with a glass of wine while taking in the wildlife and bay sunsets. Solar panels, four Tesla Powerwalls, Pella windows, a new heat pump, a heat pump water heater, a Nest thermostat and whole-house water filtration add efficiency and energy resilience. A 2-car garage, covered parking and a workshop with storage offer room for vehicles and hobbies.
 © 2026 MLSListings Inc. Based on information from MLSListings MLS as of 2026-10-11T22:48:46.07. Data is updated hourly. All data, including all measurements and calculations of area, is obtained from various sources and has not been, and will not be, verified by broker or MLS. All information should be independently reviewed and verified for accuracy. Properties may or may not be listed by the office/agent presenting the information. DX information is provided exclusively for consumers' personal, non-commercial use and may not be used for any purpose other than to identify prospective properties consumers may be interested in purchasing. Information is deemed reliable but is not guaranteed accurate by the MLS or Ben Dodge | Keller Williams Realty - Silicon Valley.
Licensed in the State of California.
Website powered by BoomTown.