





Description
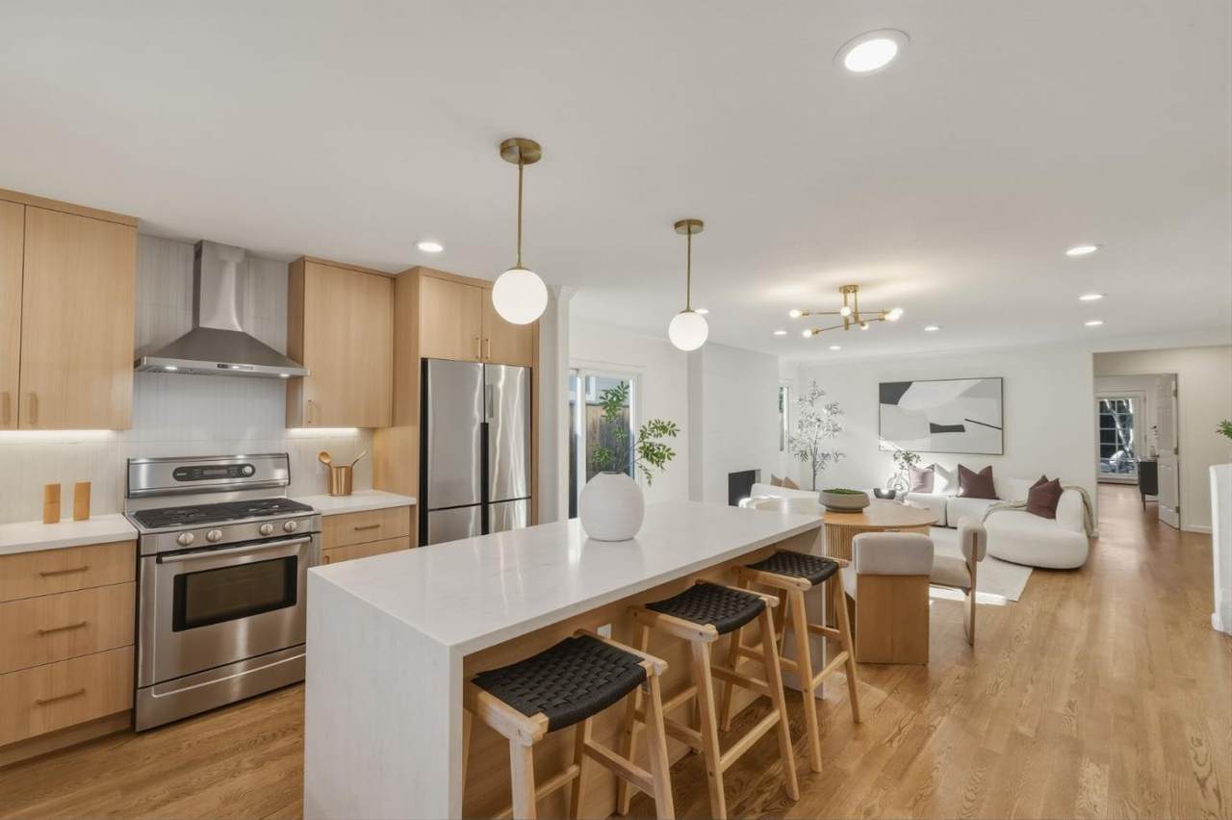
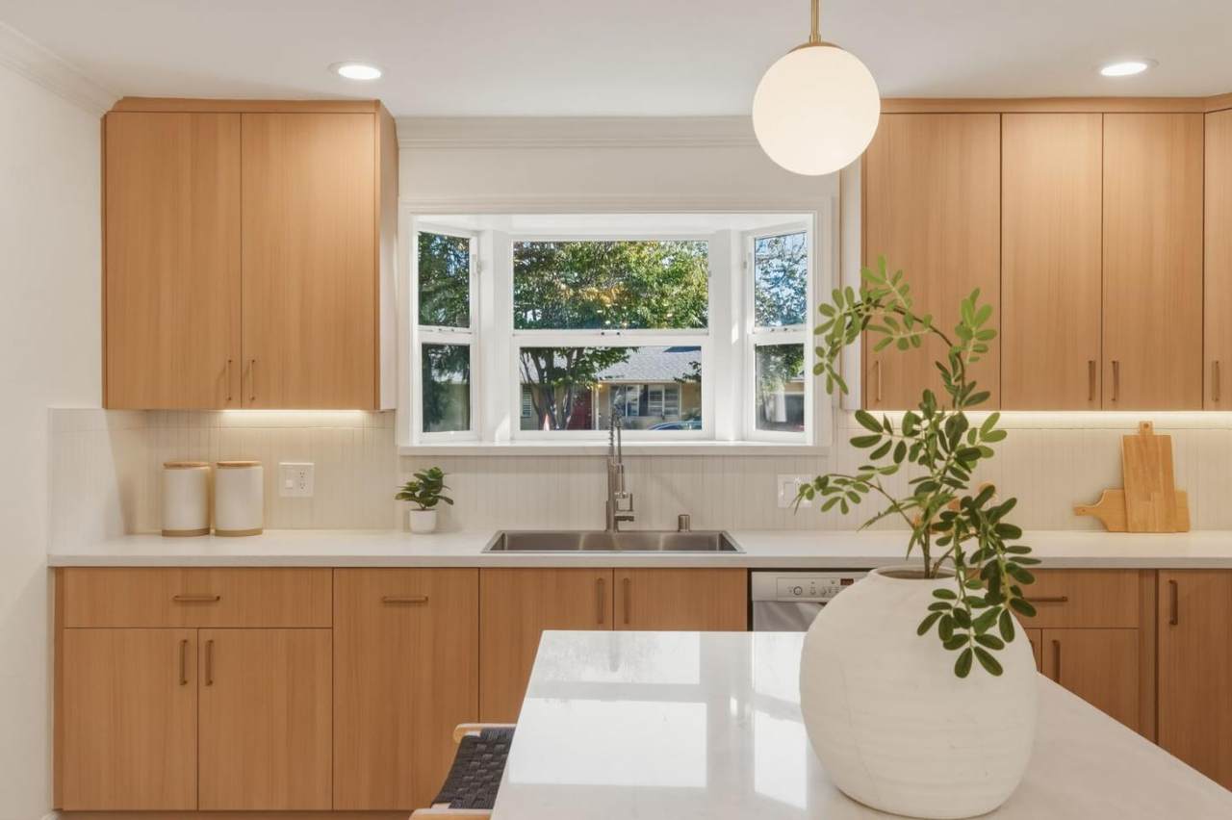
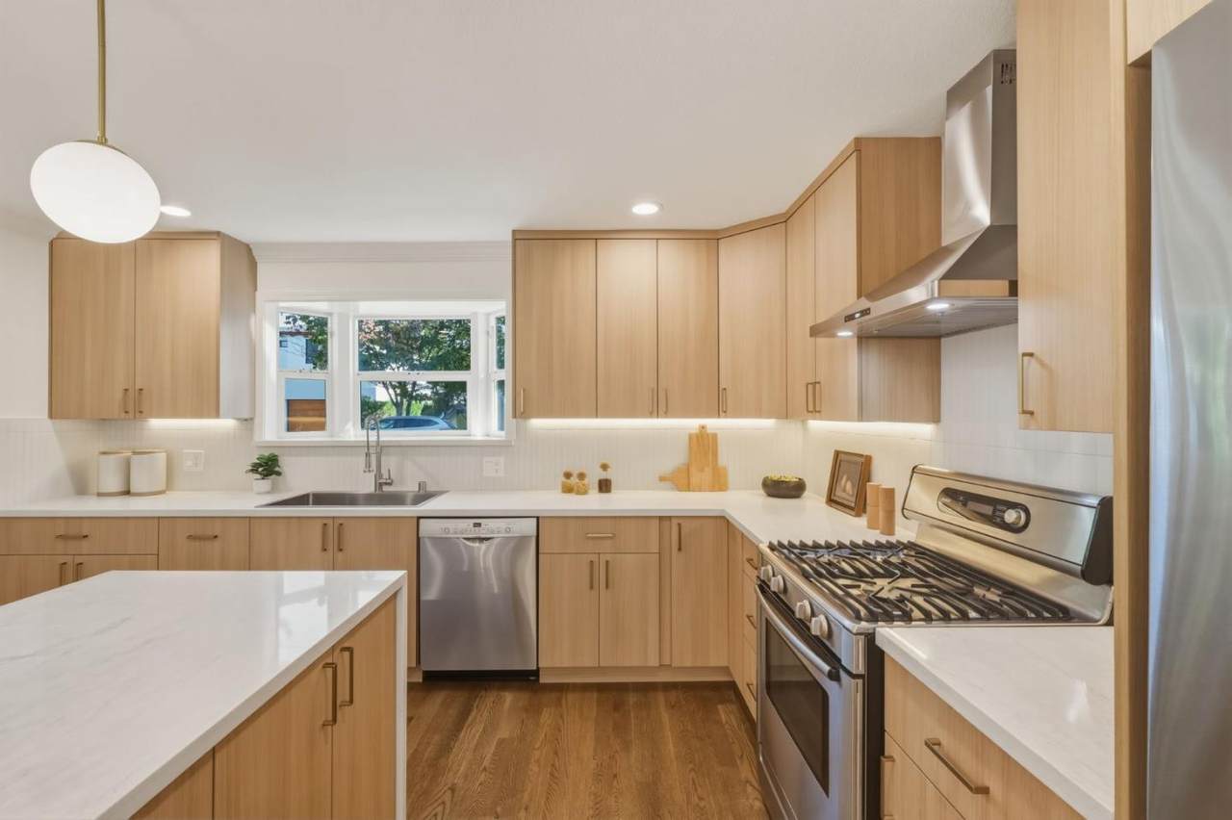
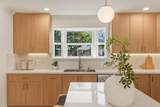
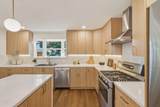
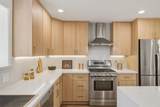
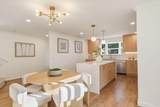
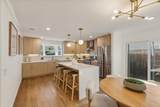
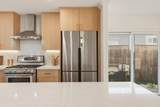
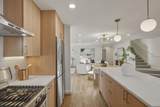
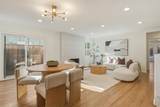
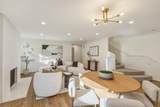
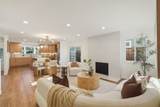
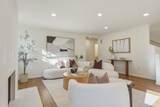
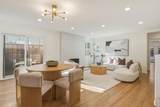
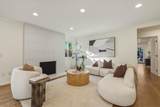
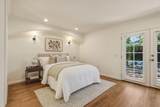
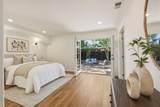
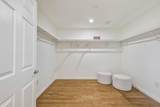
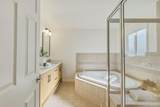
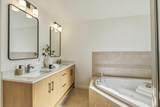
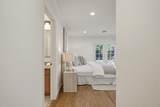
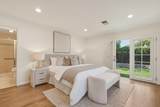
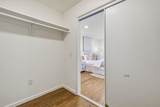
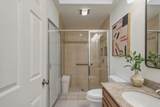
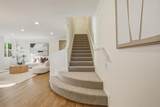
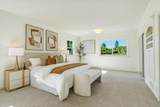
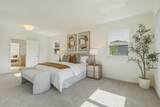
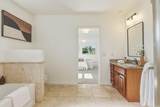
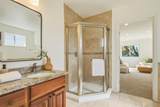
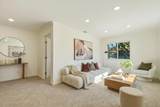
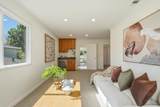
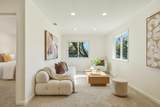
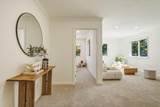
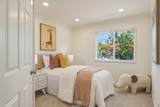
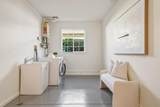
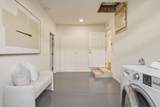
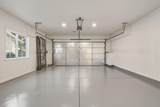
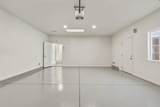
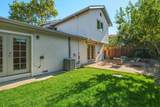
Inviting and thoughtfully updated, this home offers a sprawling flexible floor plan in a sought after neighborhood next to Atherton and Woodside Shopping Plaza. Bright, airy living spaces flow together on the main level, where hardwood floors, a sleek modern fireplace, and an expansive updated kitchen with a large center island create a beautiful setting for everyday living and entertaining. Two ensuite bedrooms are conveniently located on the main level, including the primary retreat which features a generous walk-in closet and a luxurious ensuite bath with dual sinks, a soaking tub, and a separate stall shower. Both suites enjoy direct outdoor access. The first floor also has a 1/2 bath, and large laundry room off the attached 2-car garage. Upstairs, two additional bedrooms joined by a spacious family room and wet bar, creating a versatile second living and entertaining space. Outside, the private backyard offers a grassy lawn and large patio surrounded by mature landscaping. Ideally positioned near Stanford University, Downtown Menlo Park, and Downtown Redwood City, with convenient access throughout the Peninsula via Hwys 280 and 101. Experience this spacious, bright home today.
-
4BEDS
-
0.12ACRES
-
3BATHS
-
11/2 BATHS
-
2,550SQFT
-
$980$/SQFT
School Ratings & Info
Listed by Brett Caviness of Compass: 650-288-3073.
Description
Inviting and thoughtfully updated, this home offers a sprawling flexible floor plan in a sought after neighborhood next to Atherton and Woodside Shopping Plaza. Bright, airy living spaces flow together on the main level, where hardwood floors, a sleek modern fireplace, and an expansive updated kitchen with a large center island create a beautiful setting for everyday living and entertaining. Two ensuite bedrooms are conveniently located on the main level, including the primary retreat which features a generous walk-in closet and a luxurious ensuite bath with dual sinks, a soaking tub, and a separate stall shower. Both suites enjoy direct outdoor access. The first floor also has a 1/2 bath, and large laundry room off the attached 2-car garage. Upstairs, two additional bedrooms joined by a spacious family room and wet bar, creating a versatile second living and entertaining space. Outside, the private backyard offers a grassy lawn and large patio surrounded by mature landscaping. Ideally positioned near Stanford University, Downtown Menlo Park, and Downtown Redwood City, with convenient access throughout the Peninsula via Hwys 280 and 101. Experience this spacious, bright home today.
 © 2026 MLSListings Inc. Based on information from MLSListings MLS as of 2026-10-13T21:19:11.73. Data is updated hourly. All data, including all measurements and calculations of area, is obtained from various sources and has not been, and will not be, verified by broker or MLS. All information should be independently reviewed and verified for accuracy. Properties may or may not be listed by the office/agent presenting the information. DX information is provided exclusively for consumers' personal, non-commercial use and may not be used for any purpose other than to identify prospective properties consumers may be interested in purchasing. Information is deemed reliable but is not guaranteed accurate by the MLS or Ben Dodge | Keller Williams Realty - Silicon Valley.
Licensed in the State of California.
Website powered by BoomTown.