













Description
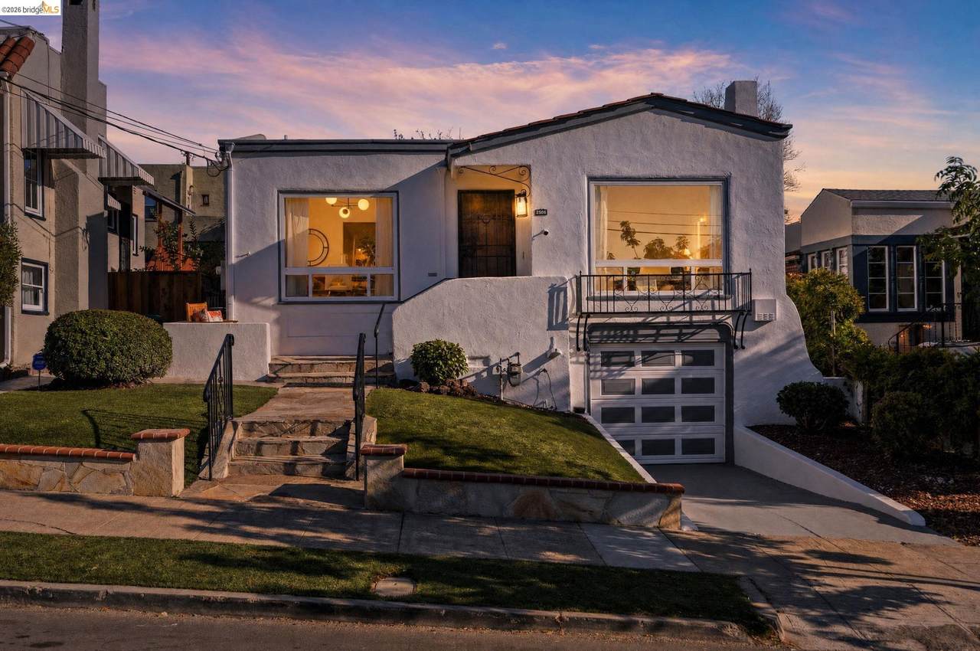
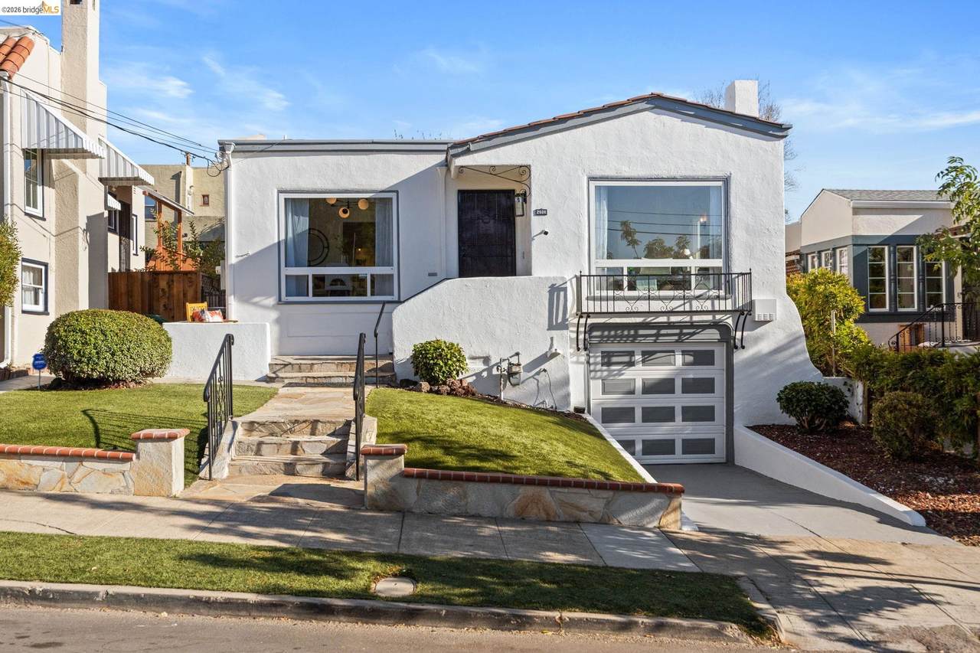
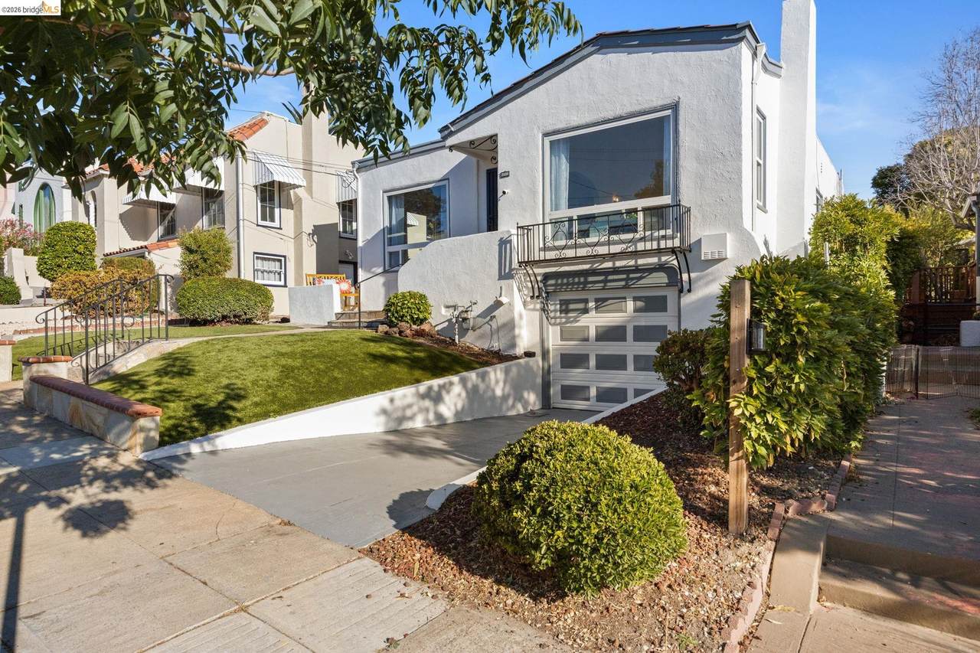
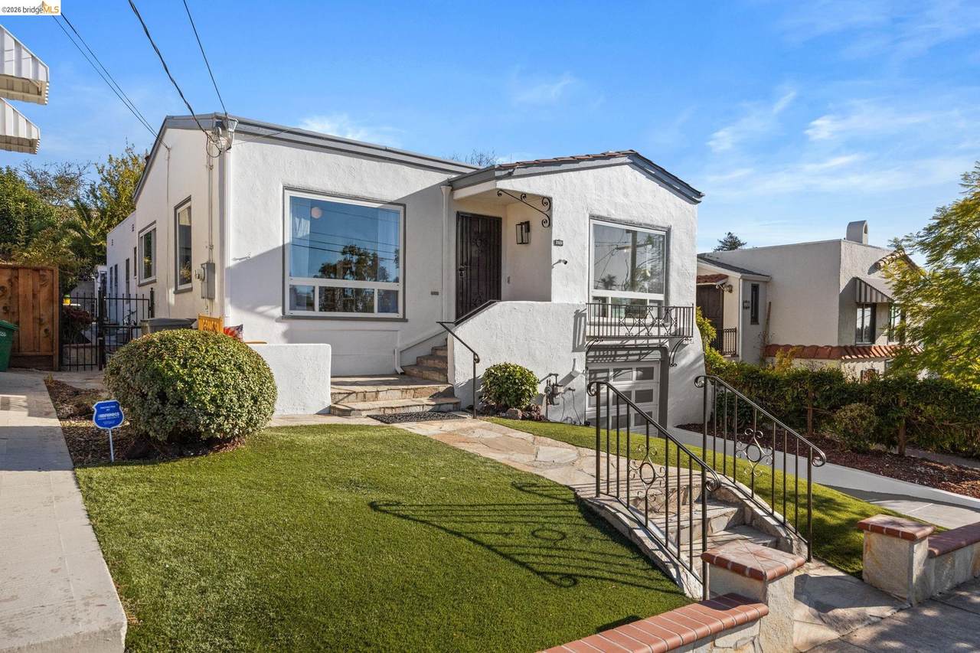
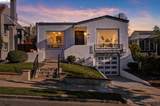
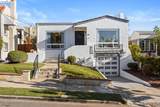
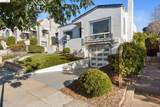
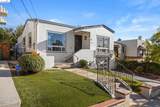
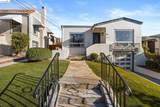
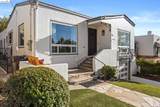
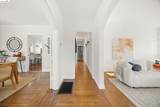
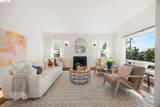
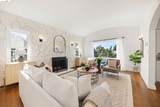
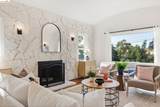
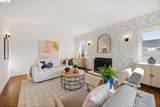
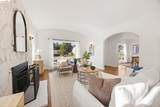
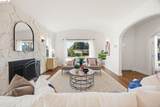
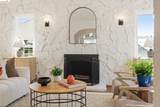
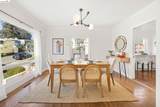
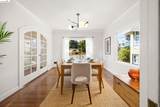
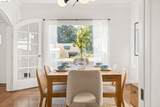
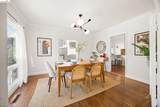
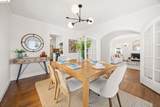
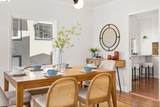
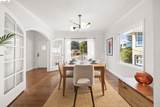
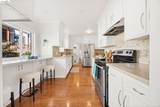
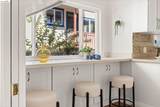
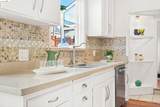
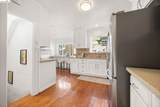
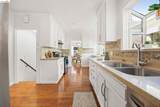
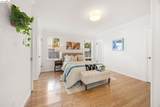
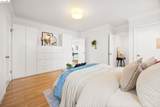
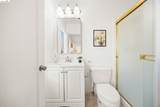
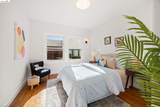
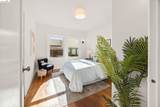
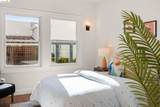
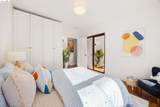
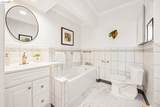
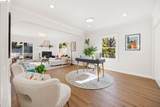
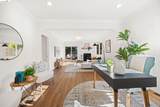
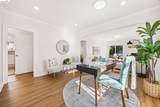
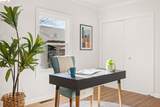
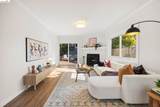
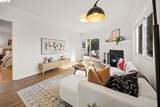
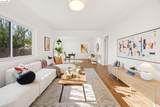
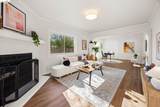
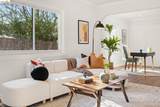
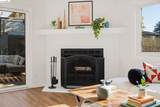
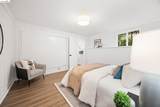
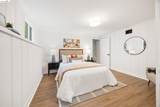
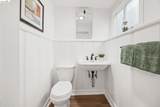
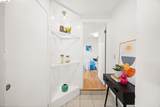
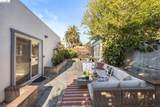
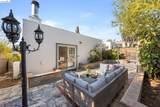
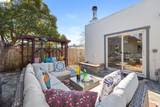
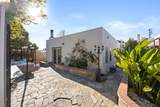
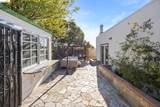
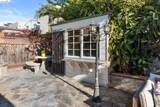
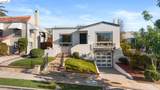
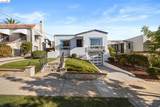
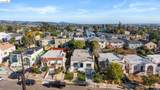
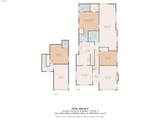
Spacious, versatile, and full of possibility, this 2,050+ sq. ft. Maxwell Park home offers an unusually flexible floor plan with room to spread out, work from home, host guests, or create spaces that fit your lifestyle. The beautiful home features 3 bedrooms and 2 and a half baths, plus an absolutely enormous 12' x 31' family room that has previously been used as a 4th bedroom. Whether you envision a media room, playroom, home office, guest suite, gym, or 2nd oversized primary, versatility is truly this home's middle name. Inside, you'll find a bright and inviting living room with hardwood floors and a fireplace, along with a separate dining room accented by charming rounded French doors. The spacious updated eat-in kitchen features quartz countertops, stainless steel appliances, and plenty of room for everyday meals and gathering. There's a large primary en suite bathroom with a shower. Enjoy a lower-level bedroom and full bath, offering excellent flexibility for guests, extended family, a private office, or additional living space. A partial basement provides ample storage, while the attached one-car garage with interior access adds everyday convenience. Central heat and air conditioning keep things comfortable year-round. Outside, the low-maintenance backyard is ready to enjo
-
3BEDS
-
0.09ACRES
-
2BATHS
-
11/2 BATHS
-
2,054SQFT
-
$384$/SQFT
School Ratings & Info
Listed by Michele Senitzer of Compass: (510) 686-3036.
Description
Spacious, versatile, and full of possibility, this 2,050+ sq. ft. Maxwell Park home offers an unusually flexible floor plan with room to spread out, work from home, host guests, or create spaces that fit your lifestyle. The beautiful home features 3 bedrooms and 2 and a half baths, plus an absolutely enormous 12' x 31' family room that has previously been used as a 4th bedroom. Whether you envision a media room, playroom, home office, guest suite, gym, or 2nd oversized primary, versatility is truly this home's middle name. Inside, you'll find a bright and inviting living room with hardwood floors and a fireplace, along with a separate dining room accented by charming rounded French doors. The spacious updated eat-in kitchen features quartz countertops, stainless steel appliances, and plenty of room for everyday meals and gathering. There's a large primary en suite bathroom with a shower. Enjoy a lower-level bedroom and full bath, offering excellent flexibility for guests, extended family, a private office, or additional living space. A partial basement provides ample storage, while the attached one-car garage with interior access adds everyday convenience. Central heat and air conditioning keep things comfortable year-round. Outside, the low-maintenance backyard is ready to enjo
 © 2026 MLSListings Inc. Based on information from MLSListings MLS as of 2026-10-12T11:19:27.783. Data is updated hourly. All data, including all measurements and calculations of area, is obtained from various sources and has not been, and will not be, verified by broker or MLS. All information should be independently reviewed and verified for accuracy. Properties may or may not be listed by the office/agent presenting the information. DX information is provided exclusively for consumers' personal, non-commercial use and may not be used for any purpose other than to identify prospective properties consumers may be interested in purchasing. Information is deemed reliable but is not guaranteed accurate by the MLS or Ben Dodge | Keller Williams Realty - Silicon Valley.
Licensed in the State of California.
Website powered by BoomTown.