











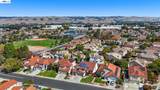
Description
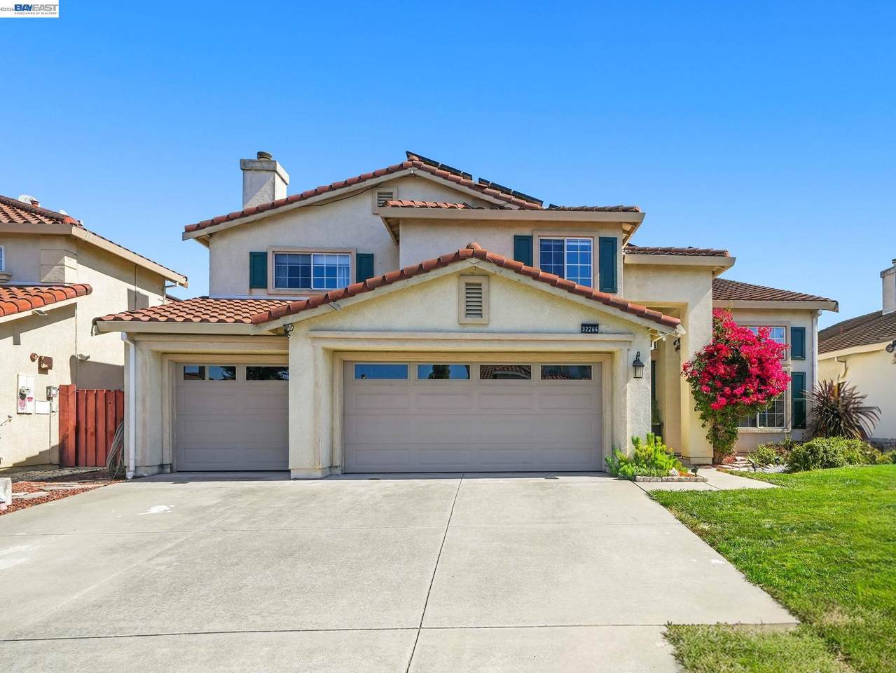
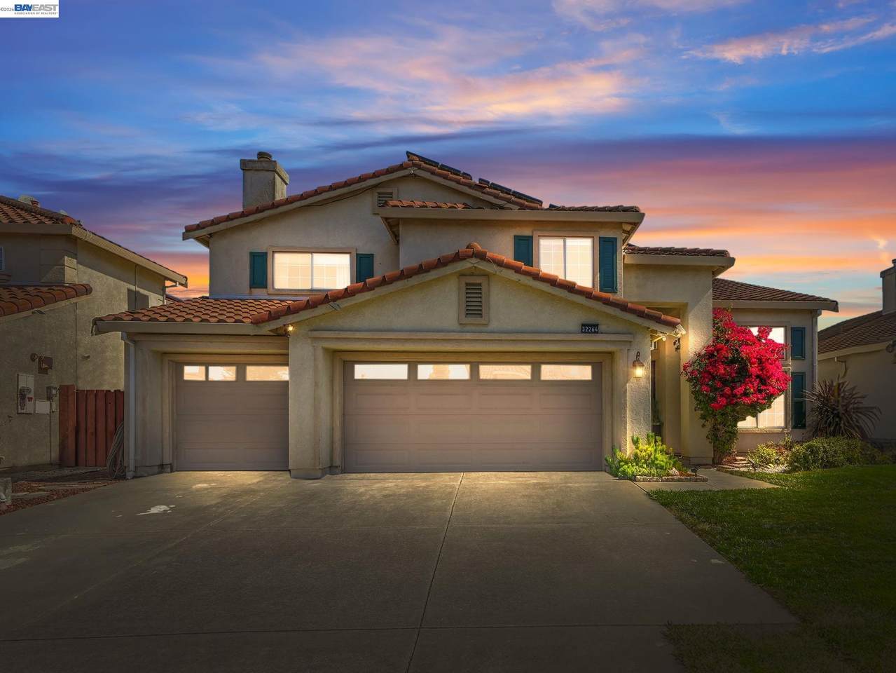
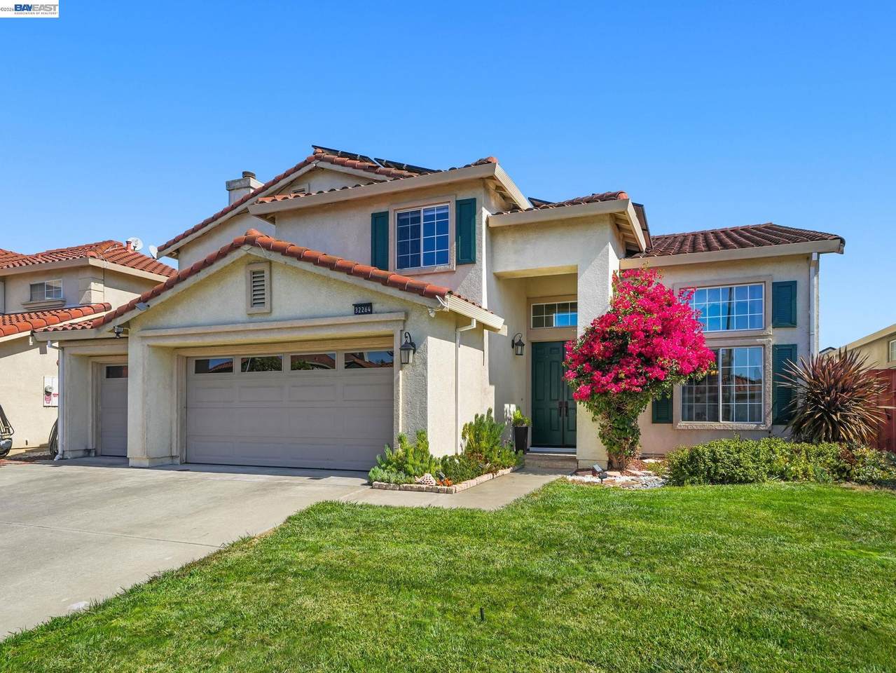
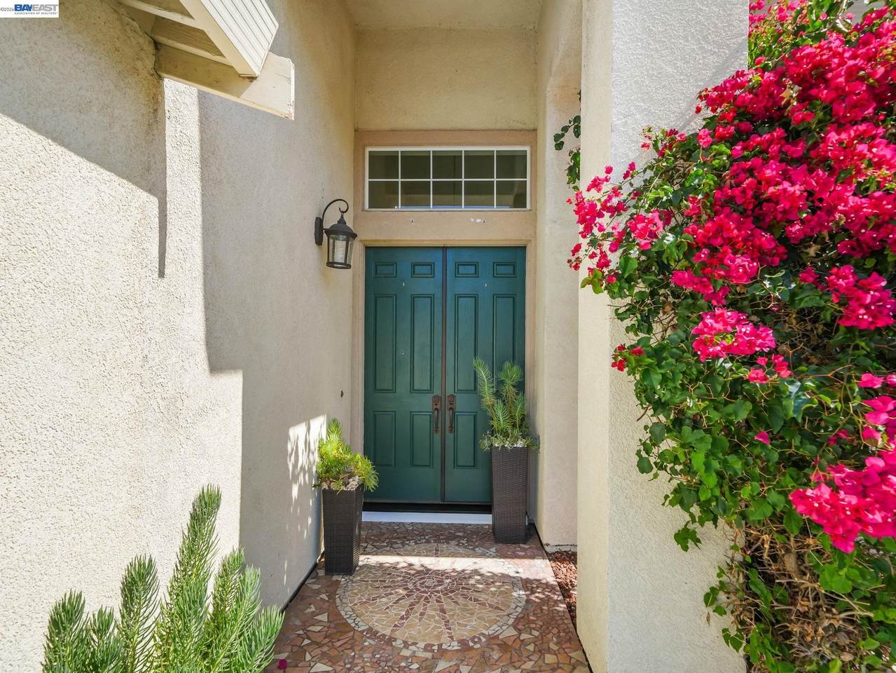
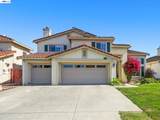
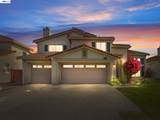
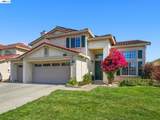
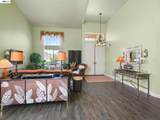
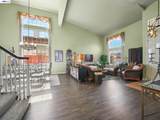
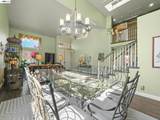
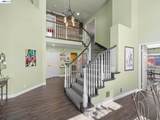
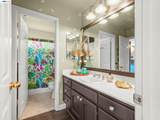
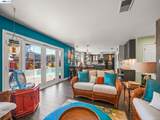
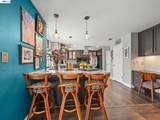
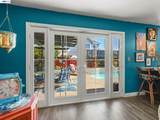
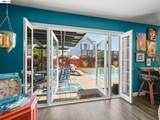
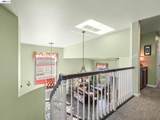
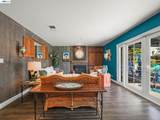
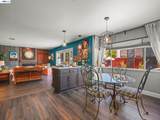
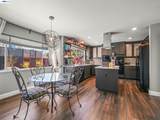
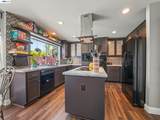
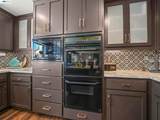
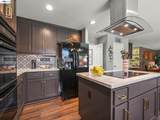
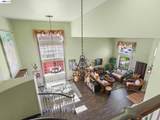
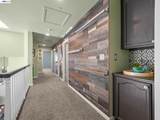
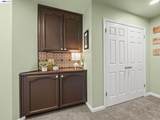
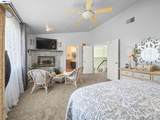
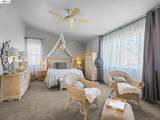
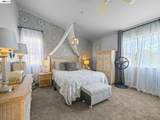
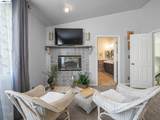
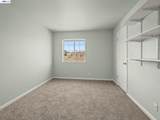
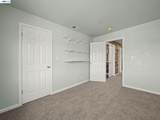
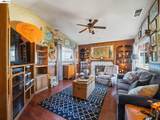
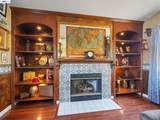
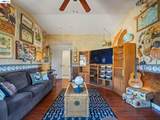
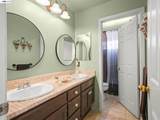
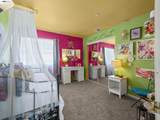
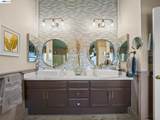
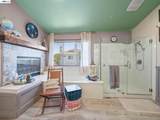
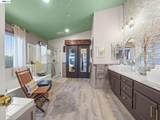
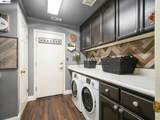
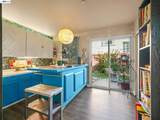
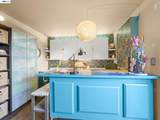
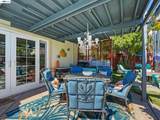
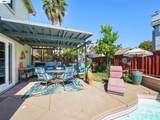
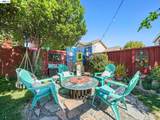
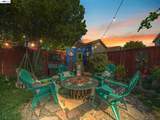
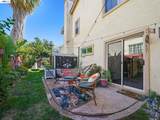
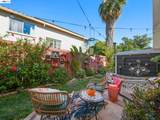
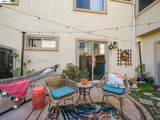
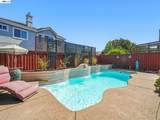
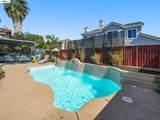
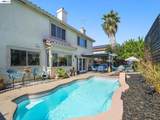
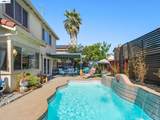
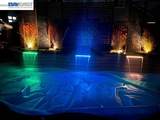
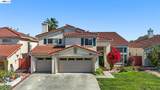
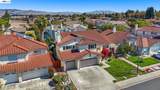
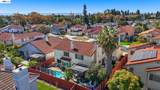
This is a home you won't want to miss! Only one owner. The largest home in the development, this spacious 4-bedroom, 3-bath home offers approximately 3,010 sq. ft. of living space on a 6,000 sq. ft. lot, plus the potential for a 5th bedroom upstairs. A full bedroom and full bathroom downstairs provide wonderful flexibility for guests, extended family, or a home office. Vaulted ceilings on both levels create an open, airy feel throughout. The beautifully updated kitchen features Cambria quartz countertops, a center island with a built-in electric glass cooktop, and a new stainless steel and glass hood. Step outside to your own backyard retreat featuring a custom pool designed for easy, low-maintenance enjoyment, complete with an ozonator and automatic chlorine dispenser. Additional features include a 3-car garage, 5.2kW owned solar system with battery backup, copper plumbing, dual-pane windows, and two heating systems-one serving each floor. And this is only the beginning! The owners have completed an extensive list of upgrades and improvements-far too many to include here. Be sure to review the complete upgrade list in the disclosure package. This is one you truly need to see to appreciate! OH 10/3 and 10/4
-
4BEDS
-
0.14ACRES
-
3BATHS
-
01/2 BATHS
-
3,010SQFT
-
$658$/SQFT
School Ratings & Info
Listed by Selma Michael of BHG Reliance Partners: (510) 517-2346.
Description
This is a home you won't want to miss! Only one owner. The largest home in the development, this spacious 4-bedroom, 3-bath home offers approximately 3,010 sq. ft. of living space on a 6,000 sq. ft. lot, plus the potential for a 5th bedroom upstairs. A full bedroom and full bathroom downstairs provide wonderful flexibility for guests, extended family, or a home office. Vaulted ceilings on both levels create an open, airy feel throughout. The beautifully updated kitchen features Cambria quartz countertops, a center island with a built-in electric glass cooktop, and a new stainless steel and glass hood. Step outside to your own backyard retreat featuring a custom pool designed for easy, low-maintenance enjoyment, complete with an ozonator and automatic chlorine dispenser. Additional features include a 3-car garage, 5.2kW owned solar system with battery backup, copper plumbing, dual-pane windows, and two heating systems-one serving each floor. And this is only the beginning! The owners have completed an extensive list of upgrades and improvements-far too many to include here. Be sure to review the complete upgrade list in the disclosure package. This is one you truly need to see to appreciate! OH 10/3 and 10/4
 © 2026 MLSListings Inc. Based on information from MLSListings MLS as of 2026-10-13T21:49:14.913. Data is updated hourly. All data, including all measurements and calculations of area, is obtained from various sources and has not been, and will not be, verified by broker or MLS. All information should be independently reviewed and verified for accuracy. Properties may or may not be listed by the office/agent presenting the information. DX information is provided exclusively for consumers' personal, non-commercial use and may not be used for any purpose other than to identify prospective properties consumers may be interested in purchasing. Information is deemed reliable but is not guaranteed accurate by the MLS or Ben Dodge | Keller Williams Realty - Silicon Valley.
Licensed in the State of California.
Website powered by BoomTown.