









Description
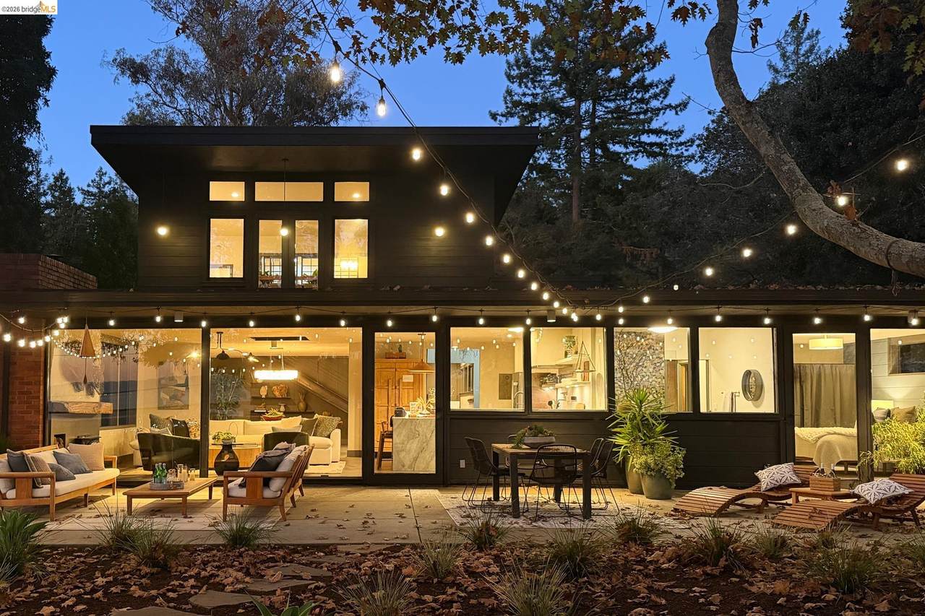
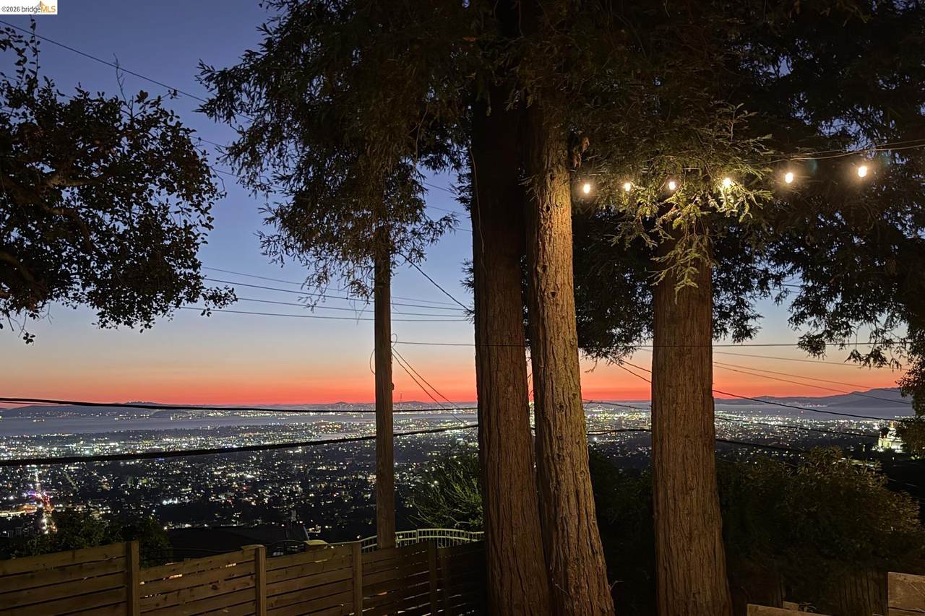
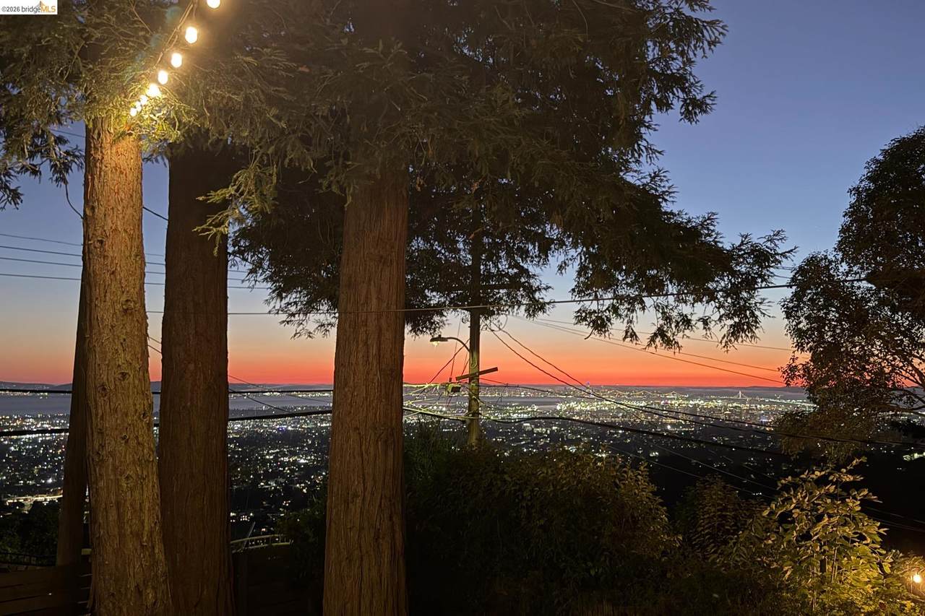
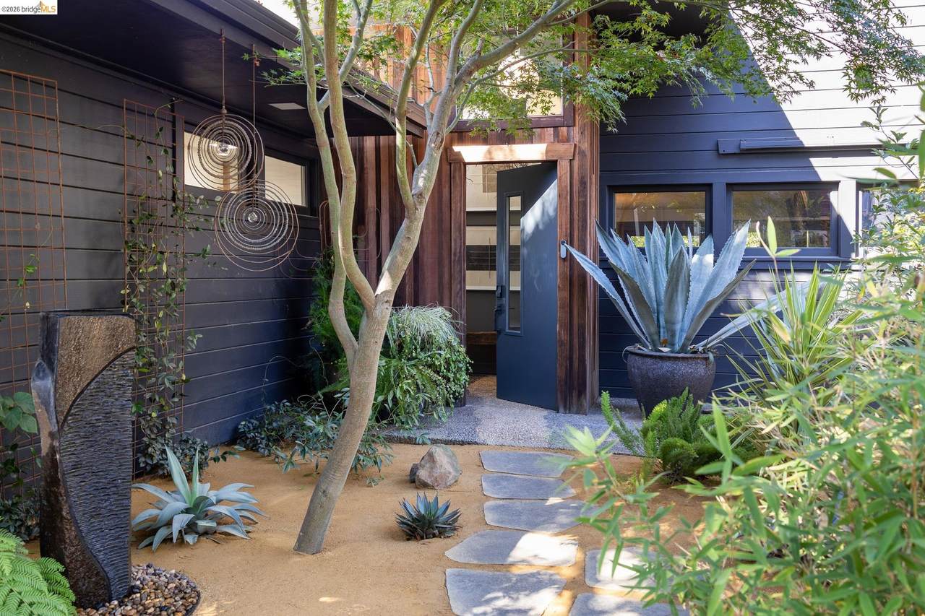
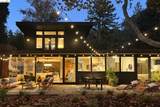
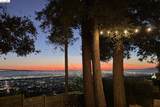
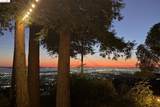
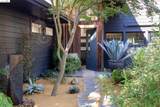
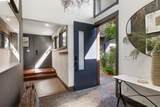
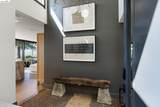
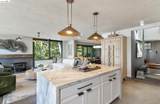
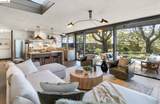
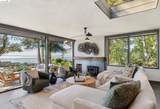
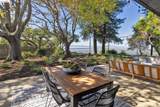
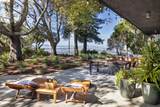
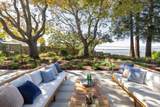
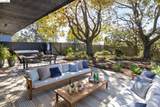
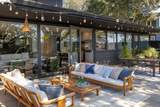
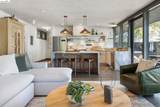
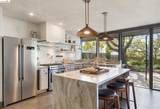
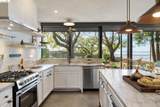
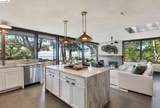
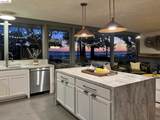
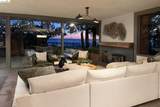
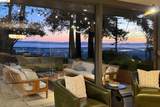
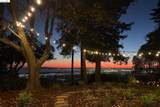
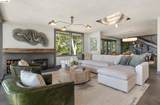
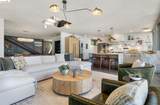
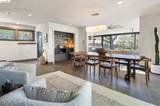
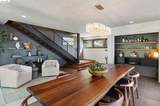
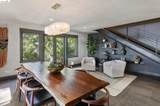
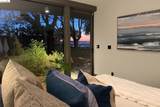
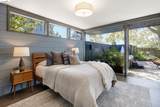
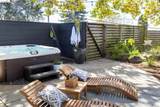
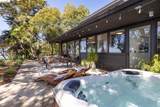
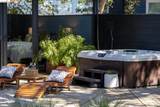
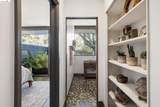
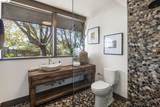
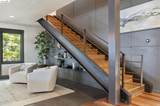
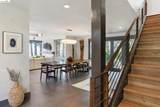
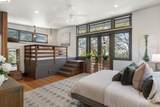
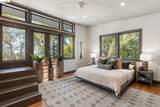
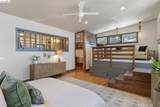
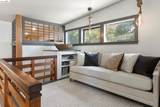
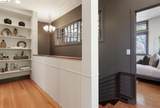
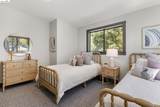
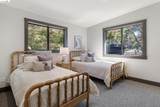
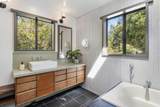
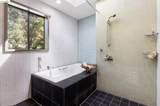
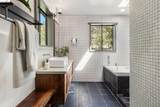
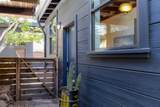
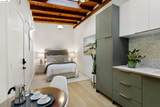
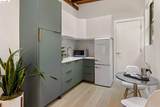
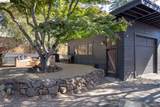
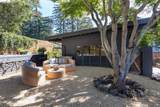
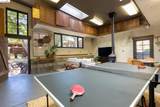
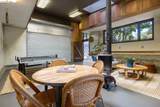
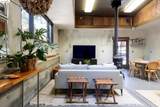
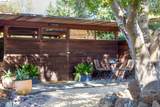
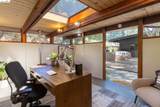
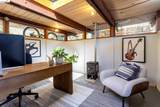
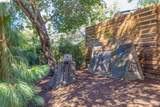
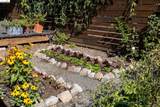
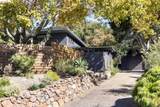
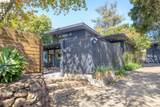
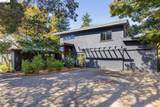
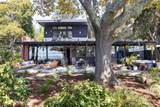
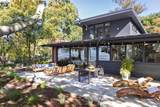
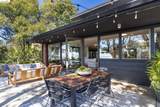
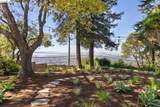
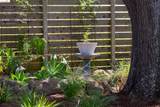
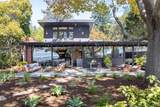
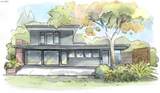
Rare 1947 mid-century modern retreat designed by Frank Lloyd Wright apprentice Frederick Langhorst, privately set on an approximately one-third-acre, mostly level lot with sweeping Bay, bridge and downtown views. Thoughtfully expanded between 1998 and 2005, the home blends architectural character, organic materials, sophisticated updates, and exceptional indoor-outdoor living. A dramatic foyer opens to a beautifully updated kitchen and light-filled living room united by an expansive wall of glass. The kitchen features honed marble counters, stainless-steel appliances, and island seating, while the living room frames a fireplace. The adjacent dining room is designed for memorable gatherings of all sizes with a built-in bar, alabaster chandelier, reading nook and custom shelving. The main-level bedroom opens directly to a hot tub and outdoor shower for a private spa retreat. Upstairs are two additional bedrooms and a bath, including a spacious primary with soaring ceiling, walk-in closet, and versatile loft ideal for a study or library. An oversized two-car garage provides laundry and storage. A private, self-contained in-law unit offers a vaulted ceiling, skylights, kitchen, and full bath, ready for guests, au pair, or family. Two detached structures add remarkable flexibility: a
-
3BEDS
-
0.33ACRES
-
3BATHS
-
01/2 BATHS
-
2,623SQFT
-
$628$/SQFT
School Ratings & Info
Listed by Dana S. Cohen of The GRUBB Company: (510) 813-0321.
Description
Rare 1947 mid-century modern retreat designed by Frank Lloyd Wright apprentice Frederick Langhorst, privately set on an approximately one-third-acre, mostly level lot with sweeping Bay, bridge and downtown views. Thoughtfully expanded between 1998 and 2005, the home blends architectural character, organic materials, sophisticated updates, and exceptional indoor-outdoor living. A dramatic foyer opens to a beautifully updated kitchen and light-filled living room united by an expansive wall of glass. The kitchen features honed marble counters, stainless-steel appliances, and island seating, while the living room frames a fireplace. The adjacent dining room is designed for memorable gatherings of all sizes with a built-in bar, alabaster chandelier, reading nook and custom shelving. The main-level bedroom opens directly to a hot tub and outdoor shower for a private spa retreat. Upstairs are two additional bedrooms and a bath, including a spacious primary with soaring ceiling, walk-in closet, and versatile loft ideal for a study or library. An oversized two-car garage provides laundry and storage. A private, self-contained in-law unit offers a vaulted ceiling, skylights, kitchen, and full bath, ready for guests, au pair, or family. Two detached structures add remarkable flexibility: a
 © 2026 MLSListings Inc. Based on information from MLSListings MLS as of 2026-10-13T21:49:14.913. Data is updated hourly. All data, including all measurements and calculations of area, is obtained from various sources and has not been, and will not be, verified by broker or MLS. All information should be independently reviewed and verified for accuracy. Properties may or may not be listed by the office/agent presenting the information. DX information is provided exclusively for consumers' personal, non-commercial use and may not be used for any purpose other than to identify prospective properties consumers may be interested in purchasing. Information is deemed reliable but is not guaranteed accurate by the MLS or Ben Dodge | Keller Williams Realty - Silicon Valley.
Licensed in the State of California.
Website powered by BoomTown.