











Description
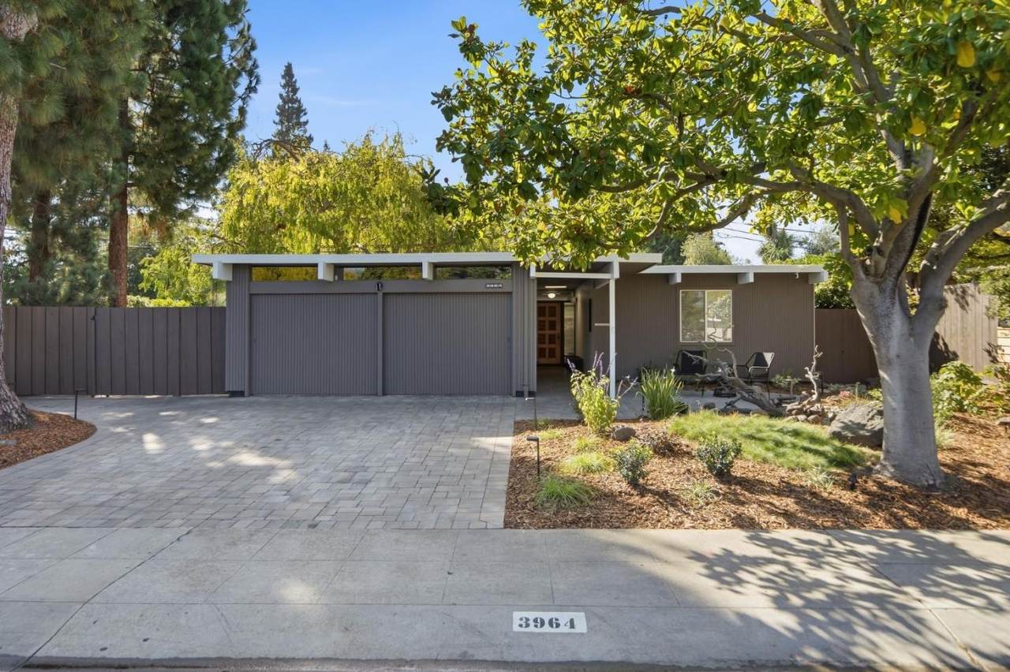
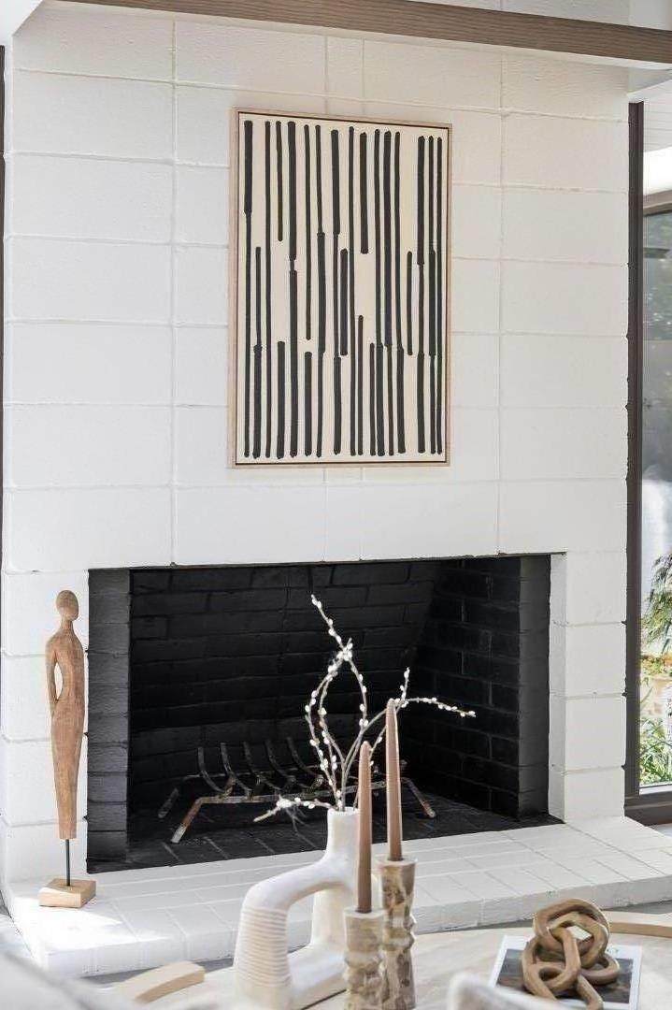
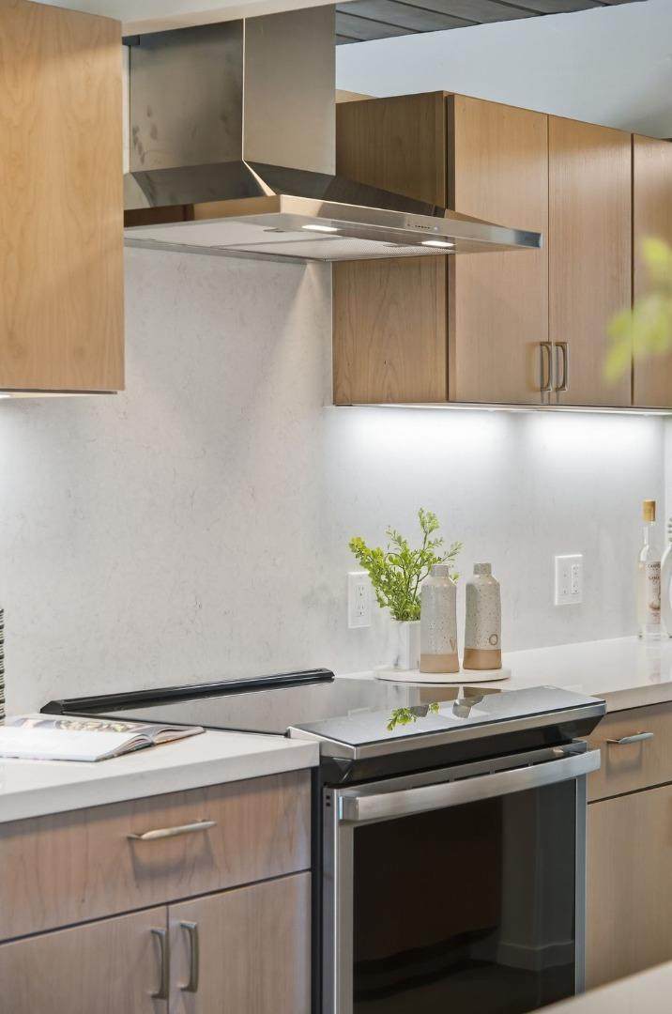
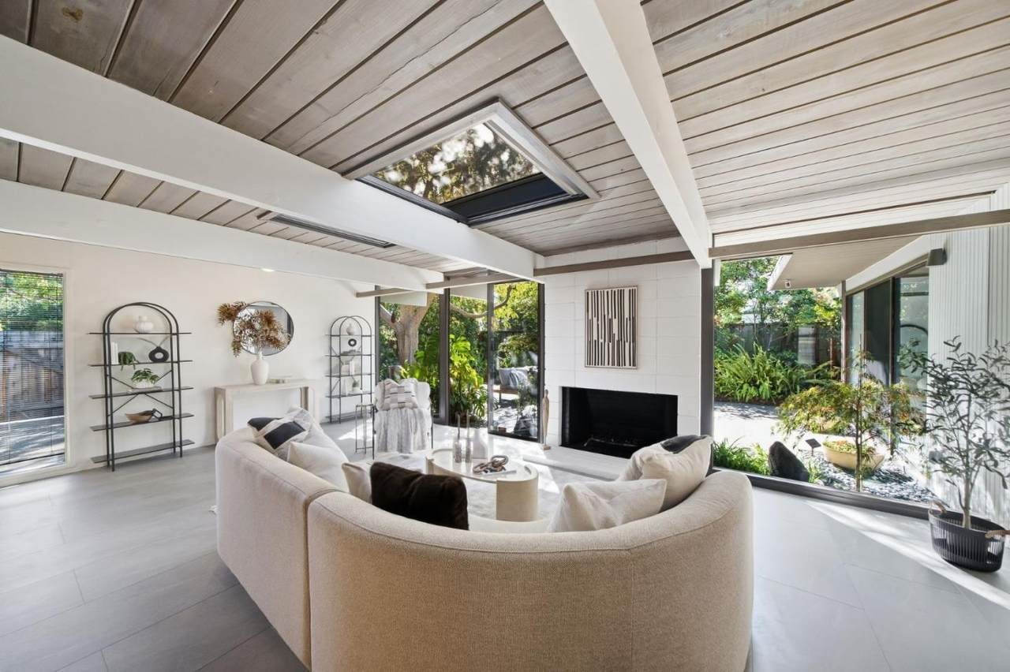
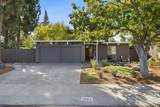
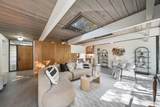
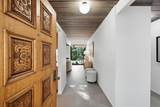
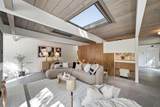
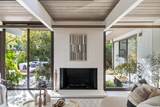
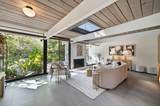
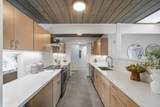
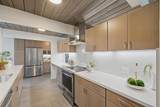
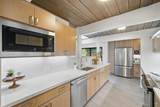
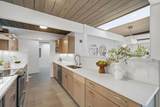
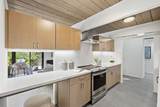
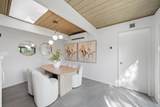
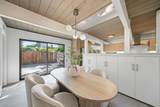
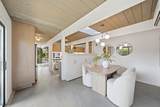
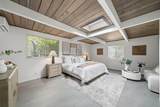
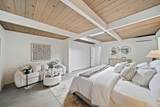
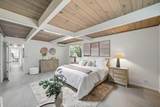
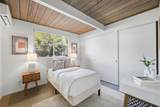
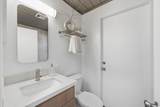
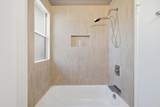
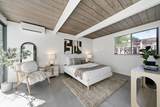
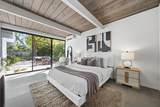
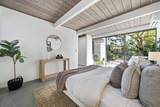
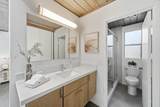
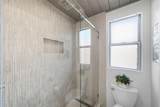
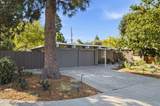
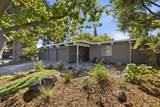
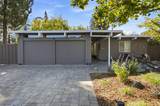
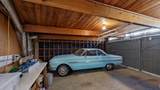
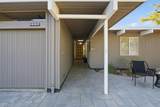
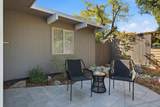
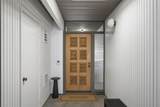
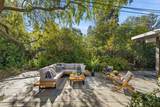
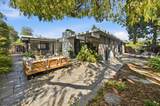
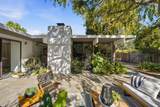
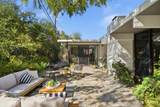
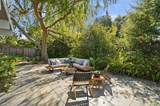
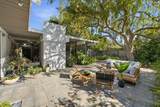
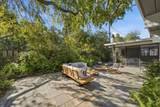
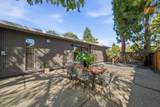
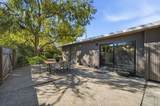
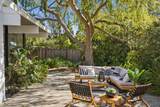
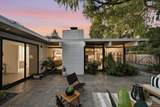
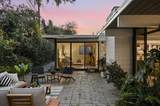
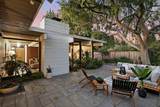
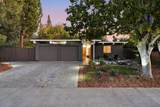
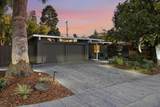
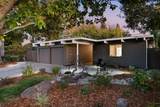
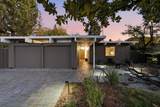
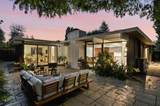
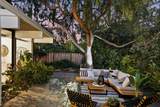
Welcome to a beautifully reimagined home in Palo Altos sought-after Greenmeadow community, where iconic Mid-Century Modern design meets thoughtful modern updates. Signature elements remain at the heart of the home, with clean lines, post-and-beam architecture, and a seamless connection between indoor and outdoor living. The remodeled kitchen blends warmth and style with cherry-toned Thomasville cabinetry, light Silestone counters, stainless steel appliances, and Provenza flooring that complements the homes modern aesthetic. Updated bathrooms, fresh interior and exterior paint, mini-split heating and air conditioning, and a whole-house clean-air fan add everyday comfort. A recently re-landscaped front yard enhances curb appeal, while the backyard offers integrated landscaping and hardscape. A large, established elm tree with dappled shade anchors the outdoor space, creating an inviting setting for relaxing or entertaining. Near Midtown and Stanford Shopping Center, Mitchell Park and Bol Park, with easy access to El Camino Real, Hwy 101 and I-280. The home is also served by top-rated Palo Alto schools: Fairmeadow Elementary, Jane Lathrop Stanford Middle School, and Henry M. Gunn High School each rated 10/10 .
-
3BEDS
-
0.16ACRES
-
2BATHS
-
01/2 BATHS
-
1,719SQFT
-
$2,123$/SQFT
School Ratings & Info
Listed by Sandy Sicsko of Compass: 408-394-5312.
Description
Welcome to a beautifully reimagined home in Palo Altos sought-after Greenmeadow community, where iconic Mid-Century Modern design meets thoughtful modern updates. Signature elements remain at the heart of the home, with clean lines, post-and-beam architecture, and a seamless connection between indoor and outdoor living. The remodeled kitchen blends warmth and style with cherry-toned Thomasville cabinetry, light Silestone counters, stainless steel appliances, and Provenza flooring that complements the homes modern aesthetic. Updated bathrooms, fresh interior and exterior paint, mini-split heating and air conditioning, and a whole-house clean-air fan add everyday comfort. A recently re-landscaped front yard enhances curb appeal, while the backyard offers integrated landscaping and hardscape. A large, established elm tree with dappled shade anchors the outdoor space, creating an inviting setting for relaxing or entertaining. Near Midtown and Stanford Shopping Center, Mitchell Park and Bol Park, with easy access to El Camino Real, Hwy 101 and I-280. The home is also served by top-rated Palo Alto schools: Fairmeadow Elementary, Jane Lathrop Stanford Middle School, and Henry M. Gunn High School each rated 10/10 .
 © 2026 MLSListings Inc. Based on information from MLSListings MLS as of 2026-10-12T10:48:04.653. Data is updated hourly. All data, including all measurements and calculations of area, is obtained from various sources and has not been, and will not be, verified by broker or MLS. All information should be independently reviewed and verified for accuracy. Properties may or may not be listed by the office/agent presenting the information. DX information is provided exclusively for consumers' personal, non-commercial use and may not be used for any purpose other than to identify prospective properties consumers may be interested in purchasing. Information is deemed reliable but is not guaranteed accurate by the MLS or Ben Dodge | Keller Williams Realty - Silicon Valley.
Licensed in the State of California.
Website powered by BoomTown.