
































Description
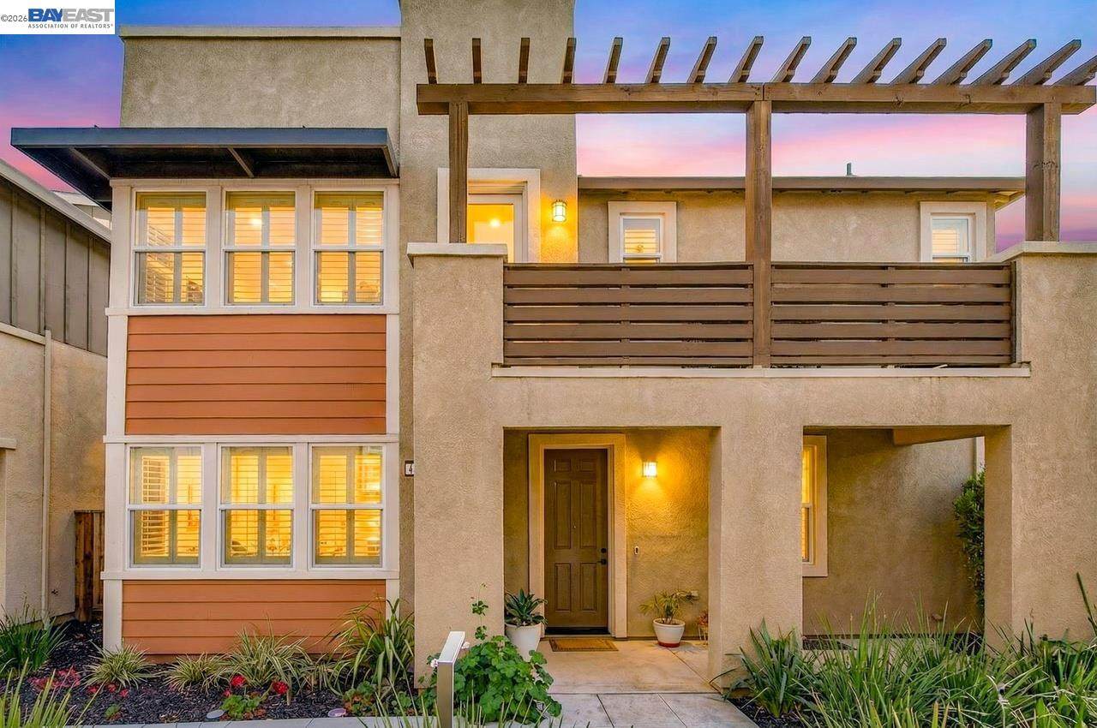
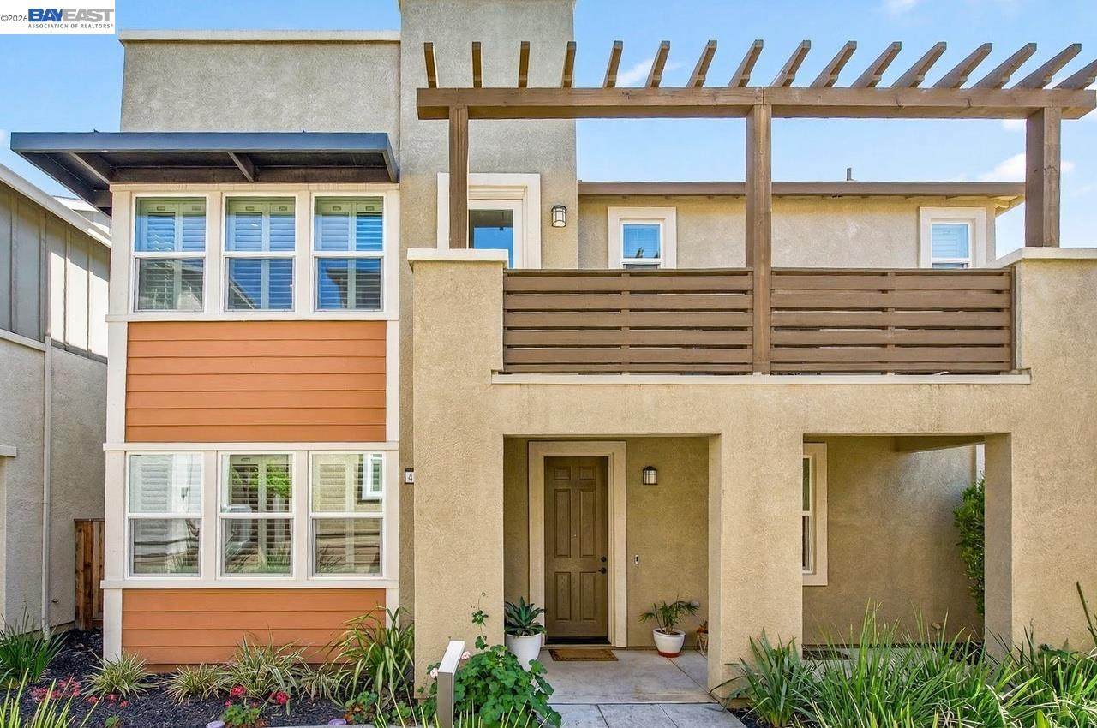
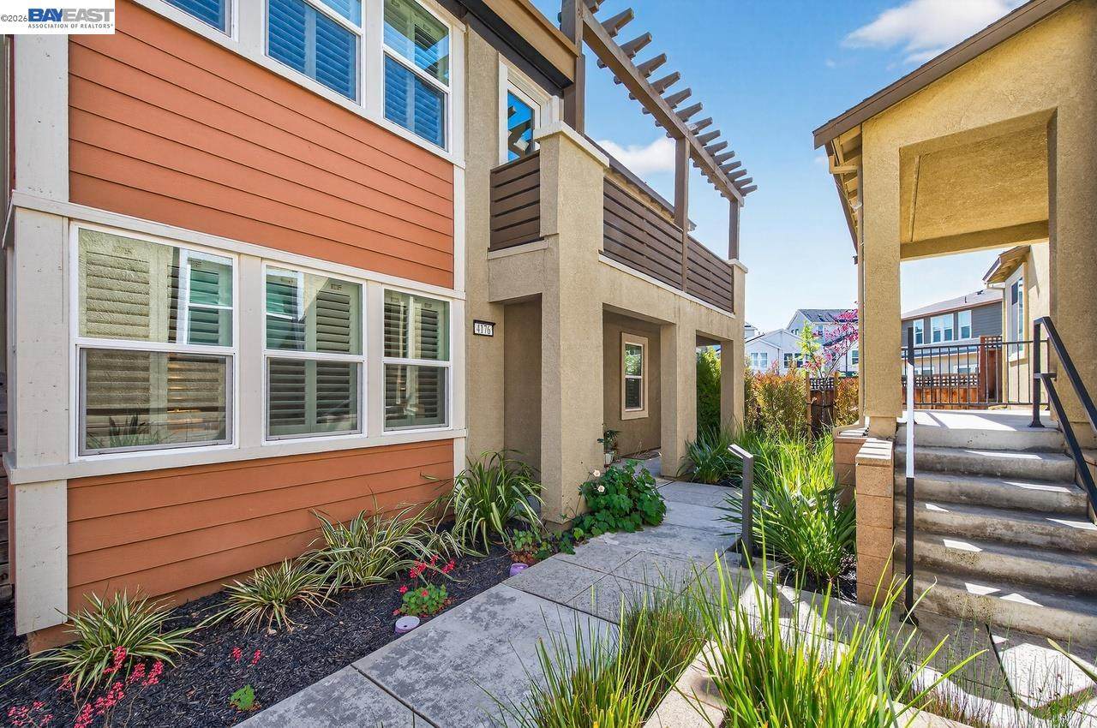
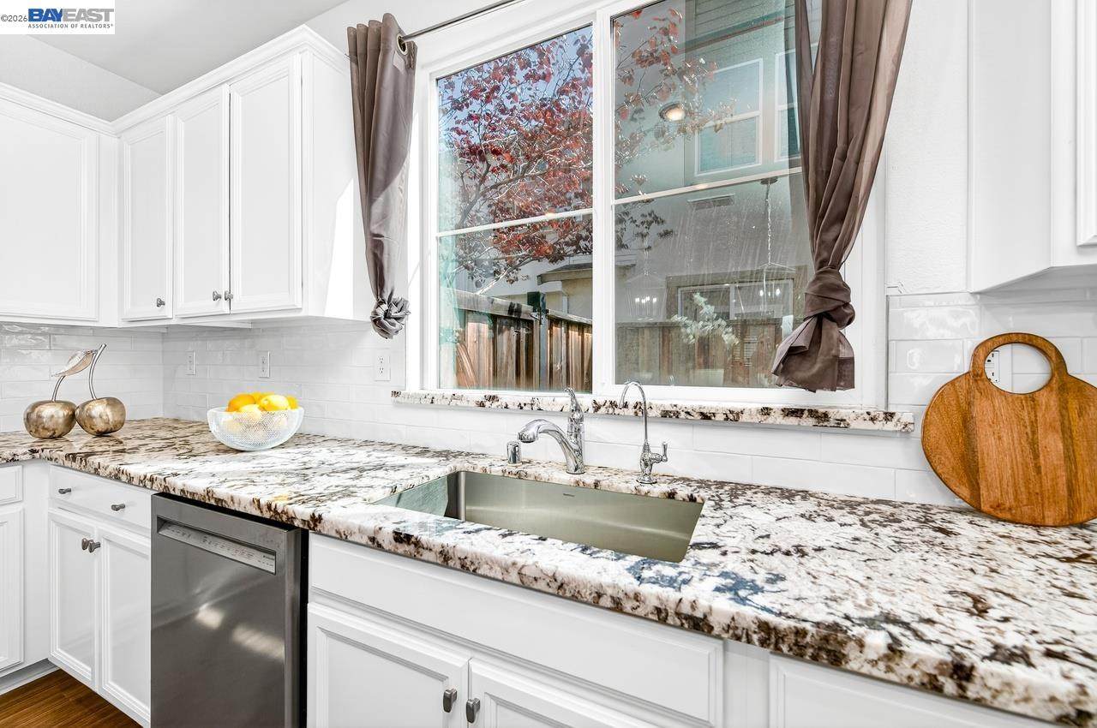
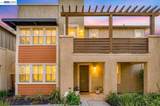
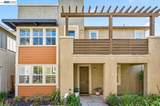
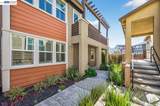
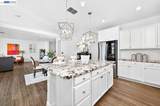
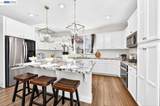
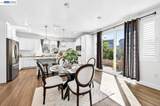
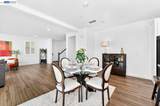
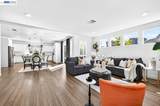
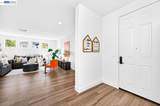
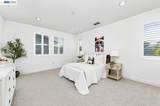
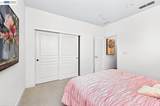
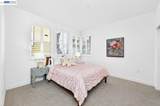
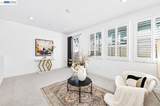
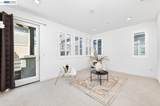
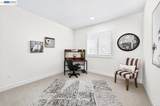
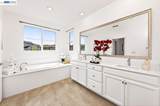
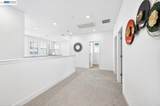
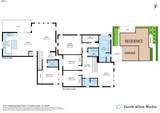
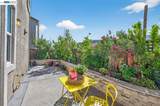
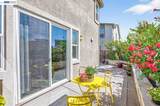
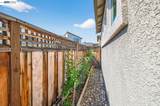
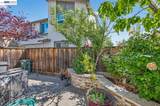
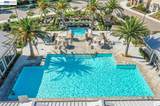
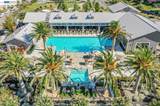
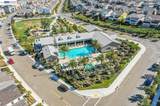
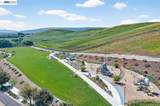
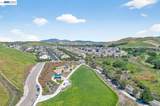
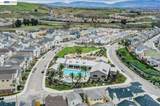
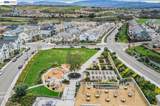
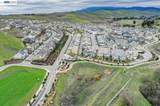
Stunning two-story corner "Forever Home" located in the prestigious Wallis Ranch gated community in Dublin, known for its top-rated schools. This beautifully upgraded residence shows like a model home and features a bedroom and full bathroom on the first floor, perfect for guests or multigenerational living.  The open floor plan is ideal for modern living and entertaining. The expansive Great Room creates a warm and inviting space for gatherings with family and friends. The chef-inspired kitchen is a true showstopper, featuring a large island, elegant countertops, modern cabinetry, a stone backsplash, pendant lighting, and stainless-steel appliances. A stunning glass door opens to the backyard, creating a seamless indoor-outdoor living experience. The luxurious primary suite features a spa-inspired bathroom and a custom built-in walk-in closet. Upstairs, a huge loft with a private balcony offers the perfect space for movie nights, a home office, or flexible living. Residents enjoy resort-style amenities, including a clubhouse, a gorgeous pool and spa, a fitness center, and Central Park, with a new 12-acre park coming soon at the community entrance. Ideally located close to top schools, shopping, freeways, and BART, this home perfectly blends luxury, comfort, and convenience.?
-
4BEDS
-
0.07ACRES
-
3BATHS
-
01/2 BATHS
-
2,508SQFT
-
$638$/SQFT
School Ratings & Info
Listed by Kim Deol of Intero Real Estate Services: (510) 760-0970.
Description
Stunning two-story corner "Forever Home" located in the prestigious Wallis Ranch gated community in Dublin, known for its top-rated schools. This beautifully upgraded residence shows like a model home and features a bedroom and full bathroom on the first floor, perfect for guests or multigenerational living.  The open floor plan is ideal for modern living and entertaining. The expansive Great Room creates a warm and inviting space for gatherings with family and friends. The chef-inspired kitchen is a true showstopper, featuring a large island, elegant countertops, modern cabinetry, a stone backsplash, pendant lighting, and stainless-steel appliances. A stunning glass door opens to the backyard, creating a seamless indoor-outdoor living experience. The luxurious primary suite features a spa-inspired bathroom and a custom built-in walk-in closet. Upstairs, a huge loft with a private balcony offers the perfect space for movie nights, a home office, or flexible living. Residents enjoy resort-style amenities, including a clubhouse, a gorgeous pool and spa, a fitness center, and Central Park, with a new 12-acre park coming soon at the community entrance. Ideally located close to top schools, shopping, freeways, and BART, this home perfectly blends luxury, comfort, and convenience.?
 © 2026 MLSListings Inc. Based on information from MLSListings MLS as of 2026-10-13T20:49:15.443. Data is updated hourly. All data, including all measurements and calculations of area, is obtained from various sources and has not been, and will not be, verified by broker or MLS. All information should be independently reviewed and verified for accuracy. Properties may or may not be listed by the office/agent presenting the information. DX information is provided exclusively for consumers' personal, non-commercial use and may not be used for any purpose other than to identify prospective properties consumers may be interested in purchasing. Information is deemed reliable but is not guaranteed accurate by the MLS or Ben Dodge | Keller Williams Realty - Silicon Valley.
Licensed in the State of California.
Website powered by BoomTown.