





















Description
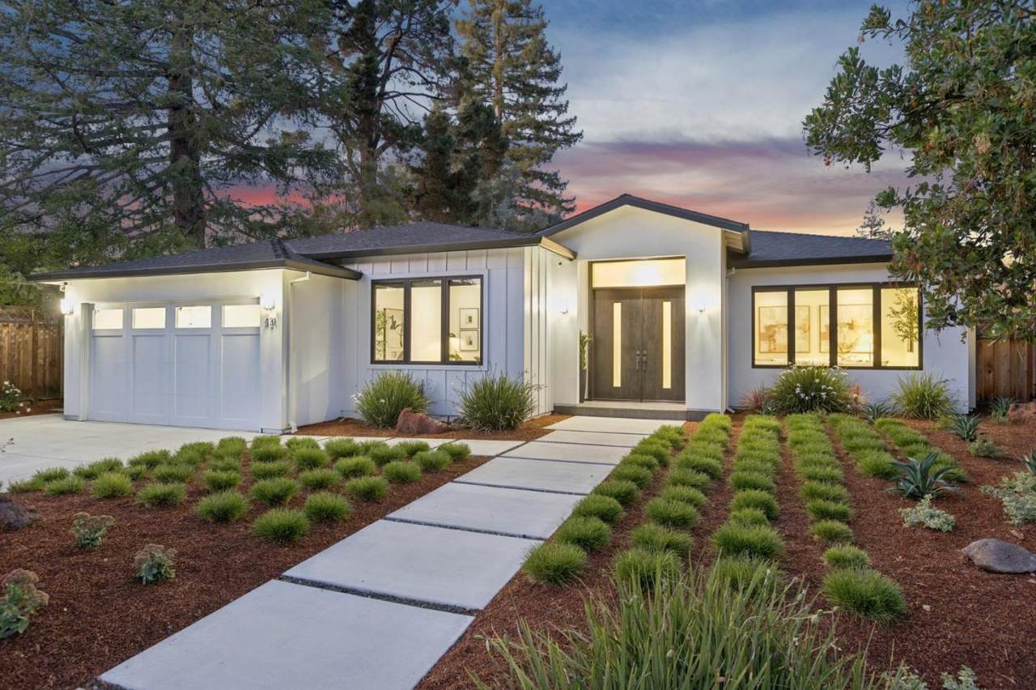
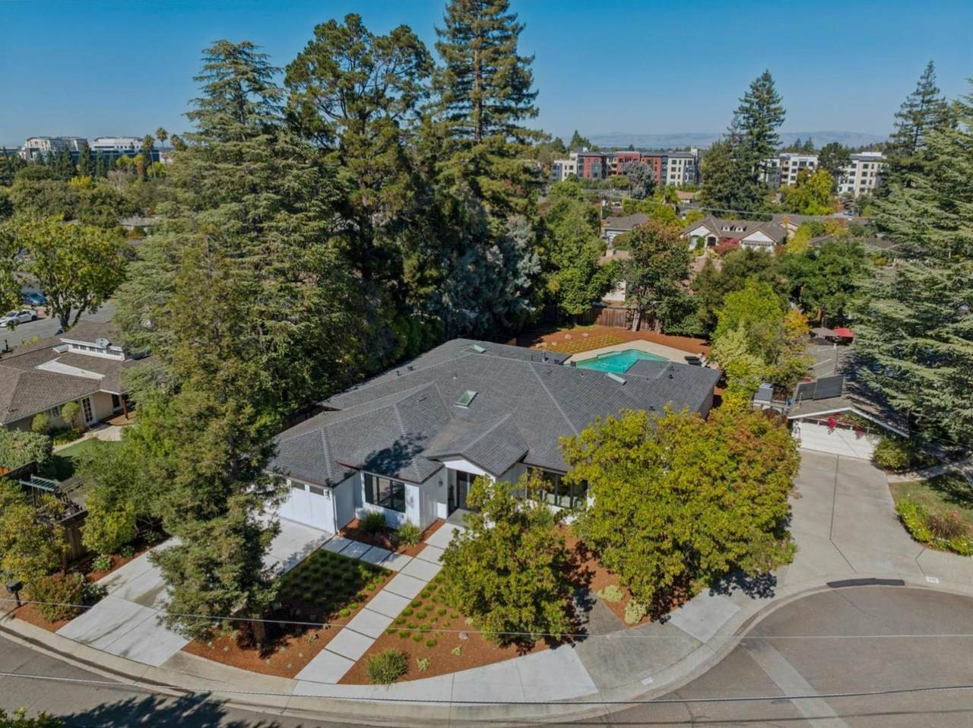
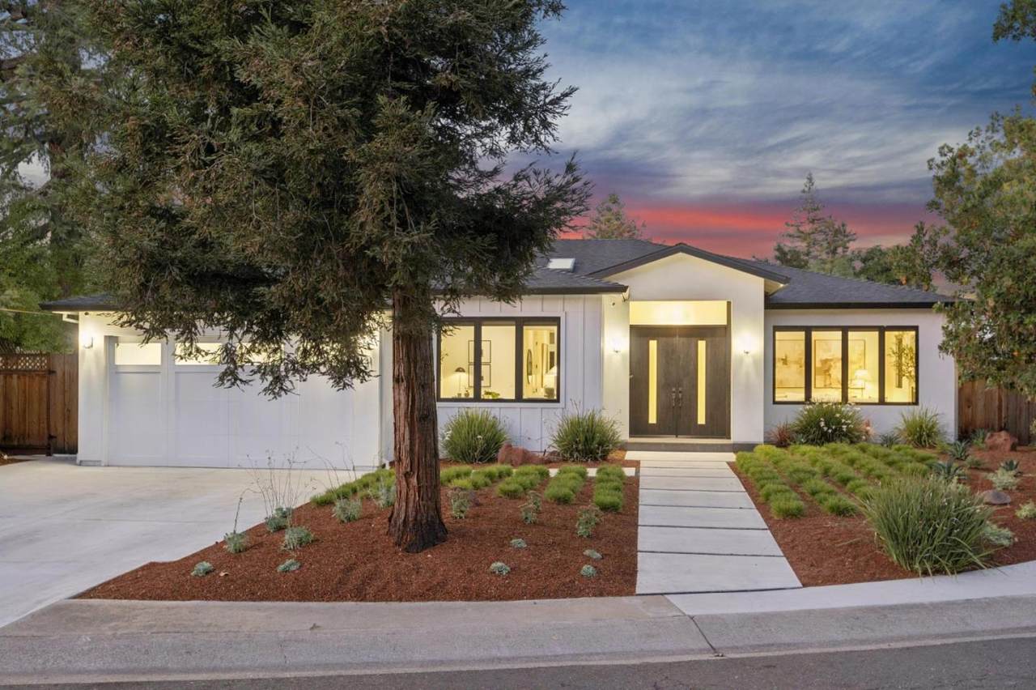
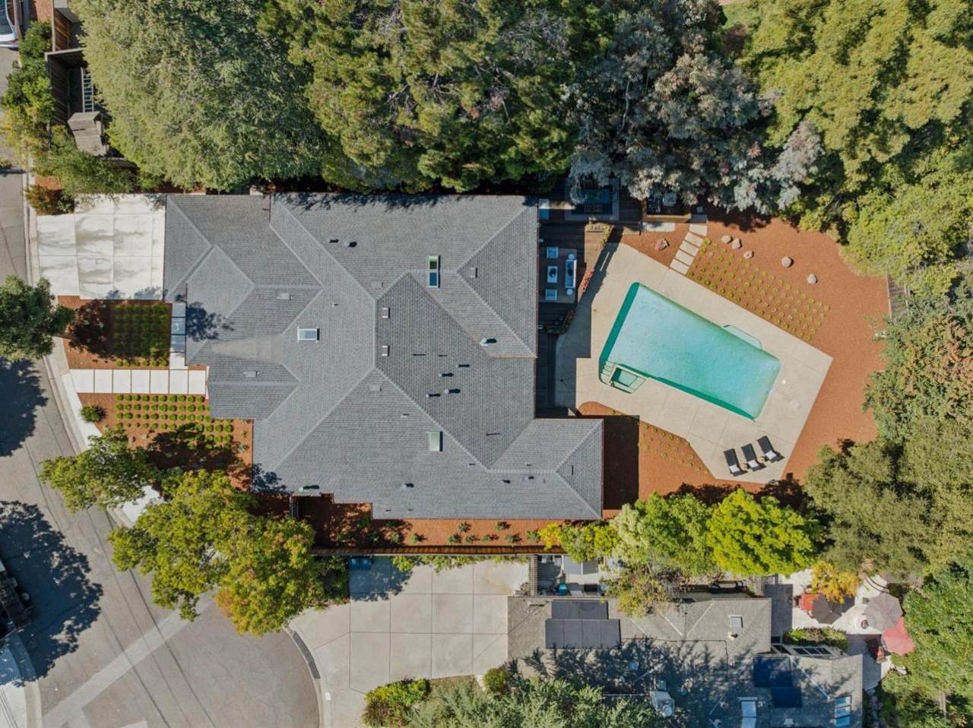
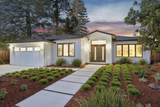
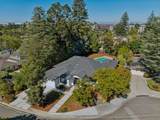
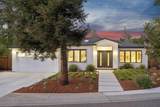
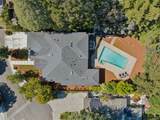
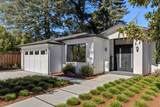
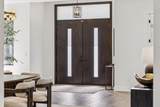
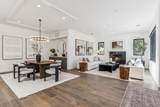
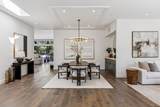
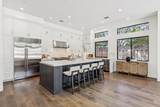
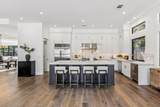
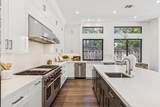
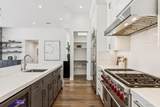
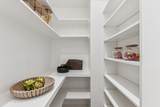
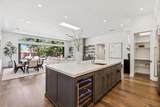
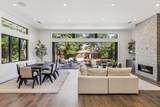
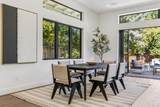
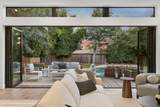
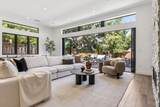
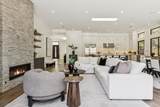
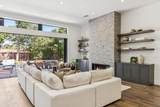
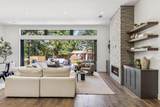
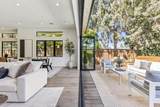
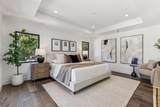
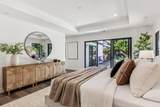
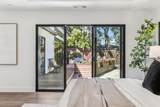
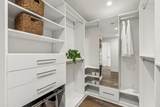
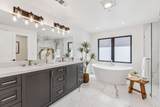
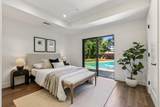
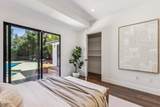
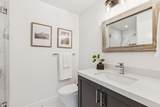
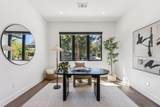
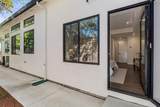
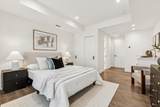
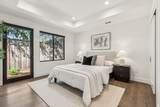
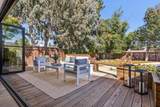
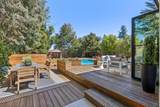
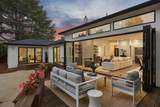
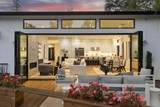
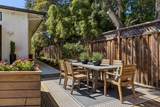
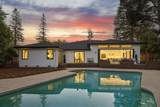
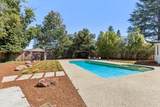
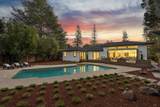
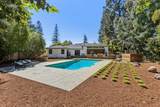
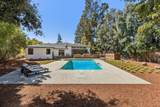
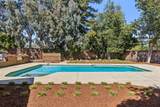
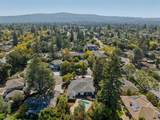
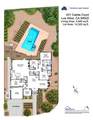
Built in 2022, this exceptional 3,645 sq ft single-level modern farmhouse occupies a rare, rectangular 14,320 sq ft quiet, interior, cul-de-sac lot in one of North Los Altos most desirable neighborhoods. The expansive residence is thoughtfully designed, and the generous lot preserves an unusually deep, private backyard and true no-stairs living. Soaring 11-ft ceilings, wide-plank wood floors, skylights, abundant Marvin windows and doors, and motorized Hunter Douglas shades create a bright, refined atmosphere. The great room opens through 24 ft of La Cantina accordion doors to a flush, zero-threshold entertaining deck that extends living outdoors. The chef's kitchen features honed quartzite countertops and backsplash, custom cabinetry, an oversized island, walk-in pantry, and premium appliances (Sub-Zero, Wolf). Four en suite bedrooms, including a primary suite with a California Closets dressing room and a city-approved attached ADU with private entrance, kitchenette, full bath, and independently controlled HVAC, ideal for guests, multi-generational living, or rental income. Outside, an expansive deck, a pool and spa, and ample room to play or relax. Near downtown, Whole Foods, San Antonio Village, and highly regarded Almond Elementary, Egan Junior High, and Los Altos High.
-
5BEDS
-
0.33ACRES
-
5BATHS
-
01/2 BATHS
-
3,645SQFT
-
$2,002$/SQFT
School Ratings & Info
Listed by The Troyer & Cabot Group of Intero Real Estate Services: 650-383-7201.
Description
Built in 2022, this exceptional 3,645 sq ft single-level modern farmhouse occupies a rare, rectangular 14,320 sq ft quiet, interior, cul-de-sac lot in one of North Los Altos most desirable neighborhoods. The expansive residence is thoughtfully designed, and the generous lot preserves an unusually deep, private backyard and true no-stairs living. Soaring 11-ft ceilings, wide-plank wood floors, skylights, abundant Marvin windows and doors, and motorized Hunter Douglas shades create a bright, refined atmosphere. The great room opens through 24 ft of La Cantina accordion doors to a flush, zero-threshold entertaining deck that extends living outdoors. The chef's kitchen features honed quartzite countertops and backsplash, custom cabinetry, an oversized island, walk-in pantry, and premium appliances (Sub-Zero, Wolf). Four en suite bedrooms, including a primary suite with a California Closets dressing room and a city-approved attached ADU with private entrance, kitchenette, full bath, and independently controlled HVAC, ideal for guests, multi-generational living, or rental income. Outside, an expansive deck, a pool and spa, and ample room to play or relax. Near downtown, Whole Foods, San Antonio Village, and highly regarded Almond Elementary, Egan Junior High, and Los Altos High.
 © 2026 MLSListings Inc. Based on information from MLSListings MLS as of 2026-10-13T20:49:15.443. Data is updated hourly. All data, including all measurements and calculations of area, is obtained from various sources and has not been, and will not be, verified by broker or MLS. All information should be independently reviewed and verified for accuracy. Properties may or may not be listed by the office/agent presenting the information. DX information is provided exclusively for consumers' personal, non-commercial use and may not be used for any purpose other than to identify prospective properties consumers may be interested in purchasing. Information is deemed reliable but is not guaranteed accurate by the MLS or Ben Dodge | Keller Williams Realty - Silicon Valley.
Licensed in the State of California.
Website powered by BoomTown.