


Description
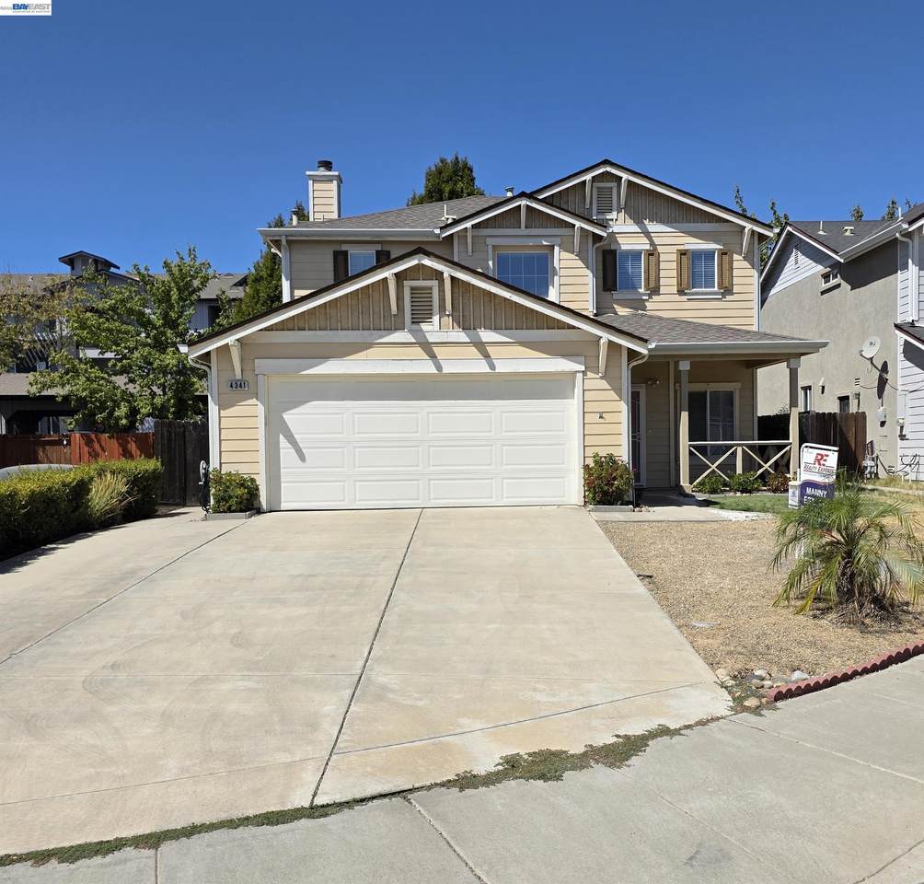
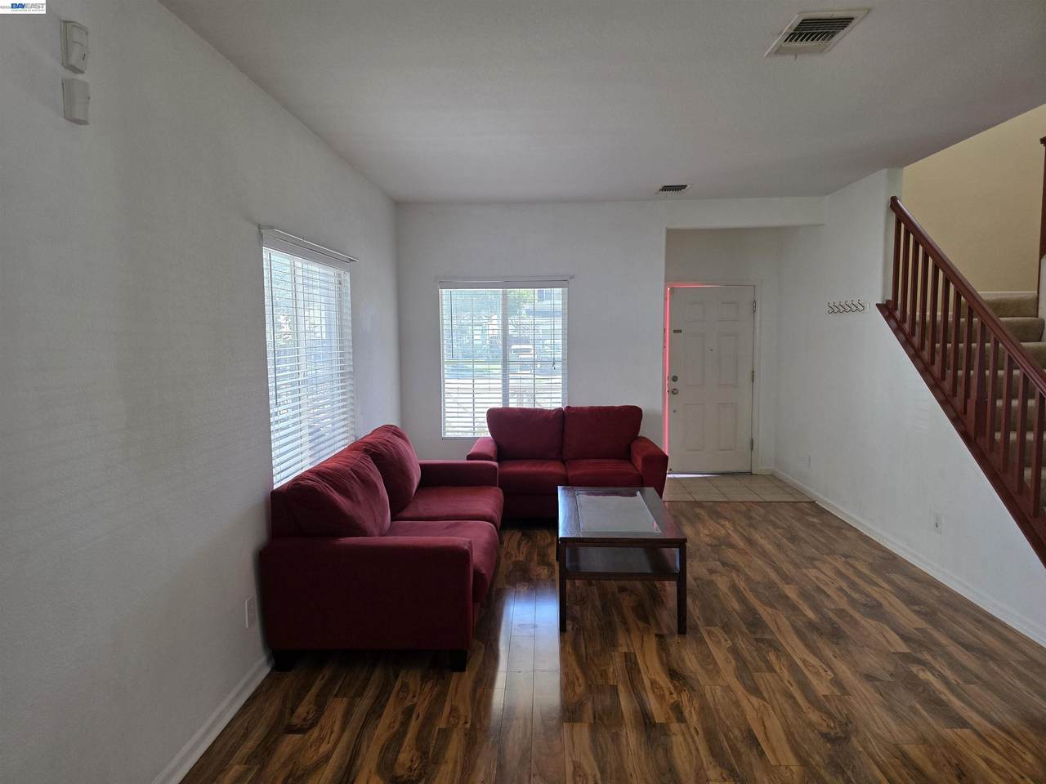
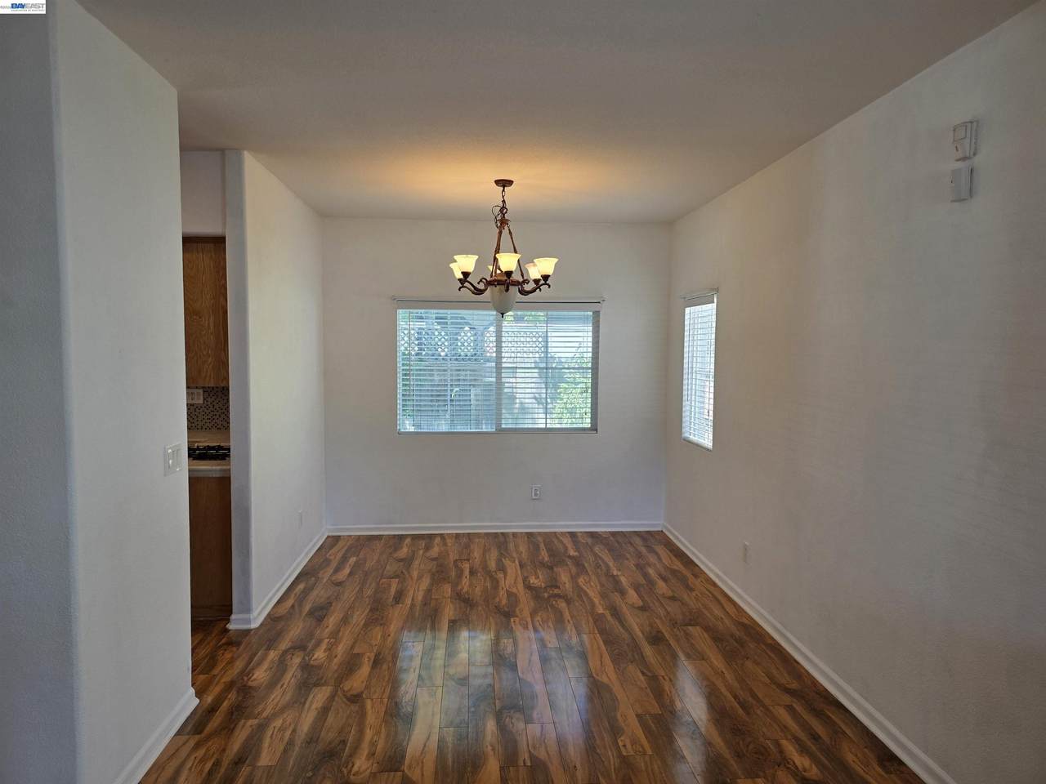
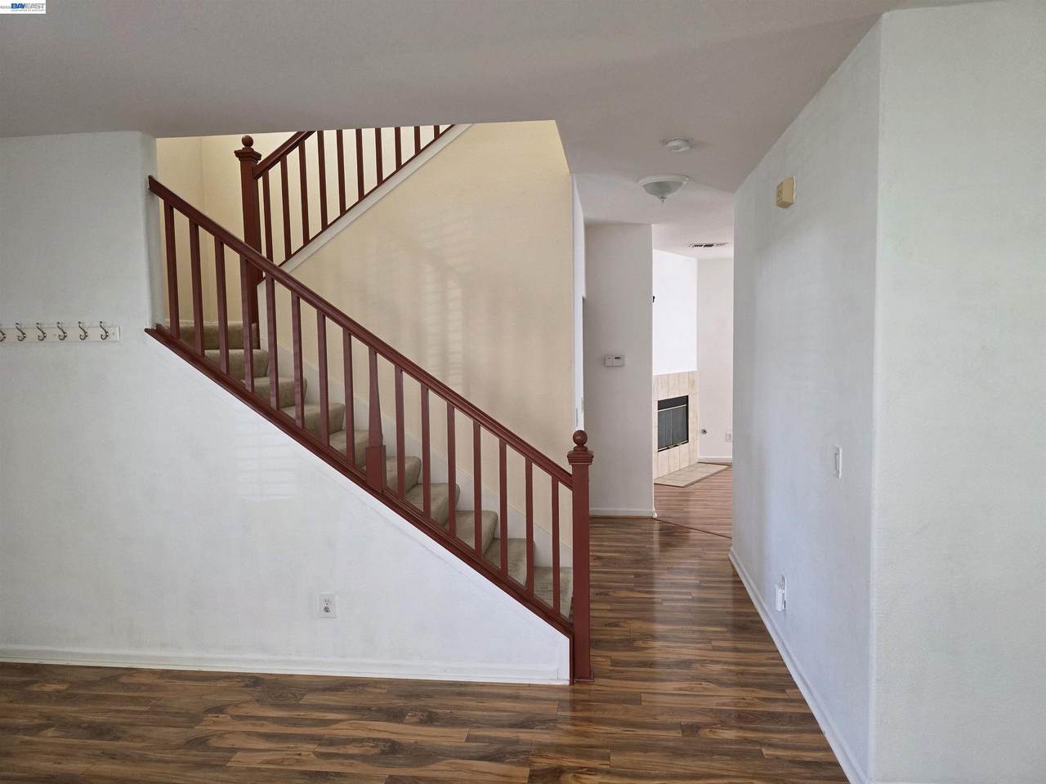
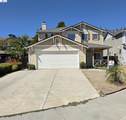
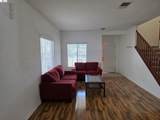
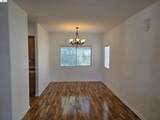
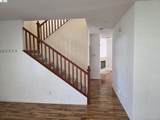
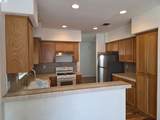
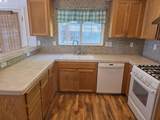
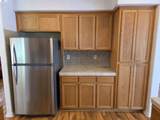
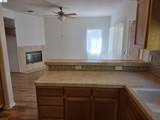
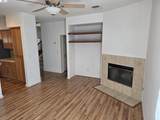
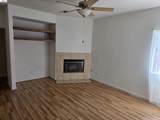
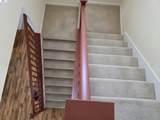
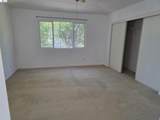
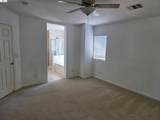
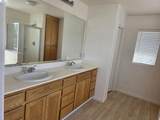
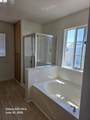
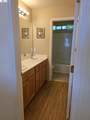
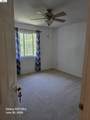
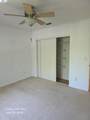
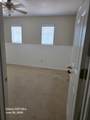
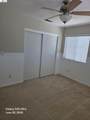
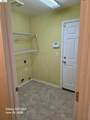
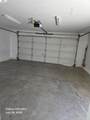
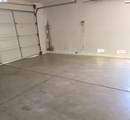
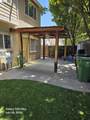
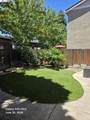
Nestled in a coveted cul-de-sac, this beautiful 2-story, 3-bedroom, 2.5-bath home offers 1,808 square feet of living space on a 4,158 square feet lot. The extra-long driveway leads to an attached 2-car garage. The main floor has wood flooring throughout the living room, already with a sofa, loveseat, and coffee table - all included in the sale. The formal dining room has a chandelier. The family room with a ceiling fan, gas fireplace, and an entertainment equipment hutch. The family room has an access door to a covered pergola patio. The kitchen has ample cabinetry and generous counter space, a breakfast counter, a refrigerator (included in the sale), a gas oven-range cooktop, and water filter system. The indoor laundry room has both gas and electric hookups. The carpeted staircase to the second level, leads to all the carpeted bedrooms. The primary suite with a large closet has its own ceiling fan and an en-suite bathroom with his-and-hers sinks, a separate soaking tub, and a private shower stall. The two additional bedrooms, each with ceiling fans share a conveniently located full hallway bathroom with double vanity.
-
3BEDS
-
0.1ACRES
-
2BATHS
-
11/2 BATHS
-
1,808SQFT
-
$346$/SQFT
School Ratings & Info
Listed by Manny Estacio of REALTY EXPERTS: (925) 202-4760.
Description
Nestled in a coveted cul-de-sac, this beautiful 2-story, 3-bedroom, 2.5-bath home offers 1,808 square feet of living space on a 4,158 square feet lot. The extra-long driveway leads to an attached 2-car garage. The main floor has wood flooring throughout the living room, already with a sofa, loveseat, and coffee table - all included in the sale. The formal dining room has a chandelier. The family room with a ceiling fan, gas fireplace, and an entertainment equipment hutch. The family room has an access door to a covered pergola patio. The kitchen has ample cabinetry and generous counter space, a breakfast counter, a refrigerator (included in the sale), a gas oven-range cooktop, and water filter system. The indoor laundry room has both gas and electric hookups. The carpeted staircase to the second level, leads to all the carpeted bedrooms. The primary suite with a large closet has its own ceiling fan and an en-suite bathroom with his-and-hers sinks, a separate soaking tub, and a private shower stall. The two additional bedrooms, each with ceiling fans share a conveniently located full hallway bathroom with double vanity.
 © 2026 MLSListings Inc. Based on information from MLSListings MLS as of 2026-10-12T11:19:27.783. Data is updated hourly. All data, including all measurements and calculations of area, is obtained from various sources and has not been, and will not be, verified by broker or MLS. All information should be independently reviewed and verified for accuracy. Properties may or may not be listed by the office/agent presenting the information. DX information is provided exclusively for consumers' personal, non-commercial use and may not be used for any purpose other than to identify prospective properties consumers may be interested in purchasing. Information is deemed reliable but is not guaranteed accurate by the MLS or Ben Dodge | Keller Williams Realty - Silicon Valley.
Licensed in the State of California.
Website powered by BoomTown.