



Description
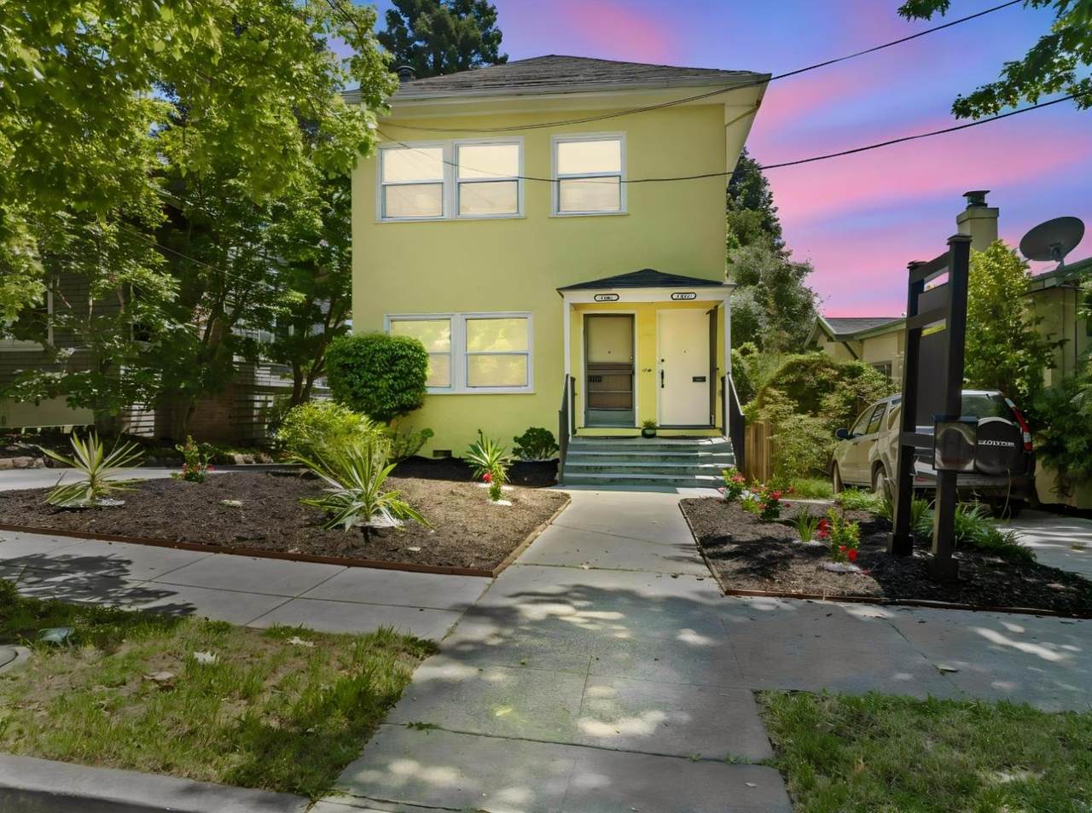
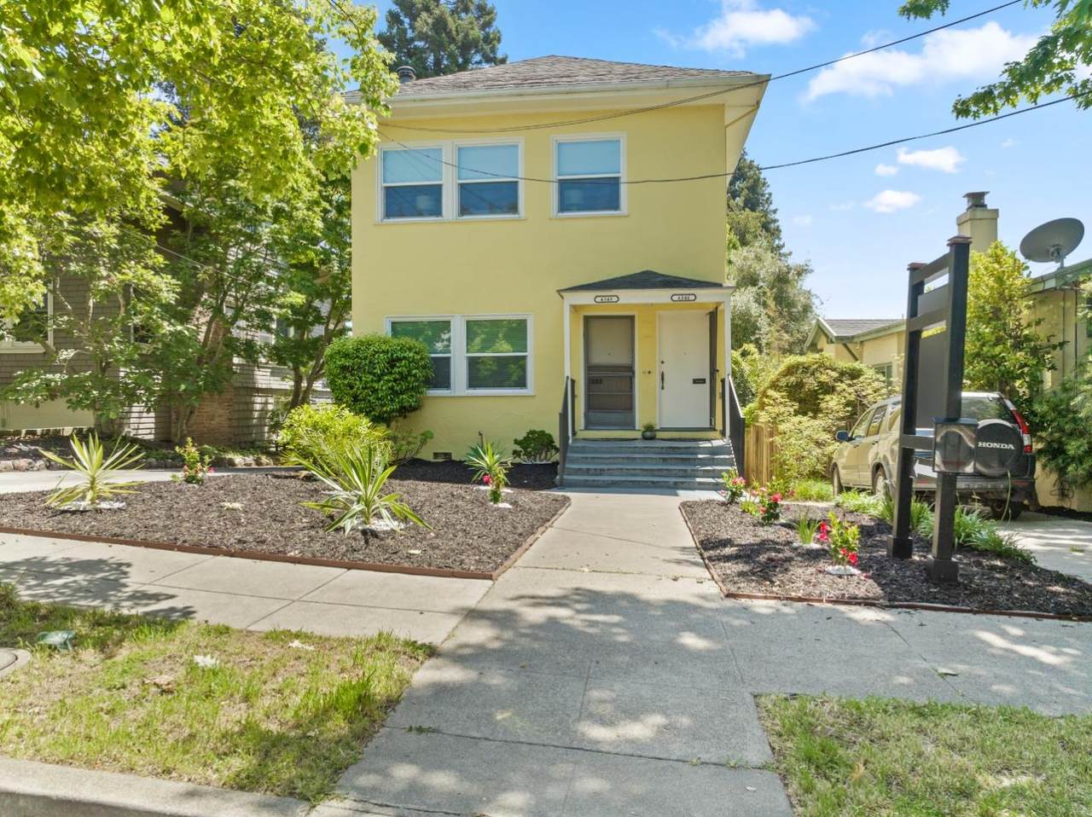
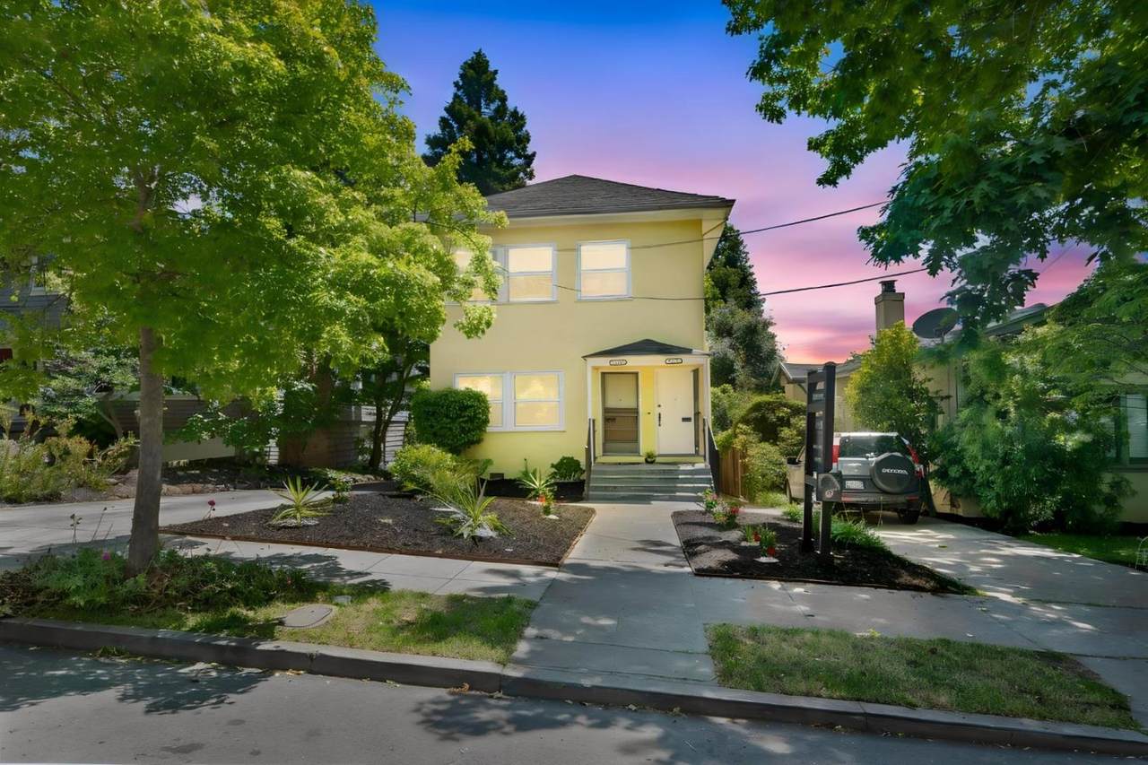
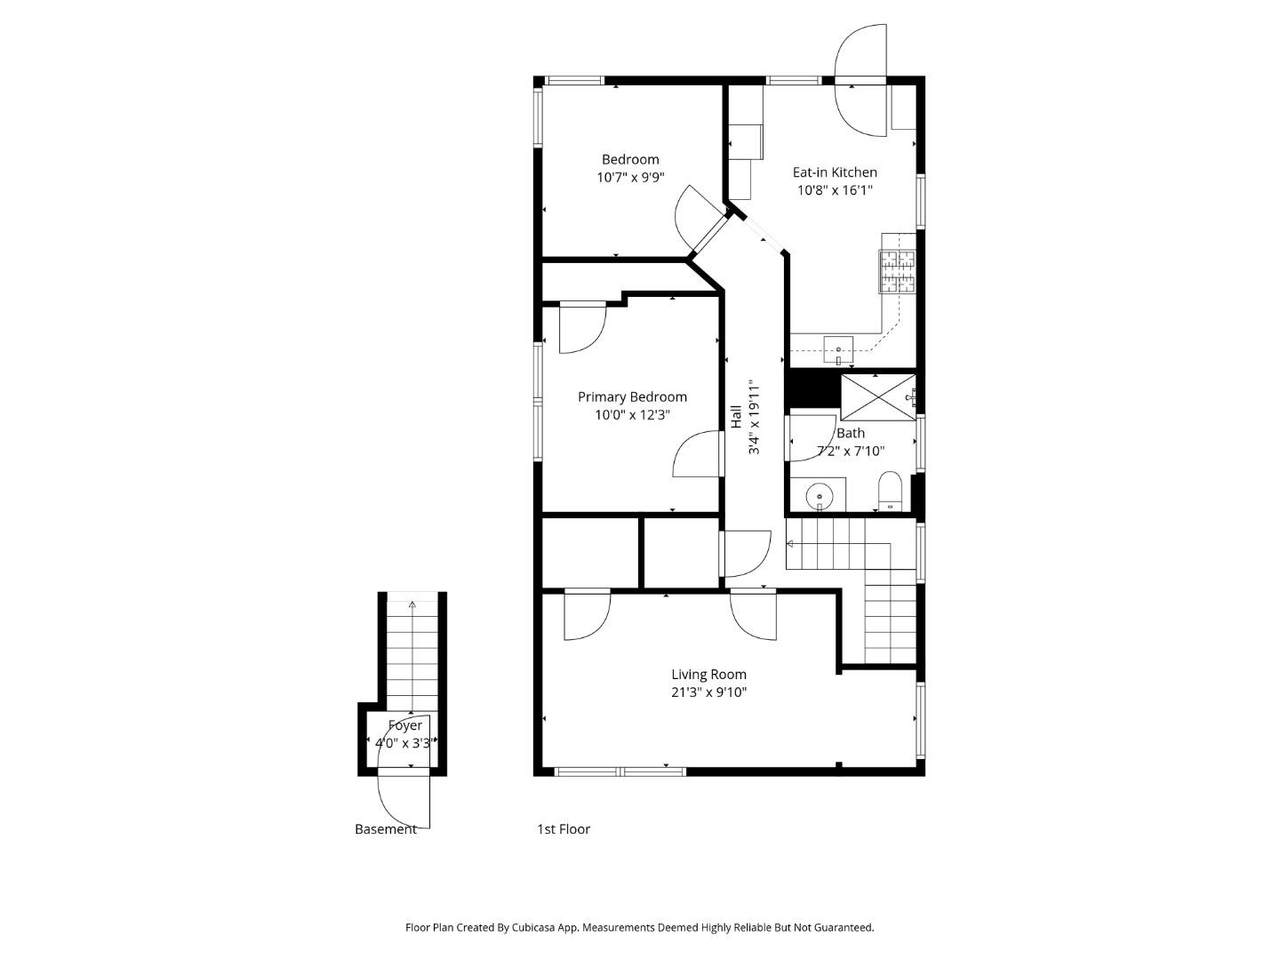
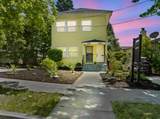
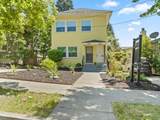
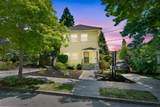
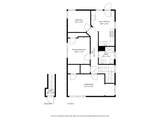
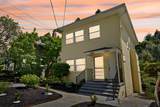
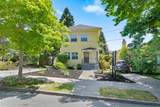
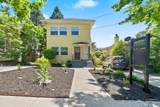
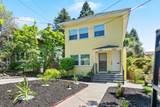
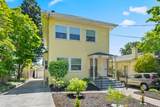
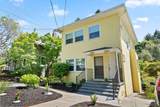
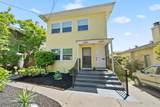
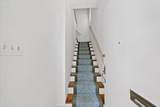
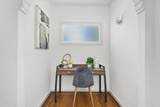
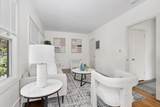
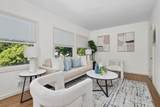
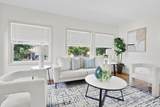
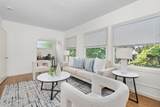
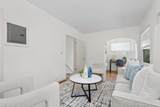
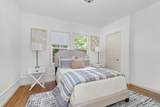
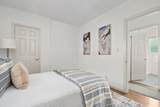
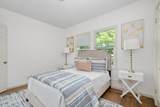
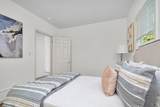
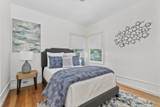
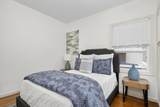
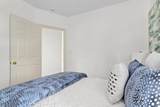
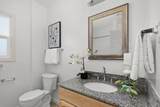
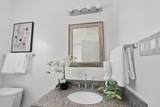
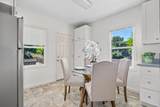
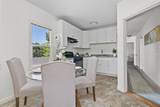
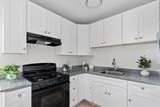
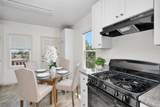
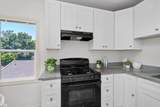
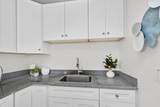
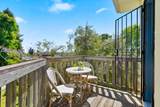
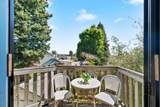
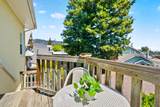
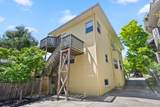
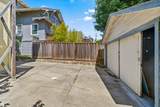
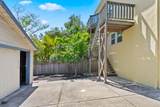
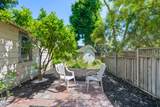
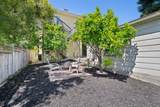
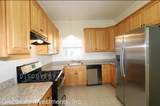
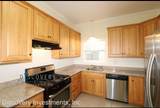
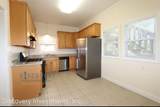
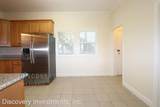
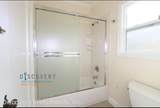
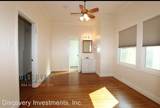
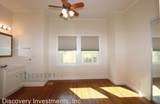
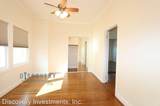
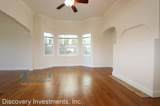
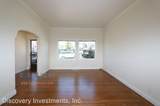
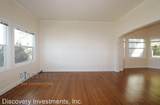
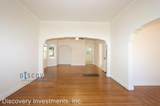
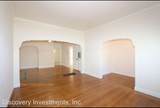
4346-4348 are 3 bed 2 bath in Total on Public Record* This is a Duplex This single-family style duplex is nestled in Oaklands highly sought-after Glenview neighborhood, 4346 Townsend Avenue presents a rare blend of timeless Mediterranean charm, architectural character, and everyday convenience. Showcasing classic period details, rich hardwood flooring, formal living spaces, and an inviting sense of warmth throughout. YES, THE ENTIRE STRUCTURE IS FOR SALE! Public property records identify the home as a two-unit residential property, creating exceptional flexibility for homeowners, investors, or multigenerational living. Perfectly positioned just moments from Glenviews' beloved Park Boulevard corridor, Montclair Village, the Dimond District, regional parks, major commuter routes, and public transit, this residence offers the ideal combination of neighborhood tranquility and urban accessibility. Sunlit interiors, spacious rooms, and charming outdoor areas create an atmosphere that is both comfortable and refined outstanding opportunity to own a distinctive Oakland property in one of the East Bays most cherished residential enclaves.
-
3BEDS
-
0.1ACRES
-
2BATHS
-
01/2 BATHS
-
1,794SQFT
-
$471$/SQFT
School Ratings & Info
Listed by Blaise Stanfield-Ellison of Intero Real Estate Services: 510-364-7083.
Description
4346-4348 are 3 bed 2 bath in Total on Public Record* This is a Duplex This single-family style duplex is nestled in Oaklands highly sought-after Glenview neighborhood, 4346 Townsend Avenue presents a rare blend of timeless Mediterranean charm, architectural character, and everyday convenience. Showcasing classic period details, rich hardwood flooring, formal living spaces, and an inviting sense of warmth throughout. YES, THE ENTIRE STRUCTURE IS FOR SALE! Public property records identify the home as a two-unit residential property, creating exceptional flexibility for homeowners, investors, or multigenerational living. Perfectly positioned just moments from Glenviews' beloved Park Boulevard corridor, Montclair Village, the Dimond District, regional parks, major commuter routes, and public transit, this residence offers the ideal combination of neighborhood tranquility and urban accessibility. Sunlit interiors, spacious rooms, and charming outdoor areas create an atmosphere that is both comfortable and refined outstanding opportunity to own a distinctive Oakland property in one of the East Bays most cherished residential enclaves.
 © 2026 MLSListings Inc. Based on information from MLSListings MLS as of 2026-10-12T08:17:51.403. Data is updated hourly. All data, including all measurements and calculations of area, is obtained from various sources and has not been, and will not be, verified by broker or MLS. All information should be independently reviewed and verified for accuracy. Properties may or may not be listed by the office/agent presenting the information. DX information is provided exclusively for consumers' personal, non-commercial use and may not be used for any purpose other than to identify prospective properties consumers may be interested in purchasing. Information is deemed reliable but is not guaranteed accurate by the MLS or Ben Dodge | Keller Williams Realty - Silicon Valley.
Licensed in the State of California.
Website powered by BoomTown.