







Description
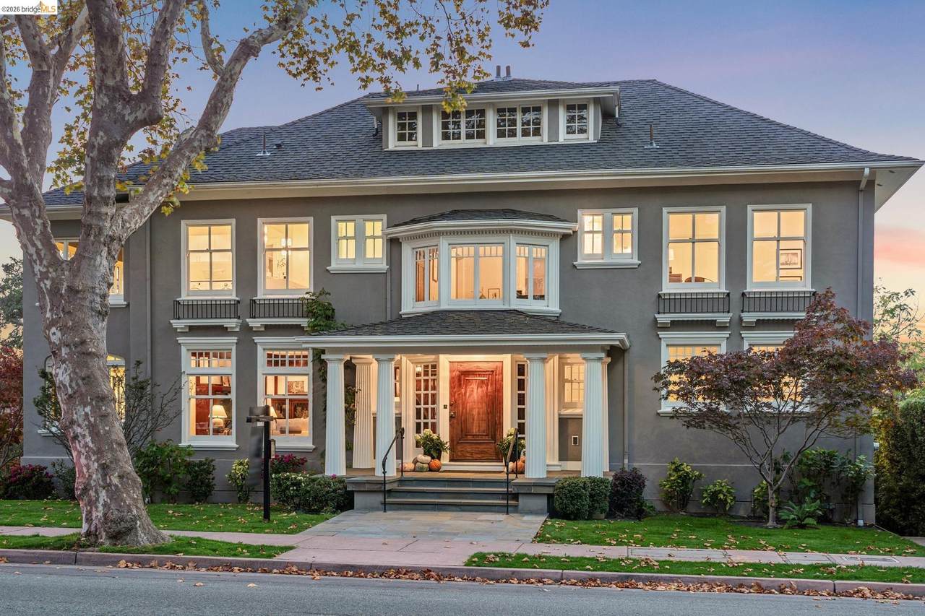
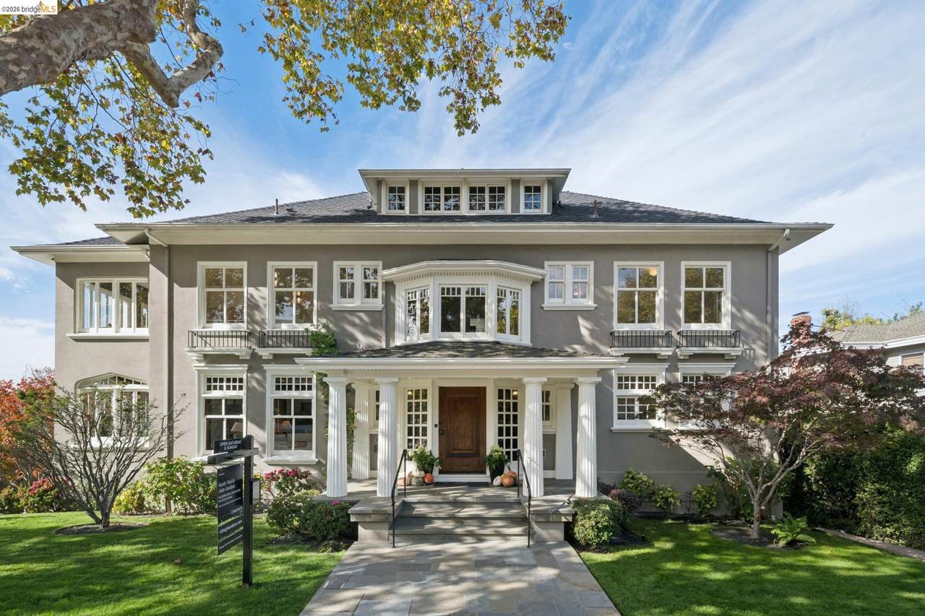
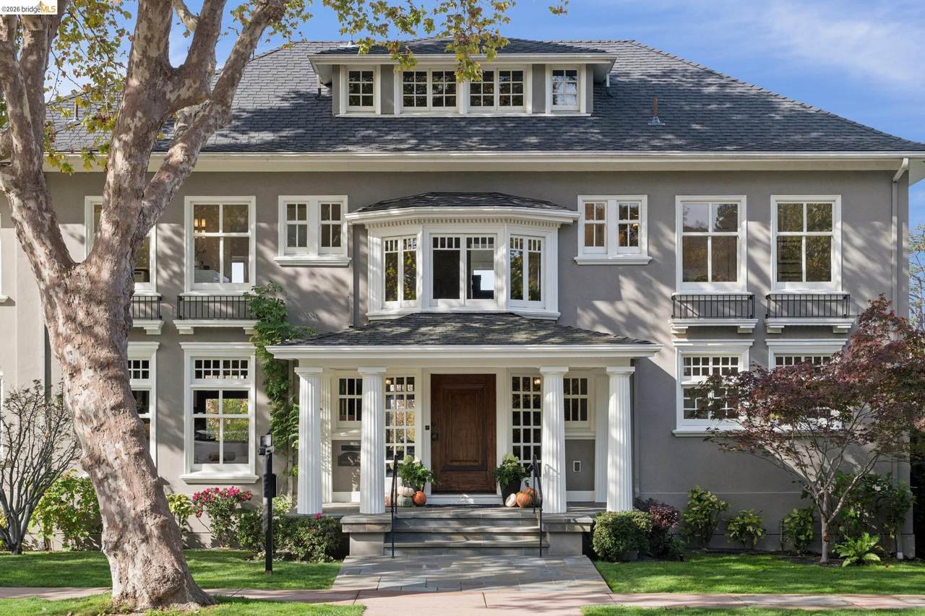
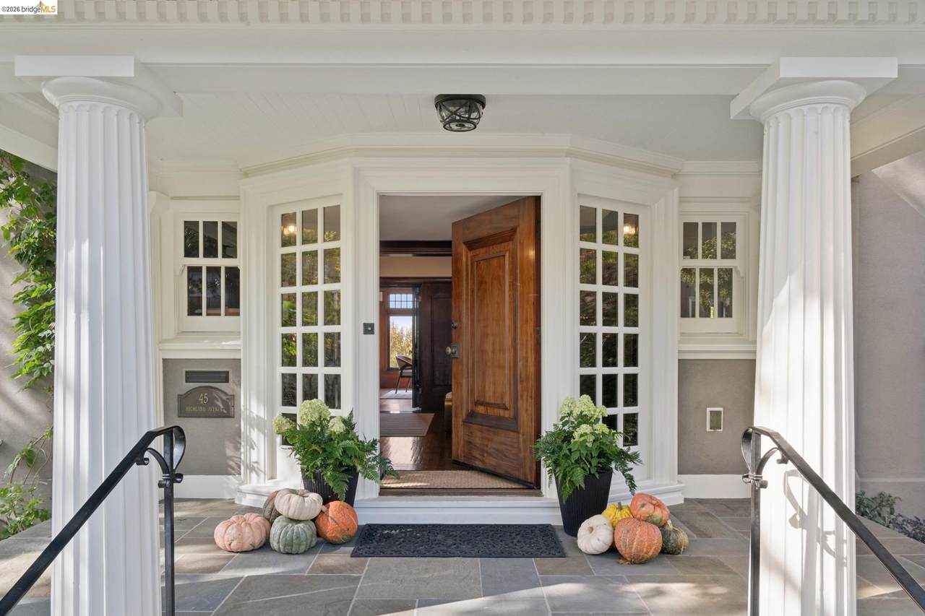
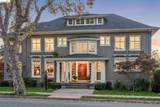
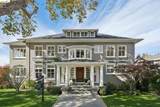
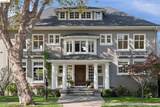
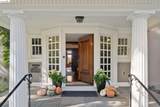
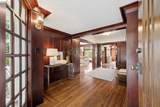
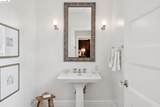
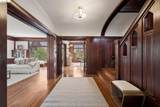
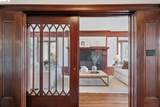
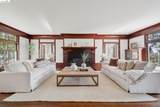
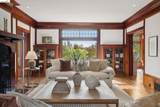
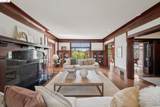
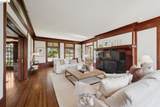
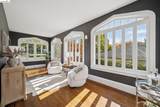
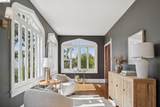
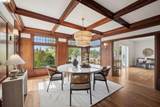
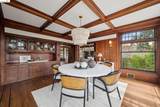
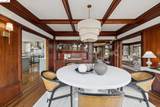
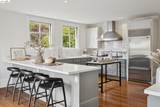
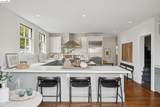
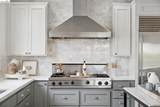
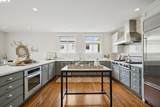
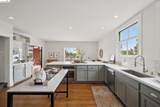
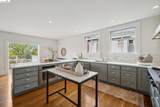
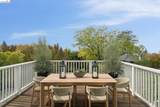
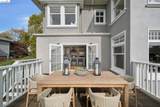
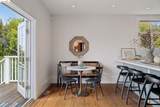
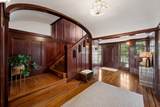
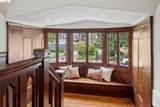
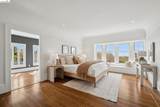
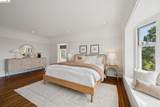
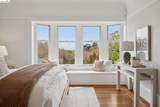
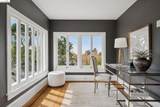
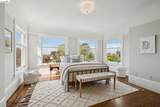
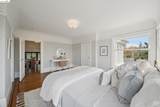
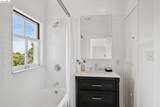
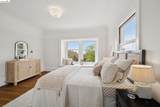
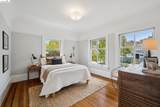
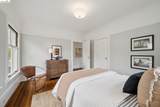
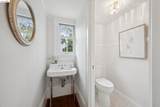
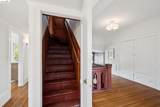
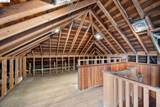
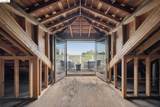
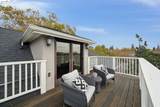
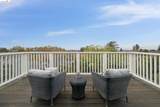
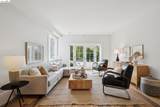
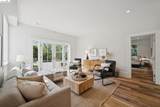
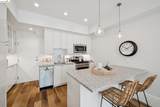
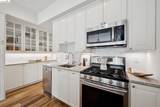
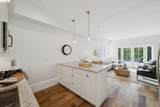
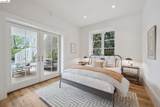
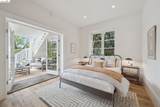
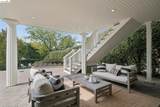
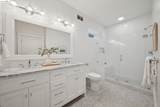
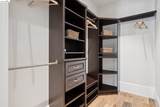
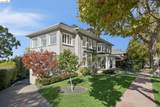
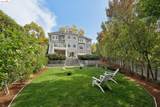
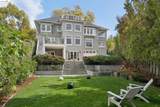
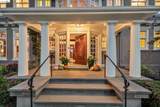
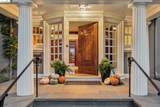
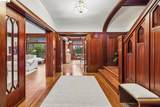
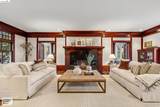
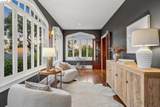
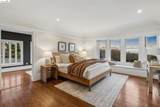
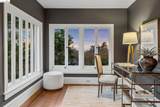
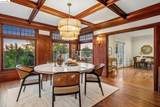
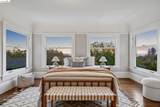
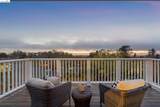
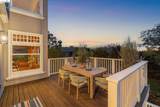
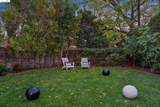
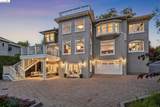
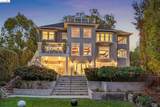
Set on a tree-lined street in the heart of Piedmont, this 1914 Colonial pairs original architectural character with a comprehensive top-to-bottom renovation completed by its current owners between 2011 and 2019; new systems, new roof, foundation with extensive seismic retrofitting, and a fully permitted ADU with it own separate address and private entrance, offering flexible space for extended family, guests, or rental income. A gracious foyer and central staircase set the tone, opening to formal living and dining rooms filled with natural light. Original details carry through the home including box-beamed ceilings, hand-detailed moldings, French doors, and gleaming hardwood floors, alongside sweeping Bay views that anchor several of the main rooms. Upstairs, four bedrooms include a spacious primary suite, plus two sun-drenched rooms ideal for home offices or a study. A fully-primed attic offers room to expand. Outside, expansive landscaping transforms the large backyard into a true retreat, with custom stonework, mature gardens, and a generous rear deck creating easy indoor-outdoor living for everyday life or entertaining. A garage adds off-street parking and a workshop for hobbies or storage. Just blocks from Piedmont's top-rated K-12 public schools, Dracena and Exedra Parks, a
-
5BEDS
-
0.19ACRES
-
2BATHS
-
31/2 BATHS
-
4,765SQFT
-
$902$/SQFT
School Ratings & Info
Listed by Sarah Abel of Compass: (415) 990-7654.
Description
Set on a tree-lined street in the heart of Piedmont, this 1914 Colonial pairs original architectural character with a comprehensive top-to-bottom renovation completed by its current owners between 2011 and 2019; new systems, new roof, foundation with extensive seismic retrofitting, and a fully permitted ADU with it own separate address and private entrance, offering flexible space for extended family, guests, or rental income. A gracious foyer and central staircase set the tone, opening to formal living and dining rooms filled with natural light. Original details carry through the home including box-beamed ceilings, hand-detailed moldings, French doors, and gleaming hardwood floors, alongside sweeping Bay views that anchor several of the main rooms. Upstairs, four bedrooms include a spacious primary suite, plus two sun-drenched rooms ideal for home offices or a study. A fully-primed attic offers room to expand. Outside, expansive landscaping transforms the large backyard into a true retreat, with custom stonework, mature gardens, and a generous rear deck creating easy indoor-outdoor living for everyday life or entertaining. A garage adds off-street parking and a workshop for hobbies or storage. Just blocks from Piedmont's top-rated K-12 public schools, Dracena and Exedra Parks, a
 © 2026 MLSListings Inc. Based on information from MLSListings MLS as of 2026-10-13T21:19:11.73. Data is updated hourly. All data, including all measurements and calculations of area, is obtained from various sources and has not been, and will not be, verified by broker or MLS. All information should be independently reviewed and verified for accuracy. Properties may or may not be listed by the office/agent presenting the information. DX information is provided exclusively for consumers' personal, non-commercial use and may not be used for any purpose other than to identify prospective properties consumers may be interested in purchasing. Information is deemed reliable but is not guaranteed accurate by the MLS or Ben Dodge | Keller Williams Realty - Silicon Valley.
Licensed in the State of California.
Website powered by BoomTown.