













Description
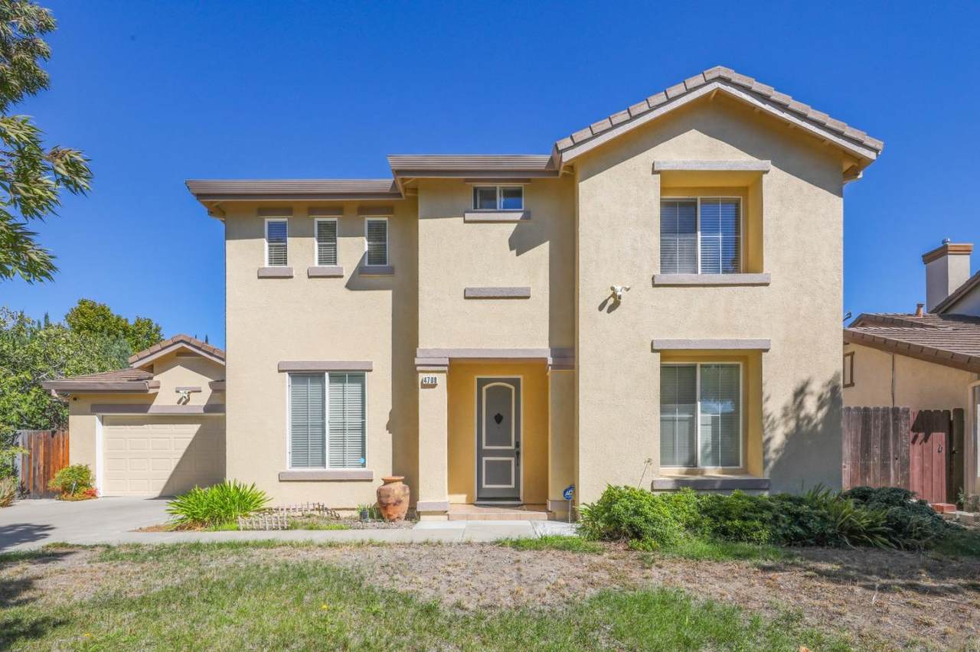
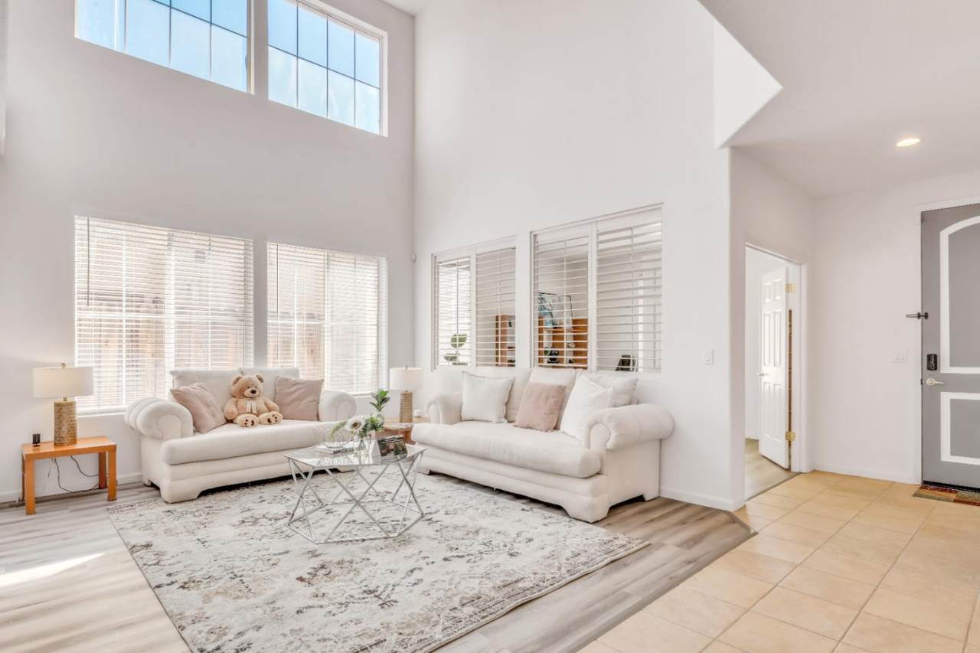
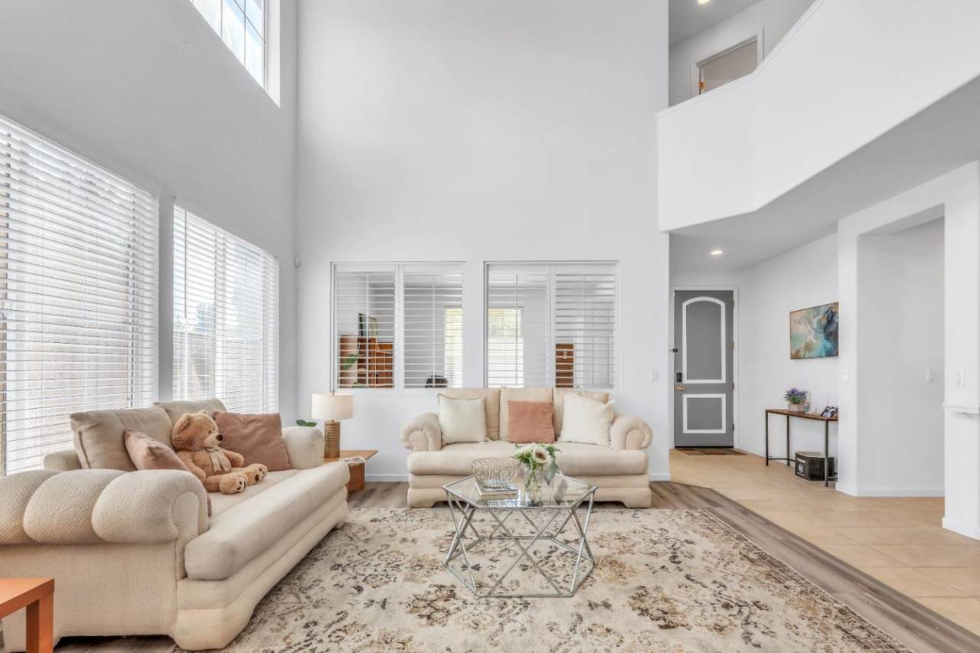
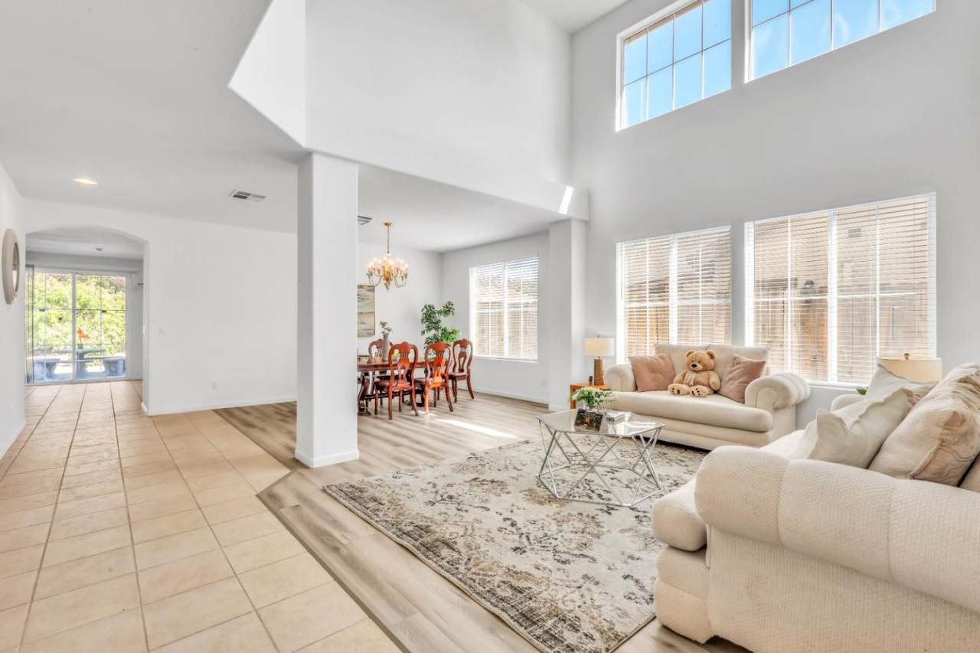
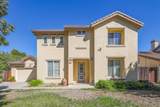
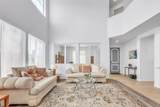
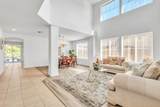
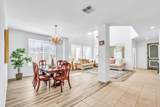
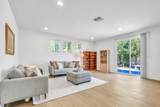
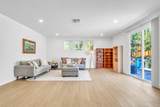
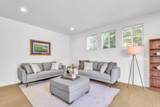
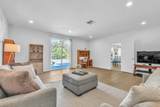
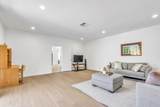
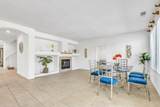
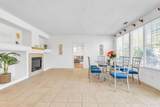
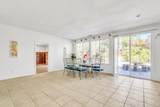
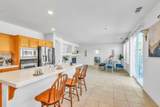
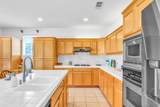
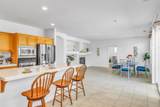
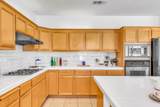
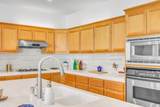
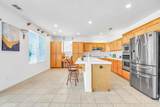
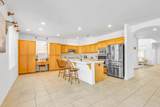
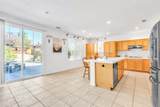
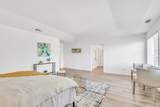
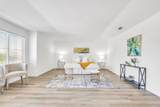
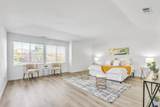
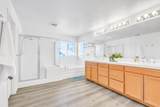
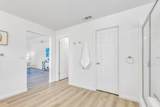
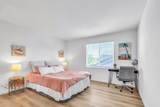
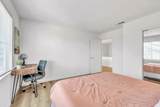
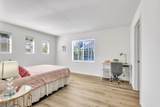
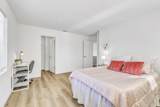
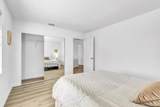
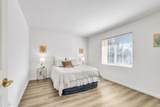
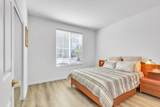
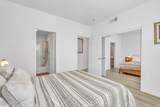
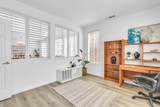
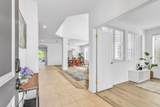
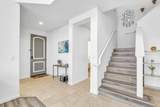
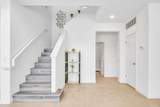
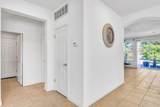
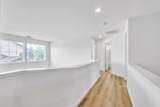
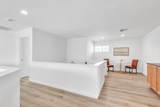
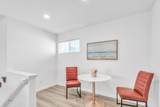
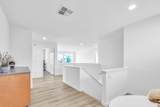
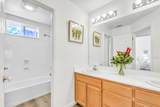
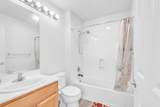
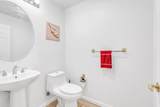
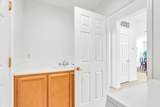
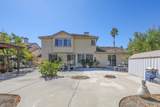
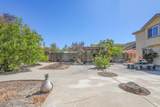
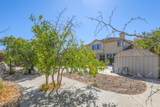
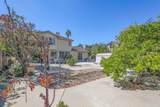
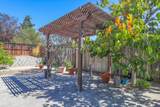
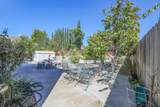
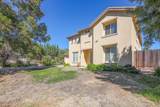
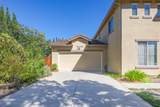
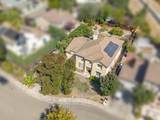
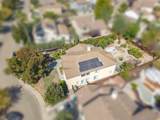
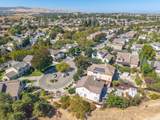
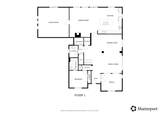
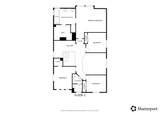
More Space. More Privacy. More Possibilities. Ready to upgrade from apartment or townhouse living? Discover 4708 Shetland Court in Antioch's desirable Canada Valley neighborhood! Built in 2000, this beautiful two-story home offers 3,859 sq. ft. of living space on a generous 10,766 sq. ft. lot, featuring 5 bedrooms, a dedicated office, and 3.5 bathrooms. Step inside to a bright, open layout connecting the living room, dining area, and family room. The spacious kitchen features beautiful countertops, stainless steel appliances, a gas cooktop, and a large center islandperfect for everyday living and entertaining. The flexible floor plan includes a downstairs bedroom with an adjacent bathroom, ideal for guests or multigenerational living. A separate front-facing office offers the flexibility to serve as a potential sixth bedroom. Upstairs, the expansive primary suite features dual walk-in closets and a spa-inspired bath with a soaking tub and separate shower. Enjoy a private backyard with mature, low-maintenance landscaping, perfect for relaxing and gatherings. A two-car garage with storage adds convenience. Close to parks, trails, shopping, dining, and freeway access. Make the move to more space, comfort, and the freedom of single-family home living!
-
5BEDS
-
0.25ACRES
-
3BATHS
-
11/2 BATHS
-
3,859SQFT
-
$225$/SQFT
School Ratings & Info
Listed by Brendon Yim of eXp Realty of California Inc: 408-880-4191.
Description
More Space. More Privacy. More Possibilities. Ready to upgrade from apartment or townhouse living? Discover 4708 Shetland Court in Antioch's desirable Canada Valley neighborhood! Built in 2000, this beautiful two-story home offers 3,859 sq. ft. of living space on a generous 10,766 sq. ft. lot, featuring 5 bedrooms, a dedicated office, and 3.5 bathrooms. Step inside to a bright, open layout connecting the living room, dining area, and family room. The spacious kitchen features beautiful countertops, stainless steel appliances, a gas cooktop, and a large center islandperfect for everyday living and entertaining. The flexible floor plan includes a downstairs bedroom with an adjacent bathroom, ideal for guests or multigenerational living. A separate front-facing office offers the flexibility to serve as a potential sixth bedroom. Upstairs, the expansive primary suite features dual walk-in closets and a spa-inspired bath with a soaking tub and separate shower. Enjoy a private backyard with mature, low-maintenance landscaping, perfect for relaxing and gatherings. A two-car garage with storage adds convenience. Close to parks, trails, shopping, dining, and freeway access. Make the move to more space, comfort, and the freedom of single-family home living!
 © 2026 MLSListings Inc. Based on information from MLSListings MLS as of 2026-10-12T10:48:04.653. Data is updated hourly. All data, including all measurements and calculations of area, is obtained from various sources and has not been, and will not be, verified by broker or MLS. All information should be independently reviewed and verified for accuracy. Properties may or may not be listed by the office/agent presenting the information. DX information is provided exclusively for consumers' personal, non-commercial use and may not be used for any purpose other than to identify prospective properties consumers may be interested in purchasing. Information is deemed reliable but is not guaranteed accurate by the MLS or Ben Dodge | Keller Williams Realty - Silicon Valley.
Licensed in the State of California.
Website powered by BoomTown.