





Description
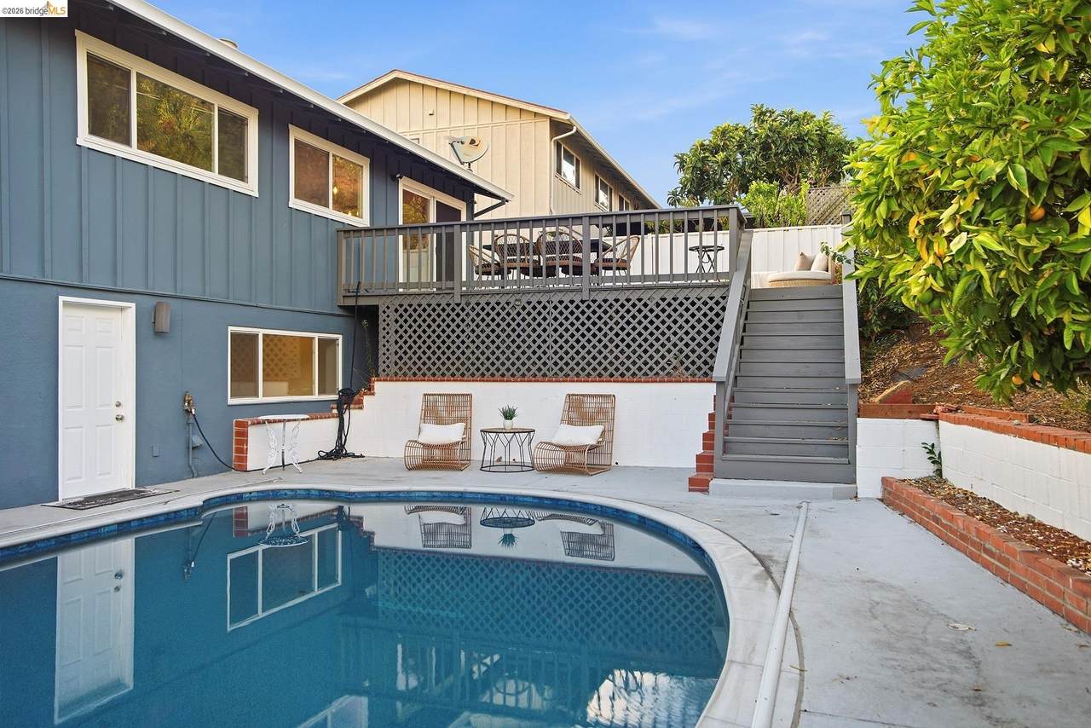
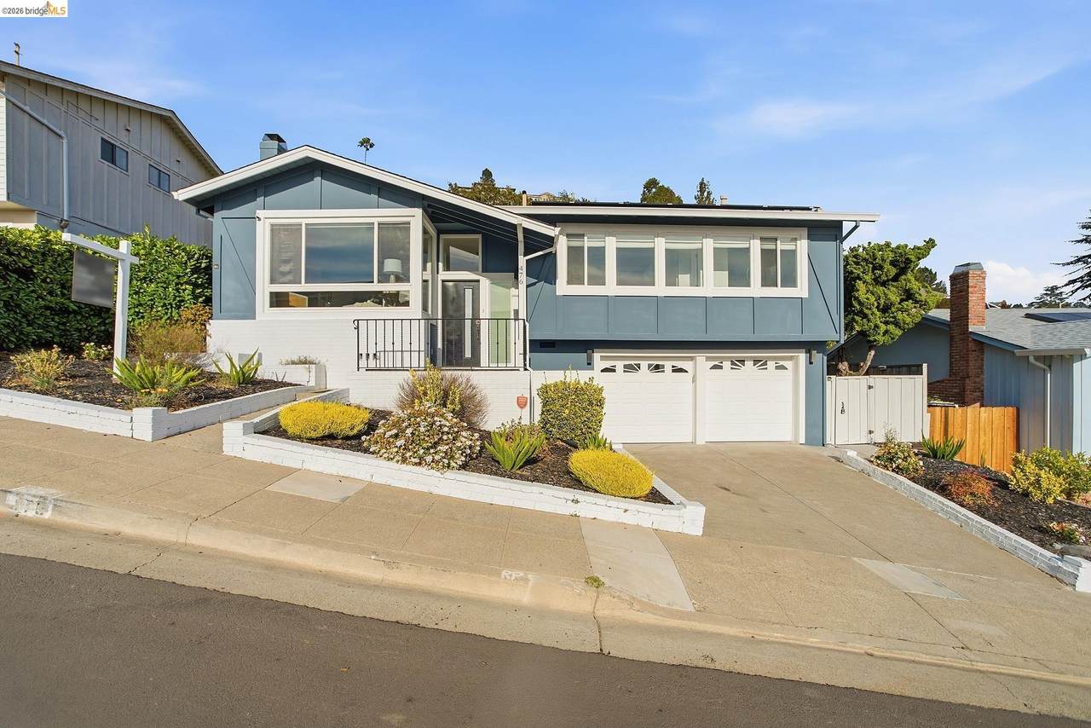
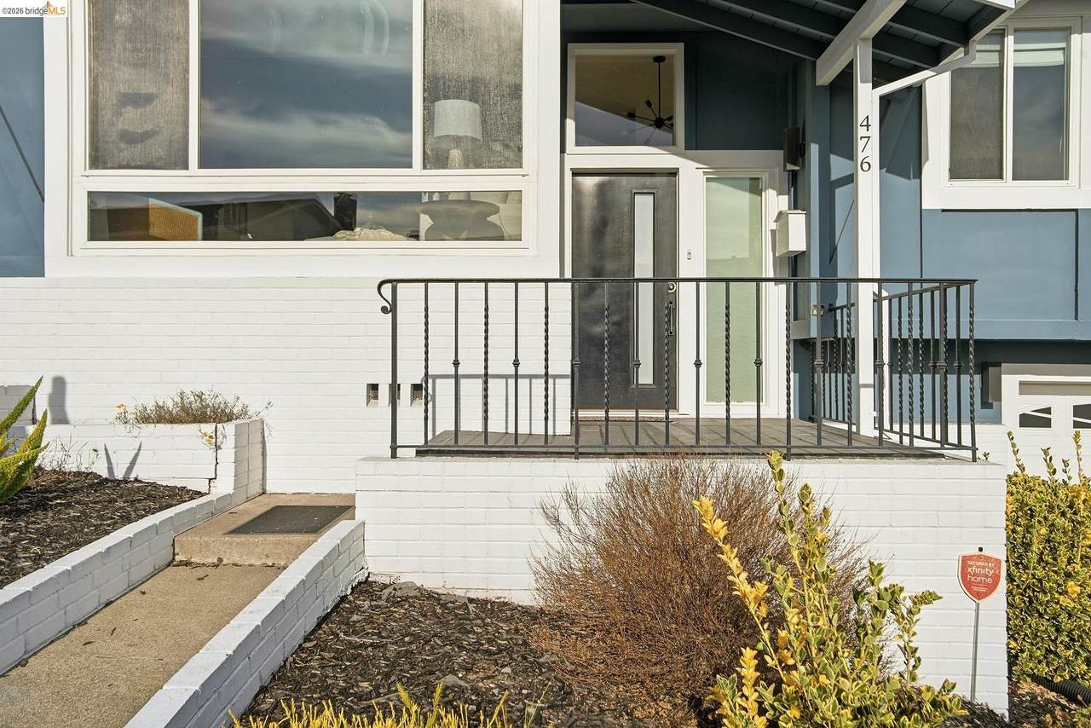
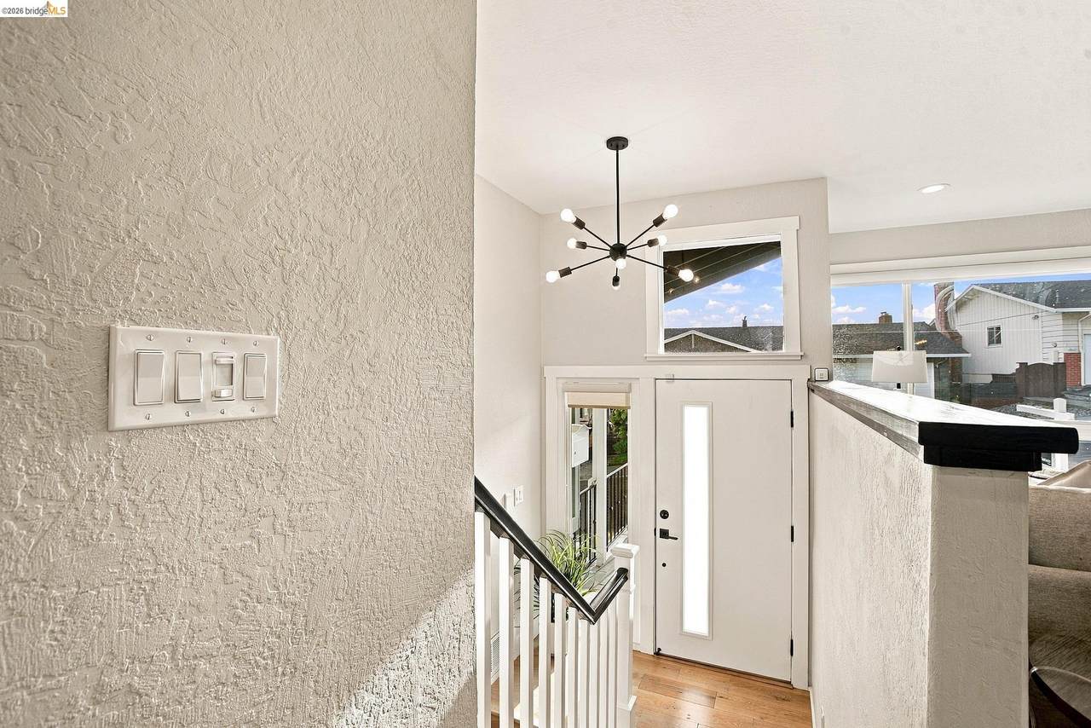
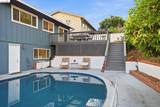
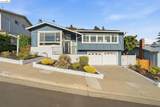
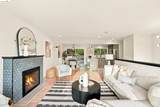
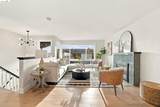
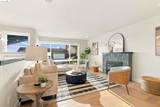
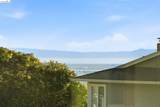
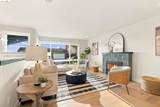
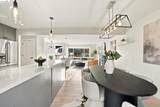
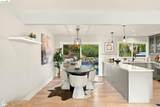
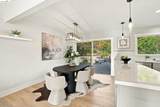
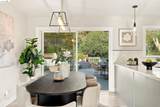
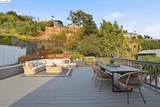
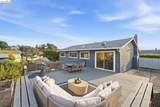
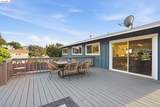
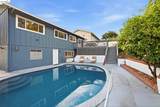
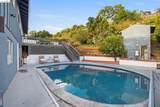
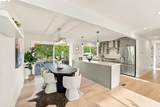
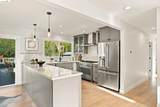
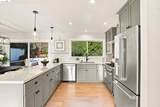
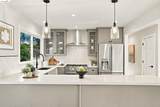
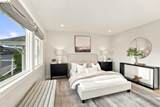
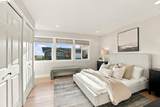
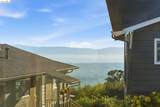
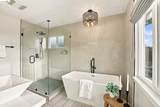
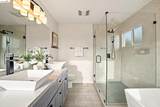
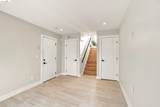
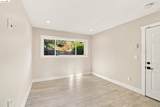
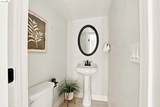
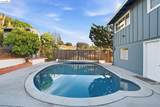
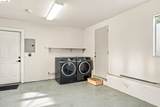
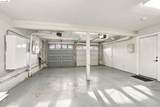
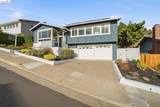
Set in the Oakland Hills, this updated 3-bedroom, 2.5-bath home pairs light-filled interiors with exceptional indoor-outdoor living. The open main level flows from the living room and fireplace to a beautifully remodeled kitchen with quartz countertops, tile backsplash, precision cabinet roll-outs, Bertazzoni range and stainless steel appliances, then out to an expansive entertaining deck overlooking the pool and surrounding hills. The primary suite offers partial Bay views, ample closet space and a remodeled bath with freestanding soaking tub, oversized shower and dual-sink vanity. Outside, enjoy multiple gathering spaces, landscaped gardens and a private pool with Pebble Plus resurfacing, new coping and tile, heater and electric safety cover. Thoughtful upgrades include dual-pane windows, 12 solar panels, Franklin Home Power battery system, Enphase equipment, Level 2 EV charging, Wi-Fi garage opener and home security system. A flexible bonus space offers room for an office, gym or retreat. Pest cleared; sidewalk and sewer lateral compliant.
-
3BEDS
-
0.13ACRES
-
2BATHS
-
11/2 BATHS
-
1,416SQFT
-
$705$/SQFT
School Ratings & Info
Listed by Moya Robinson of Compass: (415) 635-6512.
Description
Set in the Oakland Hills, this updated 3-bedroom, 2.5-bath home pairs light-filled interiors with exceptional indoor-outdoor living. The open main level flows from the living room and fireplace to a beautifully remodeled kitchen with quartz countertops, tile backsplash, precision cabinet roll-outs, Bertazzoni range and stainless steel appliances, then out to an expansive entertaining deck overlooking the pool and surrounding hills. The primary suite offers partial Bay views, ample closet space and a remodeled bath with freestanding soaking tub, oversized shower and dual-sink vanity. Outside, enjoy multiple gathering spaces, landscaped gardens and a private pool with Pebble Plus resurfacing, new coping and tile, heater and electric safety cover. Thoughtful upgrades include dual-pane windows, 12 solar panels, Franklin Home Power battery system, Enphase equipment, Level 2 EV charging, Wi-Fi garage opener and home security system. A flexible bonus space offers room for an office, gym or retreat. Pest cleared; sidewalk and sewer lateral compliant.
 © 2026 MLSListings Inc. Based on information from MLSListings MLS as of 2026-10-13T21:19:11.73. Data is updated hourly. All data, including all measurements and calculations of area, is obtained from various sources and has not been, and will not be, verified by broker or MLS. All information should be independently reviewed and verified for accuracy. Properties may or may not be listed by the office/agent presenting the information. DX information is provided exclusively for consumers' personal, non-commercial use and may not be used for any purpose other than to identify prospective properties consumers may be interested in purchasing. Information is deemed reliable but is not guaranteed accurate by the MLS or Ben Dodge | Keller Williams Realty - Silicon Valley.
Licensed in the State of California.
Website powered by BoomTown.