






Description
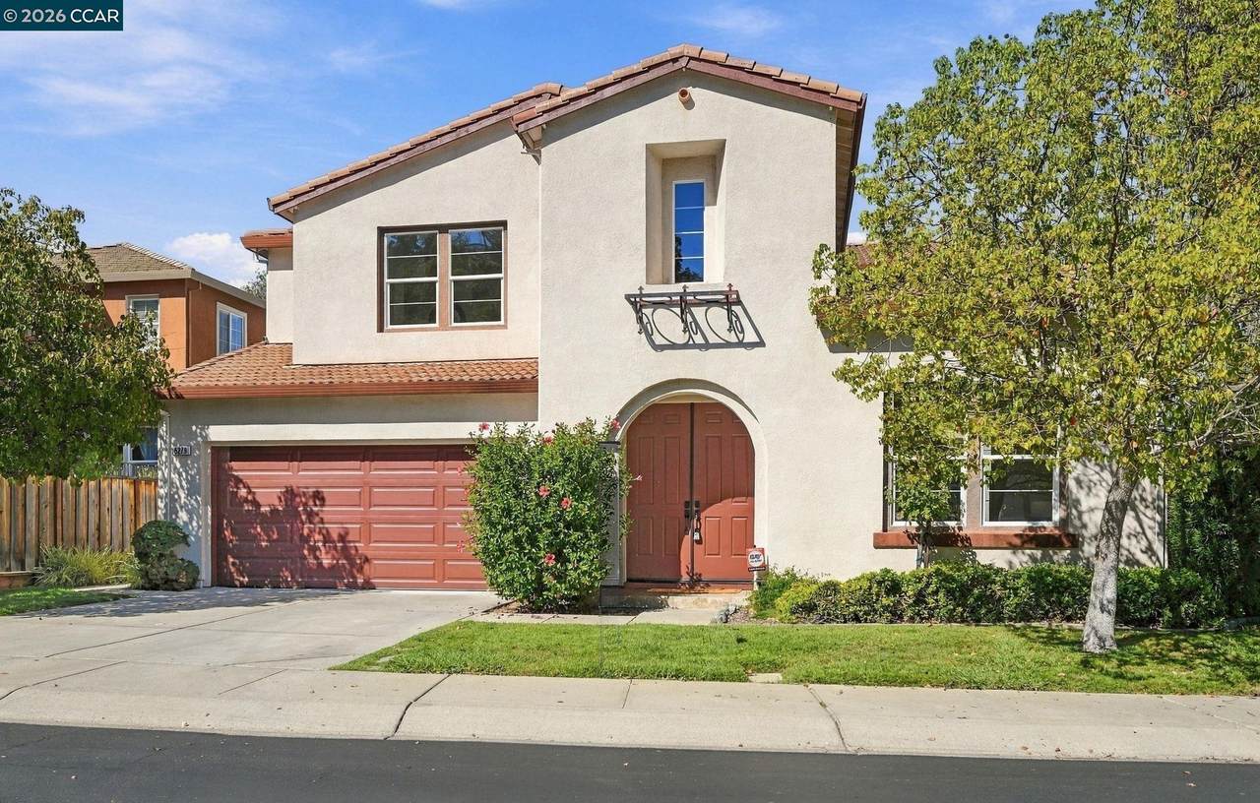
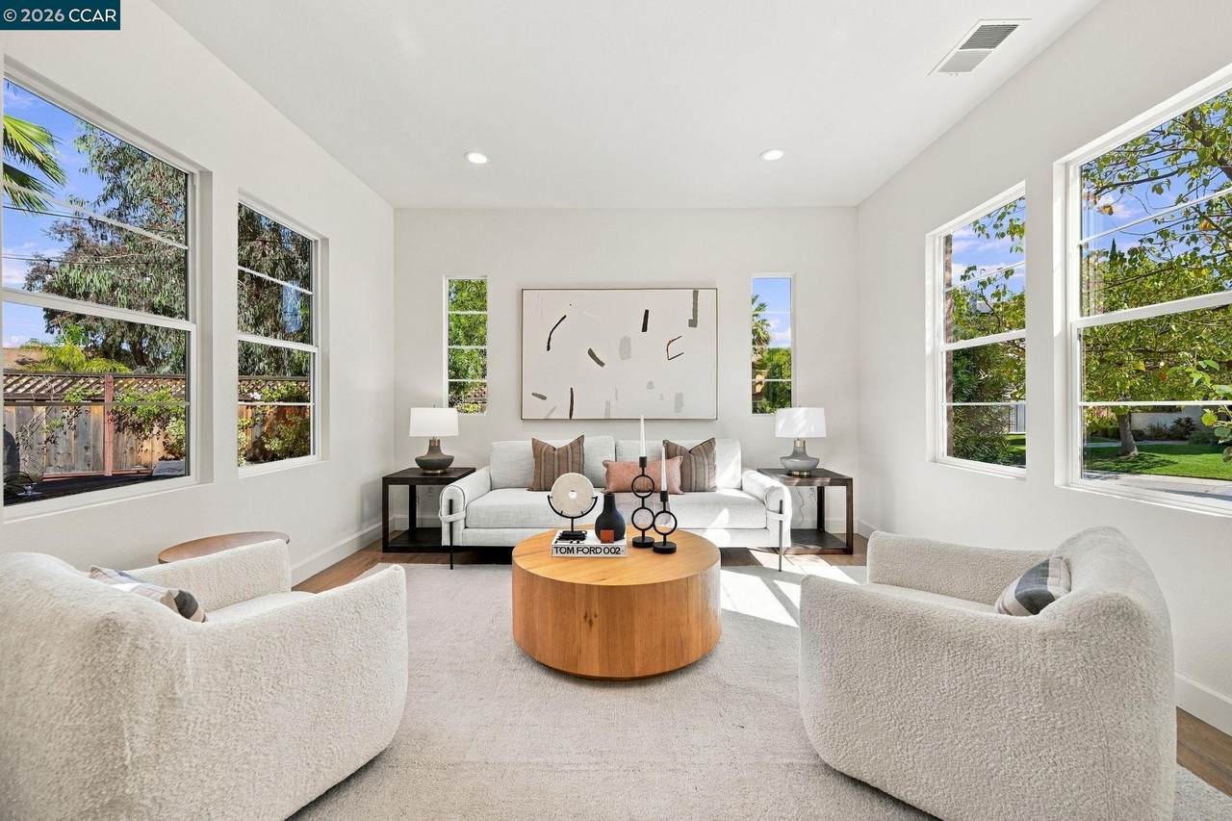
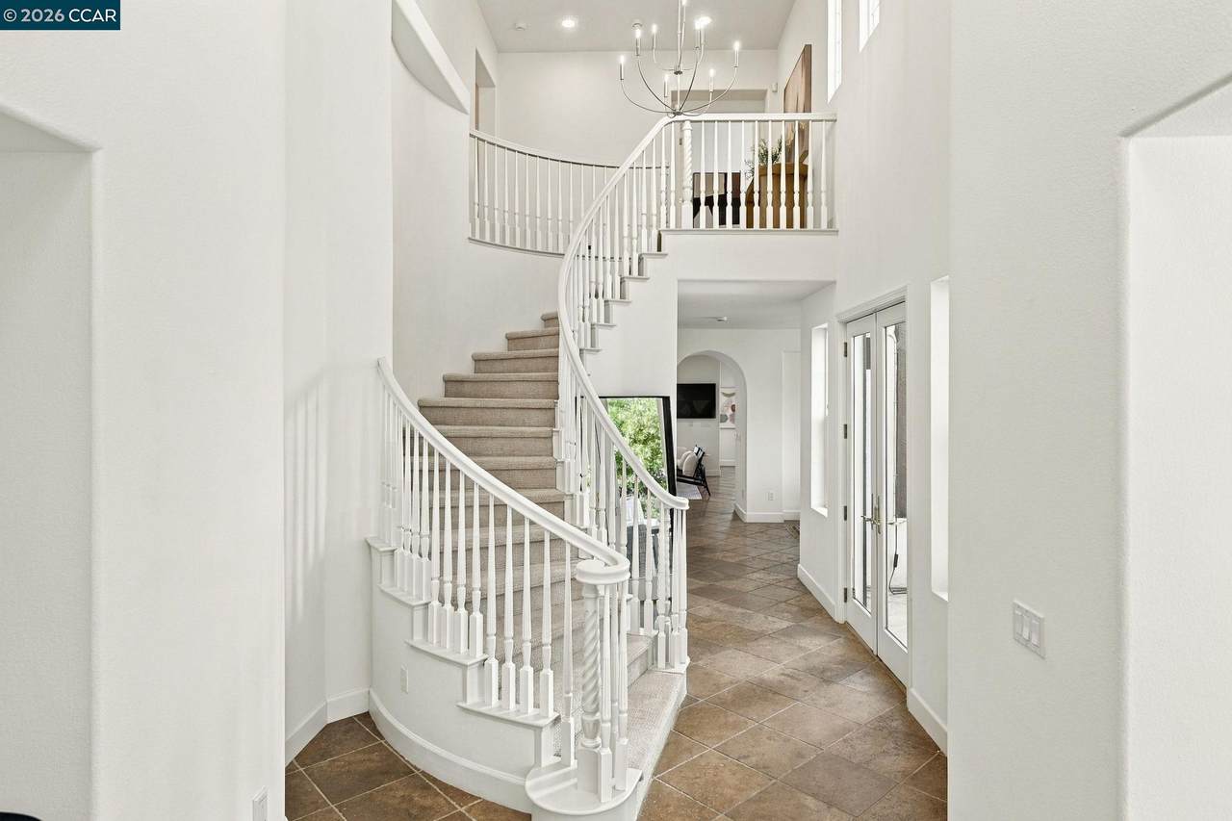
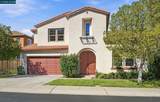
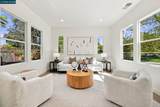
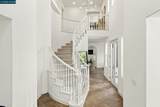
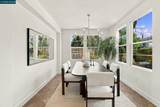
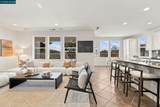
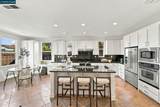
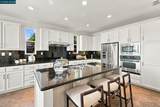
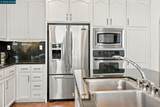
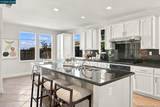
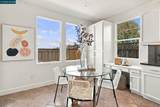
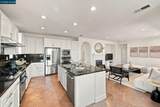
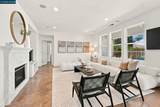
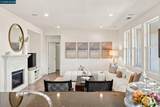
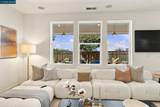
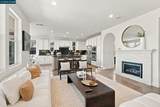
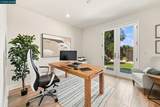
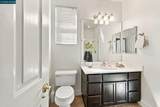
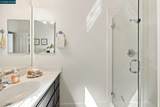
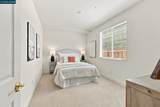
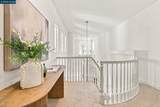
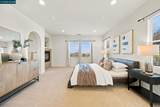
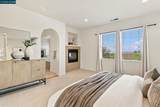
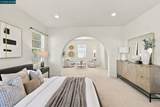
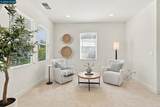
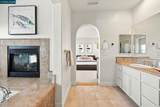
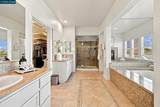
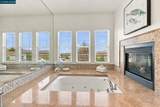
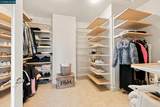
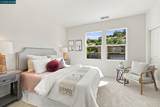
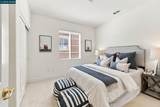
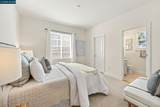
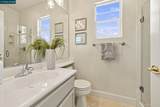
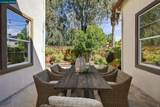
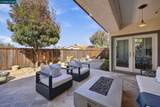
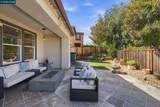
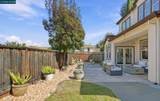
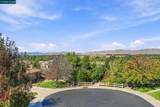
NORTHGATE HIGH SCHOOL!! Absolutely stunning and designed for effortless California living, 5279 S Montecito Drive combines beautiful finishes, an exceptional floor plan and incredible flexibility in one impressive home. From the moment you step inside, the light-filled interiors and expansive living spaces create an immediate sense of warmth and sophistication. At the heart of the home is a fabulous chef's kitchen featuring a large center island, abundant cabinetry and a spacious eat-in dining area, all opening seamlessly to the family room and backyard-perfect for everyday living and entertaining. One of the home's most special features is the private main-level guest wing, ideal for an au pair, in-laws, extended family or guests. This thoughtfully designed space includes a spacious bedroom with French doors, an adjoining sitting room or private office and a full bath, creating a wonderful sense of separation and privacy. Upstairs, four additional bedrooms and three full baths provide plenty of room to spread out. The spectacular primary retreat is truly a destination of its own, with gorgeous hillside views and a generous lounge area. The spa-inspired primary bath feels luxurious, featuring dual vanities with beautiful stone finishes, an oversized walk-in shower with dual showe
-
5BEDS
-
0.18ACRES
-
4BATHS
-
11/2 BATHS
-
3,527SQFT
-
$468$/SQFT
School Ratings & Info
Listed by Angela Clay of Dudum Real Estate Group: (925) 207-9366.
Description
NORTHGATE HIGH SCHOOL!! Absolutely stunning and designed for effortless California living, 5279 S Montecito Drive combines beautiful finishes, an exceptional floor plan and incredible flexibility in one impressive home. From the moment you step inside, the light-filled interiors and expansive living spaces create an immediate sense of warmth and sophistication. At the heart of the home is a fabulous chef's kitchen featuring a large center island, abundant cabinetry and a spacious eat-in dining area, all opening seamlessly to the family room and backyard-perfect for everyday living and entertaining. One of the home's most special features is the private main-level guest wing, ideal for an au pair, in-laws, extended family or guests. This thoughtfully designed space includes a spacious bedroom with French doors, an adjoining sitting room or private office and a full bath, creating a wonderful sense of separation and privacy. Upstairs, four additional bedrooms and three full baths provide plenty of room to spread out. The spectacular primary retreat is truly a destination of its own, with gorgeous hillside views and a generous lounge area. The spa-inspired primary bath feels luxurious, featuring dual vanities with beautiful stone finishes, an oversized walk-in shower with dual showe
 © 2026 MLSListings Inc. Based on information from MLSListings MLS as of 2026-10-12T11:19:27.783. Data is updated hourly. All data, including all measurements and calculations of area, is obtained from various sources and has not been, and will not be, verified by broker or MLS. All information should be independently reviewed and verified for accuracy. Properties may or may not be listed by the office/agent presenting the information. DX information is provided exclusively for consumers' personal, non-commercial use and may not be used for any purpose other than to identify prospective properties consumers may be interested in purchasing. Information is deemed reliable but is not guaranteed accurate by the MLS or Ben Dodge | Keller Williams Realty - Silicon Valley.
Licensed in the State of California.
Website powered by BoomTown.