





Description
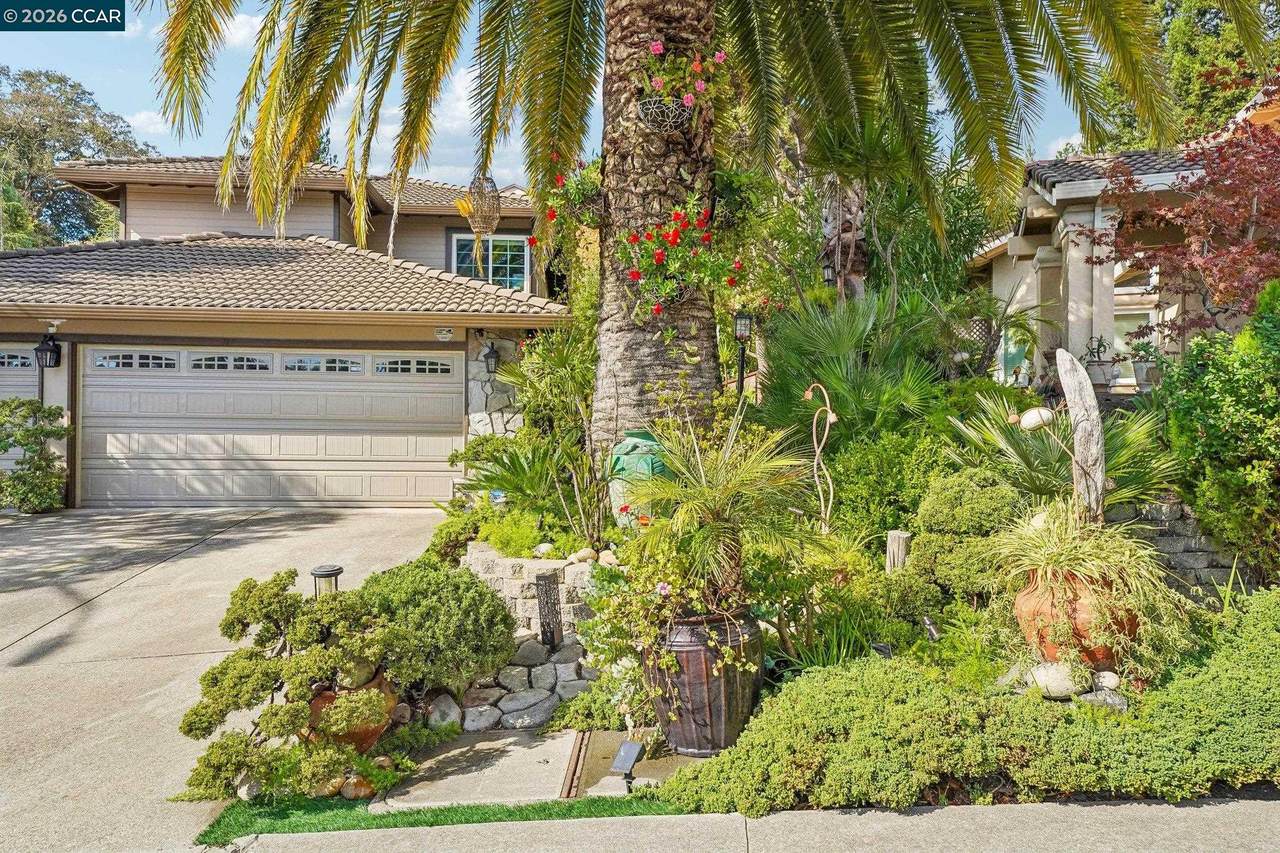
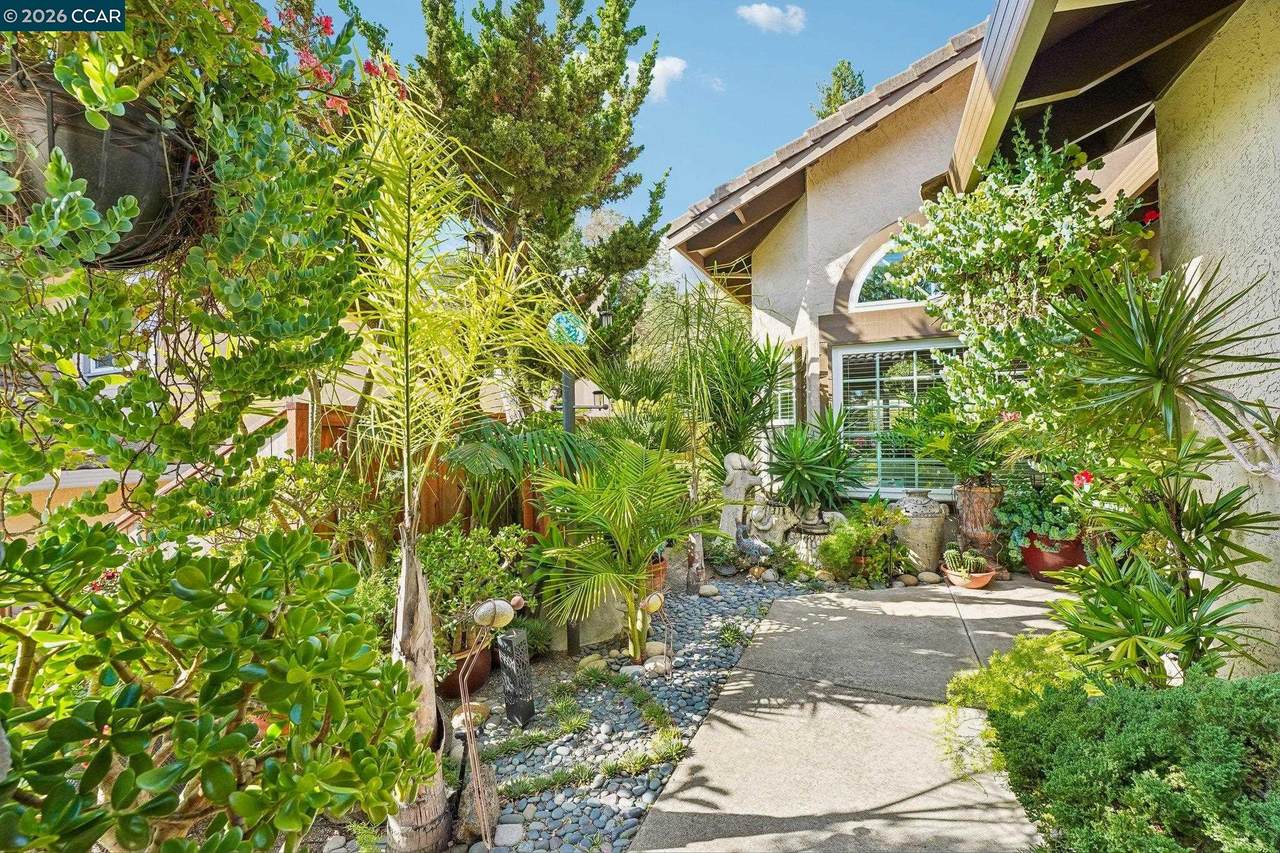
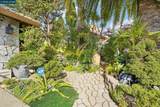
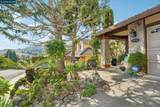
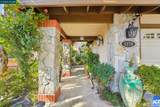
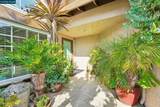
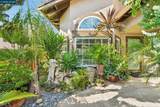
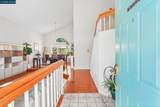
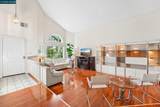
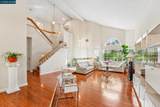
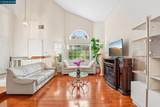
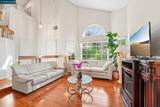
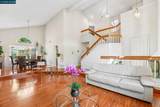
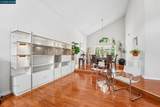
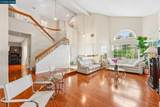
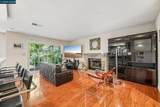
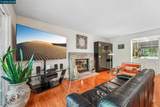
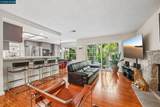
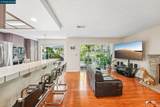
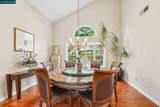
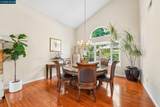
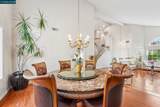
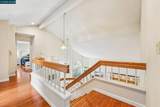
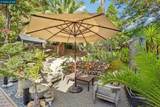
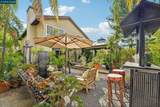
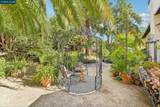
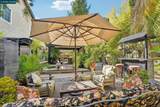
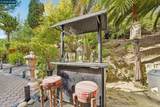
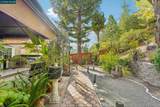
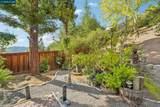
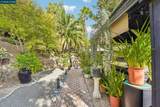
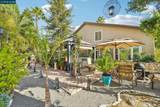
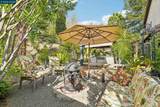
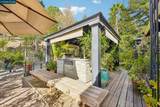
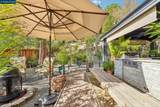
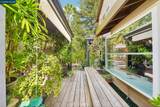
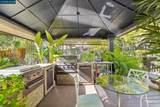
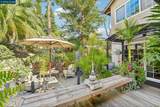
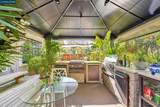
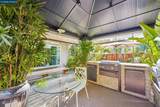
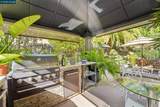
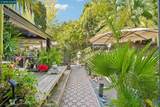
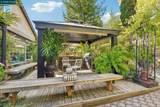
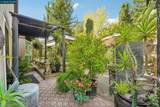
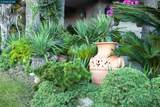
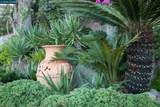
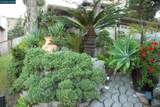
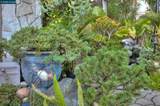
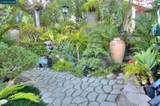
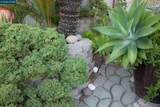
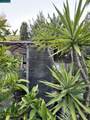
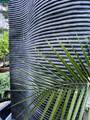
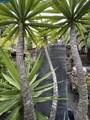
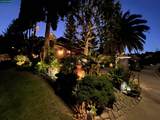
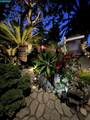
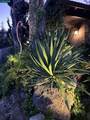
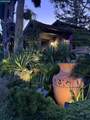
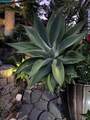
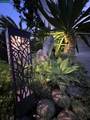
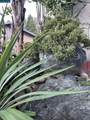
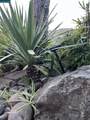
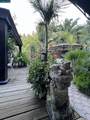
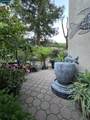
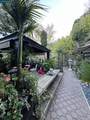
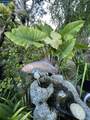
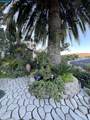
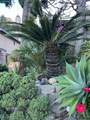
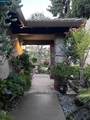
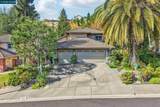
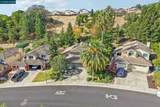
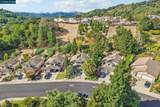
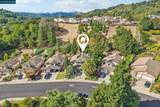
A GARDENER'S DREAM IN CARRIAGE HILLS. Some homes have a backyard. This one has a GARDEN. Set on approx. 2/3 of an acre in Carriage Hills, in the Northeastern Richmond Hills, this beautifully maintained home has been lovingly cared for by its original owners & surrounded by a REMARKABLE LANDSCAPE that has matured along with it. From the street, the curb appeal sets the tone. Towering mature Palms, meticulously pruned and sculpted trees, custom front pavers and lush landscaping create a distinctive, RESORT-like arrival. Step into the backyard and the experience unfolds-a private gardener's OASIS filled with mature plantings, Apple and Citrus trees including Lemon and Lime, expansive paver patios, an OUTDOOR KITCHEN, Water Features and thoughtfully placed Landscape Lighting that transforms the garden after sunset. It is a setting designed not simply to be seen, but to be felt. Morning coffee beneath the trees. Outdoor meals with family and friends. Quiet afternoons surrounded by greenery. And in the evening, the ILLUMINATED landscape takes on an entirely different character. The home itself is equally impressive. A dramatic GRAND ROOM with soaring Vaulted Ceilings creates an immediate sense of space, while recently painted exterior gives the home a bright, refreshed feel. A Guest BR
-
4BEDS
-
0.65ACRES
-
3BATHS
-
01/2 BATHS
-
2,436SQFT
-
$414$/SQFT
School Ratings & Info
Listed by Jojo Soriano of Century21 Masters: (510) 245-8500.
Description
A GARDENER'S DREAM IN CARRIAGE HILLS. Some homes have a backyard. This one has a GARDEN. Set on approx. 2/3 of an acre in Carriage Hills, in the Northeastern Richmond Hills, this beautifully maintained home has been lovingly cared for by its original owners & surrounded by a REMARKABLE LANDSCAPE that has matured along with it. From the street, the curb appeal sets the tone. Towering mature Palms, meticulously pruned and sculpted trees, custom front pavers and lush landscaping create a distinctive, RESORT-like arrival. Step into the backyard and the experience unfolds-a private gardener's OASIS filled with mature plantings, Apple and Citrus trees including Lemon and Lime, expansive paver patios, an OUTDOOR KITCHEN, Water Features and thoughtfully placed Landscape Lighting that transforms the garden after sunset. It is a setting designed not simply to be seen, but to be felt. Morning coffee beneath the trees. Outdoor meals with family and friends. Quiet afternoons surrounded by greenery. And in the evening, the ILLUMINATED landscape takes on an entirely different character. The home itself is equally impressive. A dramatic GRAND ROOM with soaring Vaulted Ceilings creates an immediate sense of space, while recently painted exterior gives the home a bright, refreshed feel. A Guest BR
 © 2026 MLSListings Inc. Based on information from MLSListings MLS as of 2026-10-12T10:18:50.853. Data is updated hourly. All data, including all measurements and calculations of area, is obtained from various sources and has not been, and will not be, verified by broker or MLS. All information should be independently reviewed and verified for accuracy. Properties may or may not be listed by the office/agent presenting the information. DX information is provided exclusively for consumers' personal, non-commercial use and may not be used for any purpose other than to identify prospective properties consumers may be interested in purchasing. Information is deemed reliable but is not guaranteed accurate by the MLS or Ben Dodge | Keller Williams Realty - Silicon Valley.
Licensed in the State of California.
Website powered by BoomTown.