



Description
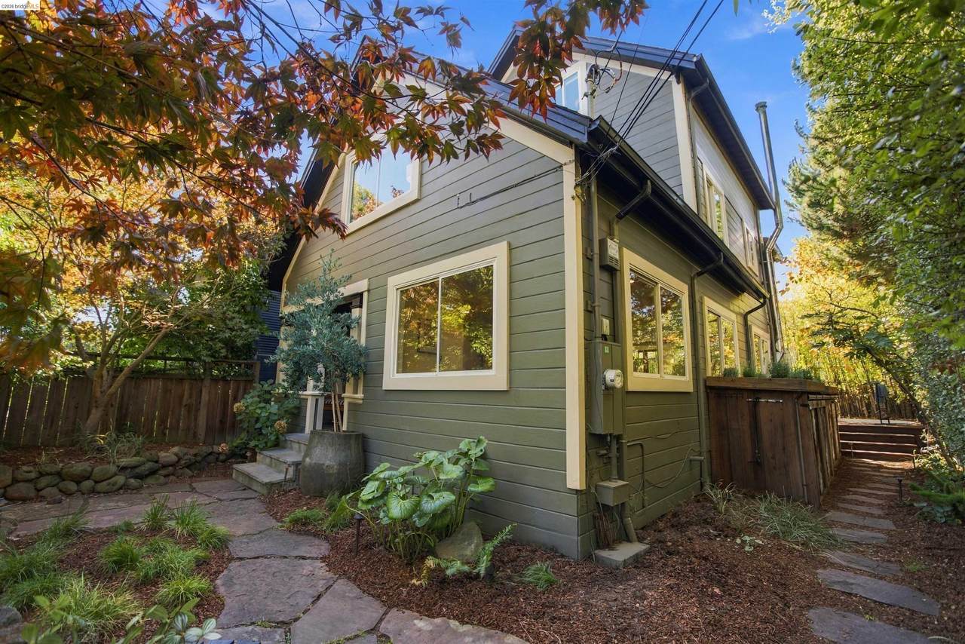
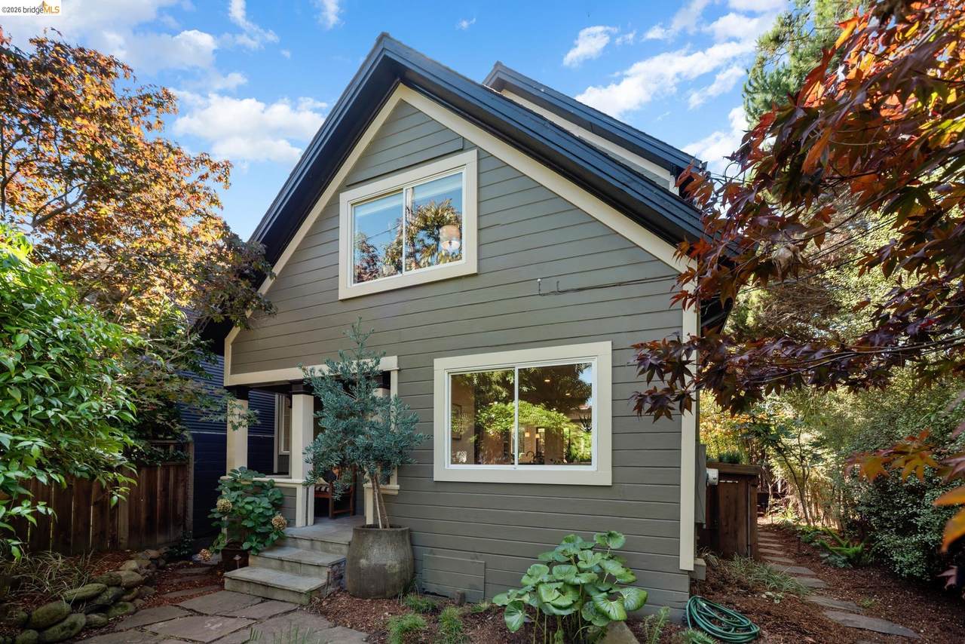
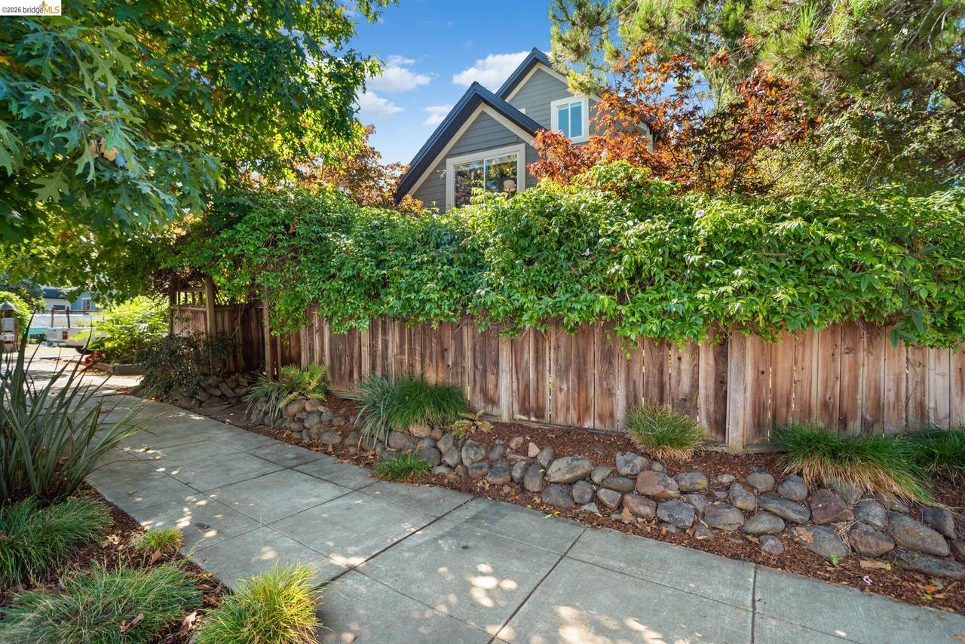
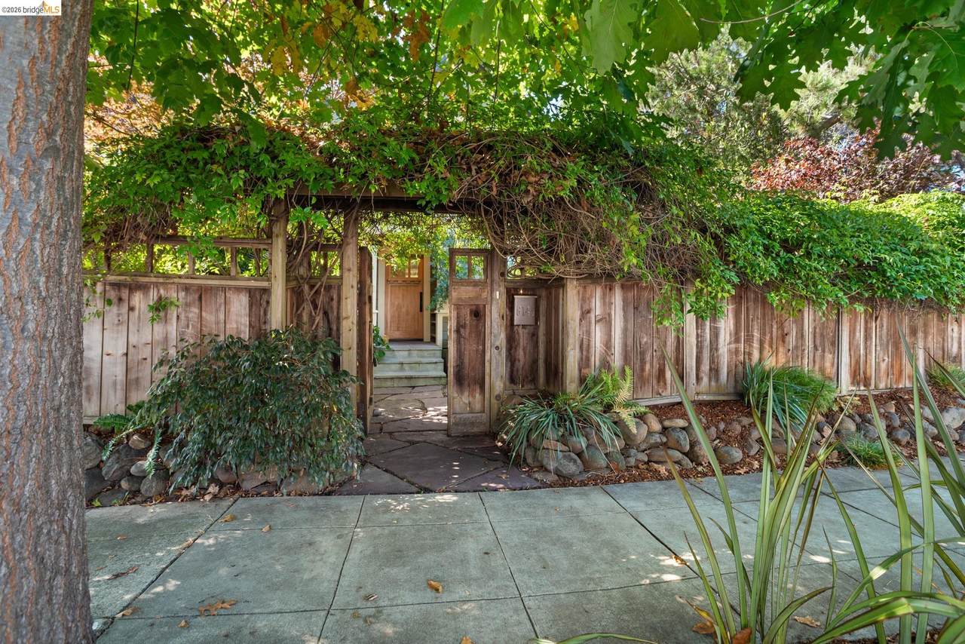
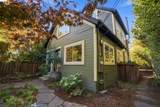
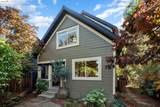
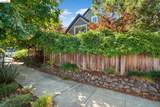
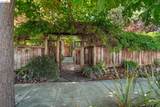
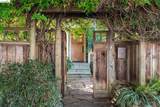
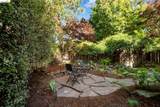
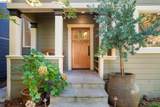
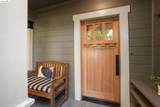
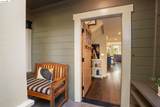
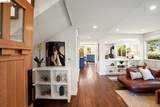
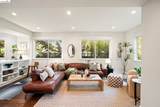
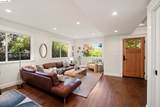
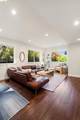
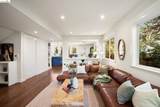
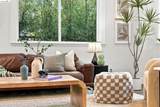
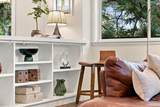
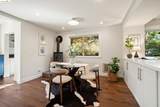
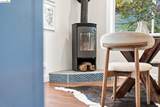
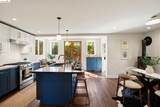
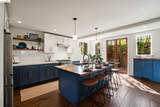
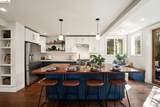
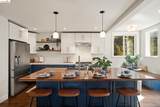
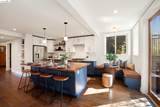
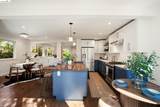
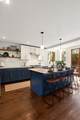
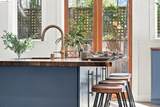
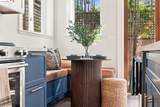
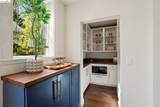
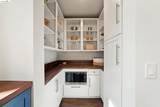
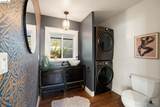
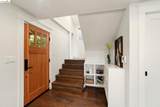
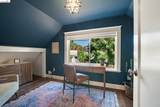
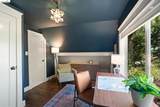
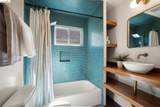
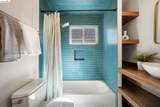
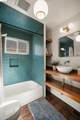
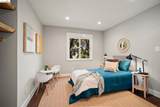
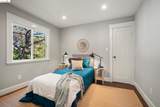
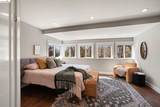
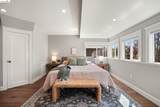
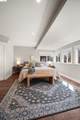
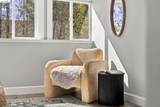
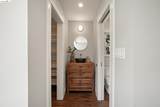
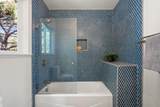
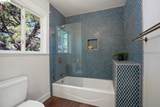
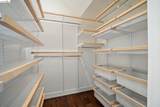
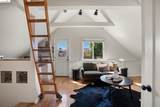
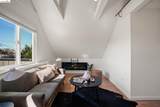
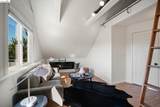
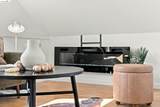
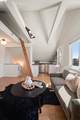
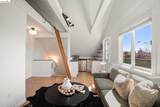
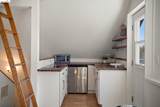
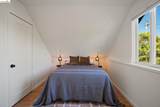
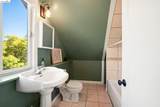
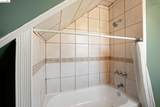
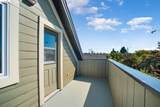
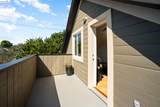
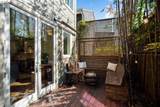
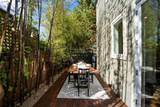
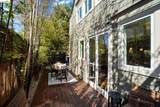
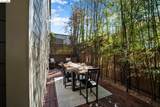
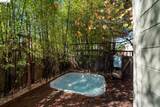
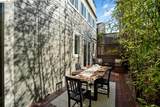
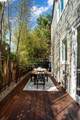
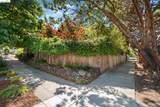
On a lush corner in North Oakland at the Emeryville border, this lovingly updated three-level Craftsman sits behind a gate and among a canopy of mature trees. The setting feels sheltered and private, and the rooms within are filled with natural light, with dappled afternoon sun moving across wide-plank oak floors and verdant views framed by dual-pane windows. The living room, dining room with cozy wood-burning stove, and chef's kitchen flow gracefully together on the main level, where a roomy half bath houses the stacked laundry. The kitchen pairs quartz counters with a large butcher block island with storage, a vented gas range, a built-in corner banquette, and a generous butler's pantry. French doors open from the kitchen onto a redwood deck with room for outdoor dining and a hot tub, extending everyday living into the garden. The second floor holds three bedrooms, including a spacious primary suite with a wall of windows, an ensuite bath, and a customized walk-in closet. Baths offer bespoke tile work, custom vanities, and new lighting. The third floor suite offers a sitting area, bedroom, full bath, kitchenette, and balcony, a natural arrangement for guests or extended family. In all, the home offers four bedrooms and three and a half baths. The grounds are as considered as
-
4BEDS
-
0.06ACRES
-
3BATHS
-
11/2 BATHS
-
2,157SQFT
-
$509$/SQFT
School Ratings & Info
Listed by Jeremy Davidson of Compass: (415) 717-4103.
Description
On a lush corner in North Oakland at the Emeryville border, this lovingly updated three-level Craftsman sits behind a gate and among a canopy of mature trees. The setting feels sheltered and private, and the rooms within are filled with natural light, with dappled afternoon sun moving across wide-plank oak floors and verdant views framed by dual-pane windows. The living room, dining room with cozy wood-burning stove, and chef's kitchen flow gracefully together on the main level, where a roomy half bath houses the stacked laundry. The kitchen pairs quartz counters with a large butcher block island with storage, a vented gas range, a built-in corner banquette, and a generous butler's pantry. French doors open from the kitchen onto a redwood deck with room for outdoor dining and a hot tub, extending everyday living into the garden. The second floor holds three bedrooms, including a spacious primary suite with a wall of windows, an ensuite bath, and a customized walk-in closet. Baths offer bespoke tile work, custom vanities, and new lighting. The third floor suite offers a sitting area, bedroom, full bath, kitchenette, and balcony, a natural arrangement for guests or extended family. In all, the home offers four bedrooms and three and a half baths. The grounds are as considered as
 © 2026 MLSListings Inc. Based on information from MLSListings MLS as of 2026-10-12T10:48:04.653. Data is updated hourly. All data, including all measurements and calculations of area, is obtained from various sources and has not been, and will not be, verified by broker or MLS. All information should be independently reviewed and verified for accuracy. Properties may or may not be listed by the office/agent presenting the information. DX information is provided exclusively for consumers' personal, non-commercial use and may not be used for any purpose other than to identify prospective properties consumers may be interested in purchasing. Information is deemed reliable but is not guaranteed accurate by the MLS or Ben Dodge | Keller Williams Realty - Silicon Valley.
Licensed in the State of California.
Website powered by BoomTown.