




Skip To Content

635 Beach Dr

Aptos, CA 95003
  • $7,500,000
  • STATUS: Active
  • ON SITE: 11 Days
  • ID#: ML82063325
UPDATED: 29 min ago
$7,500,000
  • 3
    BEDS
  • 0.15
    ACRES
  • 3
    BATHS
  • 1
    1/2 BATHS
  • 2,725
    SQFT
  • $2,752
    $/SQFT
Neighborhood:
Type:
Single-Family Home
Built:
2009
County:

School Ratings & Info

Listed by Steve Byrd of Sotheby's International Realty: 831-251-1985.

Description

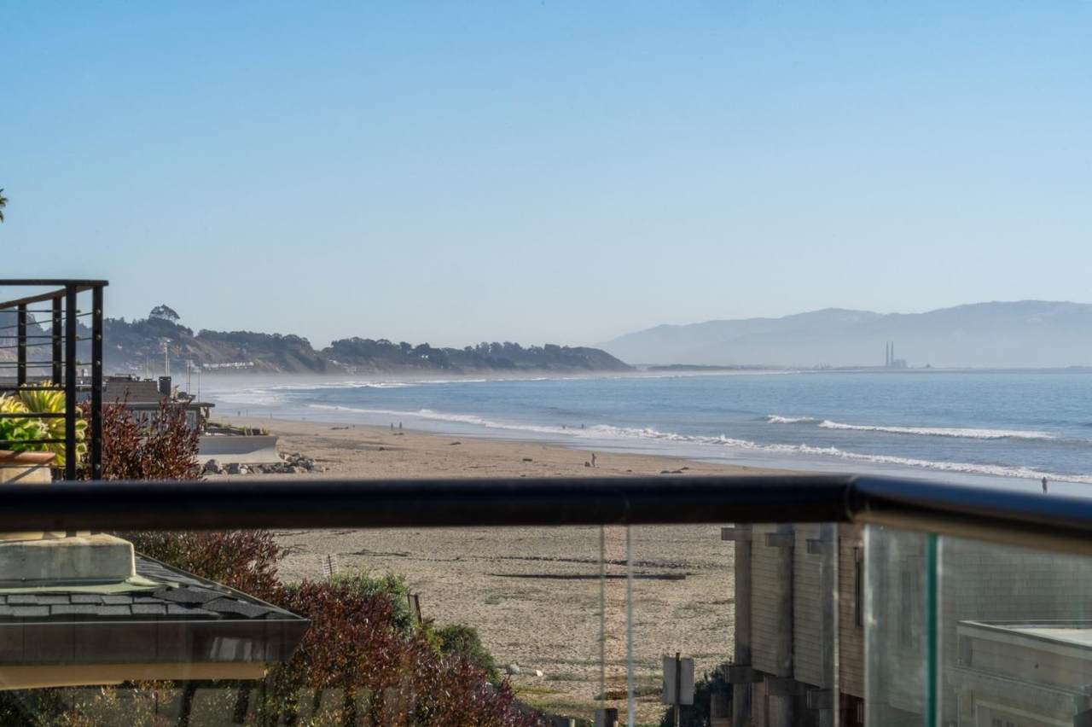
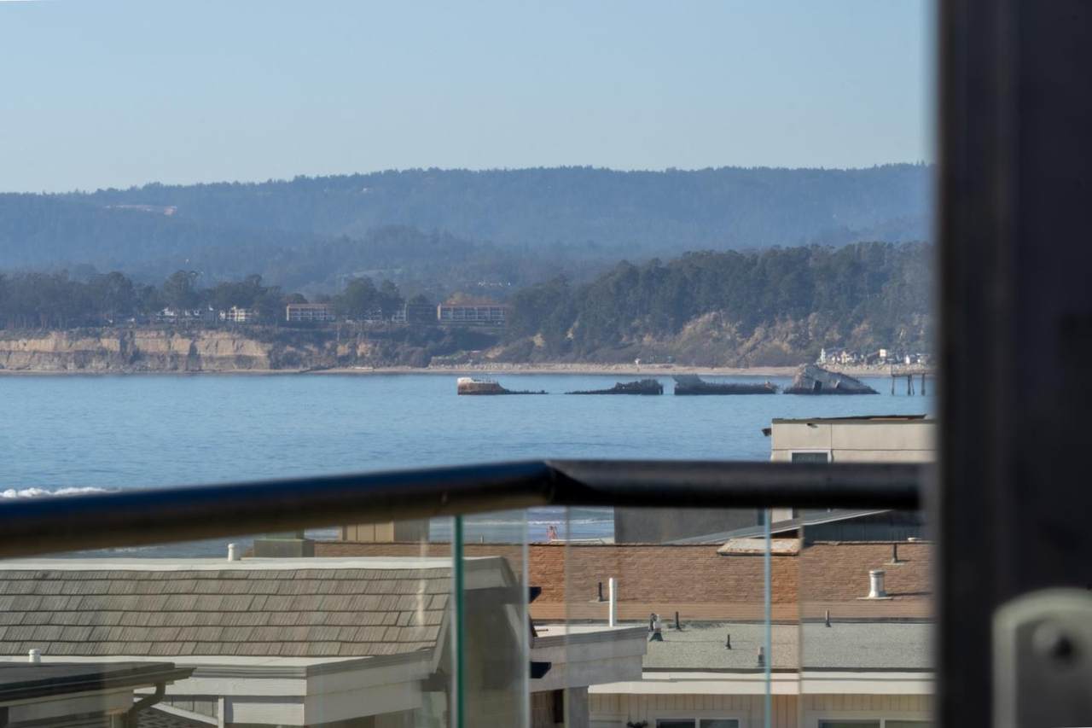
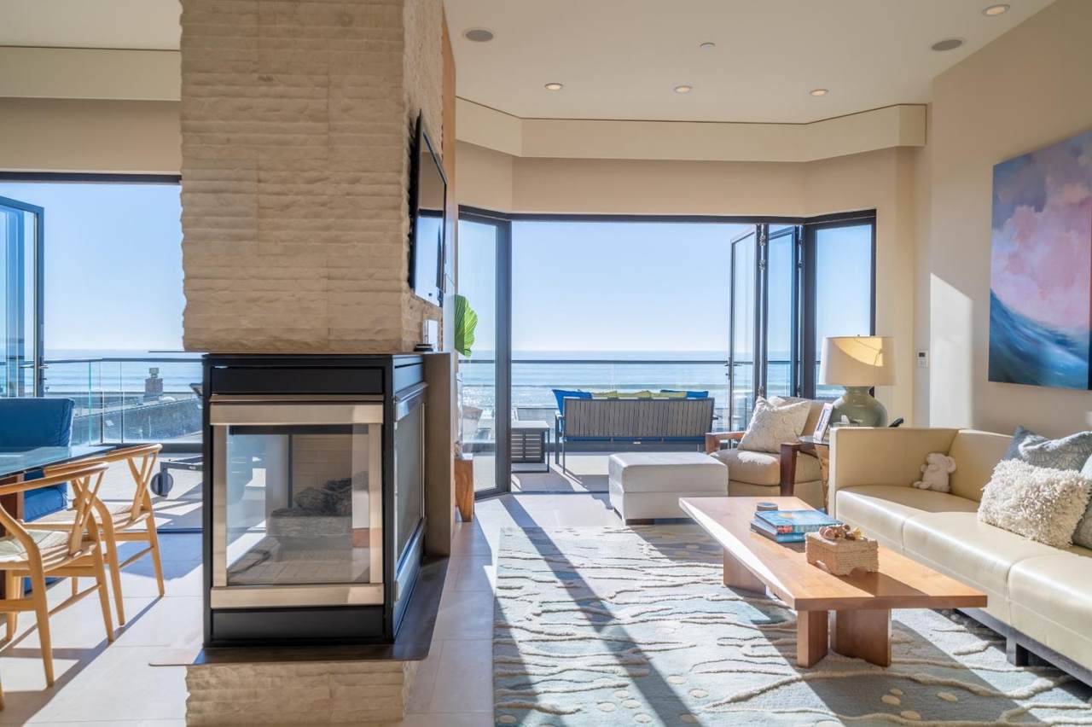
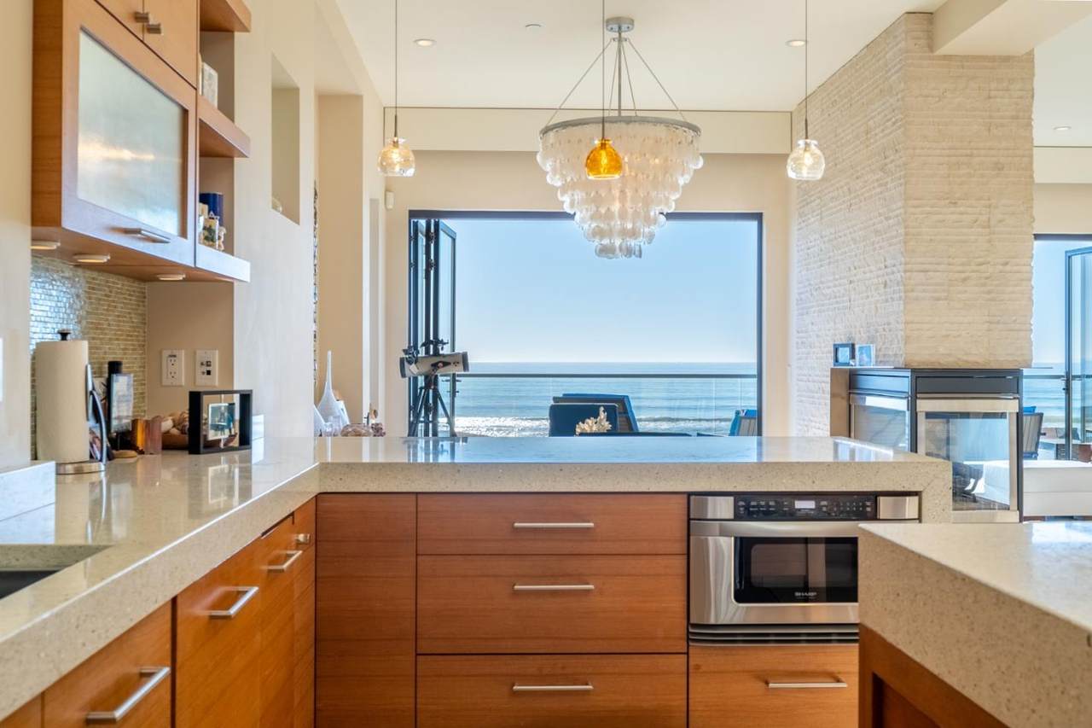
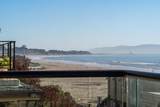
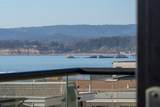
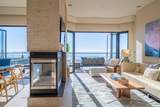
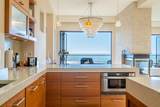
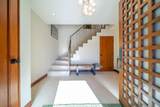
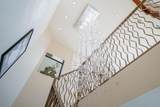
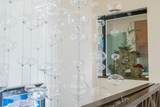
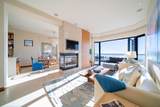
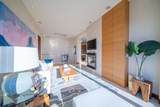
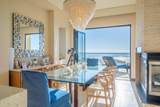
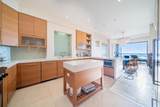
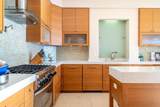
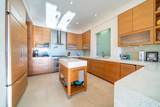
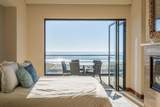
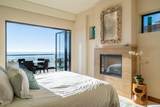
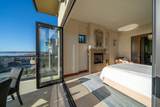
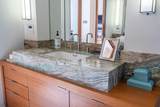
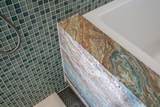
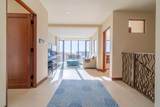
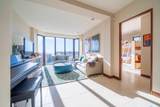
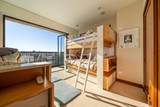
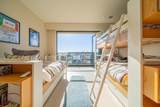
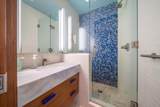
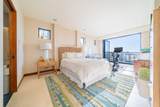
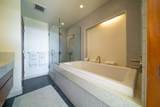
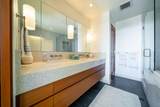
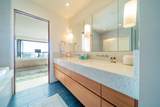
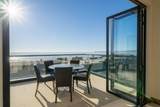
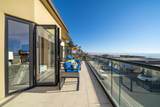
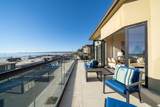
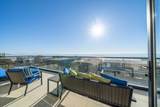
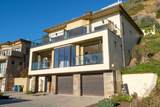
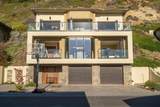
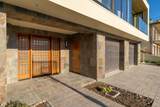
Located behind the private gate near the end of Beach Drive, this 3-bedroom, 3.5-bath, 2,725 sq. ft. home enjoys expansive ocean views and a setting distinctly its own. The home is arranged over three levels to take advantage of the views. The entry level provides access to the two-car garage. One level above are a family room, two guest bedrooms, including an ensuite, a full bath and laundry area. The upper level opens to the living and dining rooms, where a see-through fireplace defines the space and broad ocean views extend to the horizon. The adjoining kitchen shares the same outlook and features an integrated aquarium. From the living and dining areas, step out to the deck, where the view stretches from Santa Cruz to Monterey. Just off the living room, the primary suite includes its own deck area, ocean views, fireplace and a spacious bath. Refined materials and finishes throughout include Jerusalem bone brushed limestone flooring, glass, white marble and mother-of-pearl kitchen counters, teak cabinetry, hand-chiseled limestone and Esmeralda onyx. Together, the views, thoughtful layout, refined finishes and close connection to the beach give 635 Beach Drive a sense of place that feels entirely its own.

Monthly Payment Calculator


© 2026 MLSListings Inc. Based on information from MLSListings MLS as of 2026-10-13T21:19:11.73. Data is updated hourly. All data, including all measurements and calculations of area, is obtained from various sources and has not been, and will not be, verified by broker or MLS. All information should be independently reviewed and verified for accuracy. Properties may or may not be listed by the office/agent presenting the information. DX information is provided exclusively for consumers' personal, non-commercial use and may not be used for any purpose other than to identify prospective properties consumers may be interested in purchasing. Information is deemed reliable but is not guaranteed accurate by the MLS or Ben Dodge | Keller Williams Realty - Silicon Valley.

Licensed in the State of California.
Website powered by BoomTown.
www.everydayheroesrealestate.com/homes/181739534
Print Image

635 Beach Dr Aptos, CA 95003

  • Price: $7,500,000
  • Status: Active
  • On Site: 11 Days
  • Updated: 29 min ago
  • ID#: ML82063325
3
Beds
3
Baths
1
½ Baths
0.15
Acres
2,725
SQFT
$2,752
$/SQFT
2009
Built
Neighborhood:
Rio Del Mar/Seascape
County:
Santa Cruz
Area:
Rio Del Mar/Seascape
Property Description
Located behind the private gate near the end of Beach Drive, this 3-bedroom, 3.5-bath, 2,725 sq. ft. home enjoys expansive ocean views and a setting distinctly its own. The home is arranged over three levels to take advantage of the views. The entry level provides access to the two-car garage. One level above are a family room, two guest bedrooms, including an ensuite, a full bath and laundry area. The upper level opens to the living and dining rooms, where a see-through fireplace defines the space and broad ocean views extend to the horizon. The adjoining kitchen shares the same outlook and features an integrated aquarium. From the living and dining areas, step out to the deck, where the view stretches from Santa Cruz to Monterey. Just off the living room, the primary suite includes its own deck area, ocean views, fireplace and a spacious bath. Refined materials and finishes throughout include Jerusalem bone brushed limestone flooring, glass, white marble and mother-of-pearl kitchen counters, teak cabinetry, hand-chiseled limestone and Esmeralda onyx. Together, the views, thoughtful layout, refined finishes and close connection to the beach give 635 Beach Drive a sense of place that feels entirely its own.
Exterior Features

Building Type Detached Construction Type ConcreteSteelStucco Fencing None Foundation Concrete Perimeter and SlabSteel FrameWood Frame Garage Max Spaces 2 Garage Min Spaces 2 Garage Parking Attached GarageGate / Door Opener Lot Description PavedPrivate / SecludedViews Parking Spaces 4 Pool YN No Property Faces Southwest Roof Concrete Style Contemporary View Ocean Yard Grounds Balcony / PatioBBQ AreaDeckLow Maintenance

Interior Features

Additional Rooms Formal EntryLaundry RoomStorage Bathroom Double SinksMarblePrimary - Oversized TubPrimary - Stall Shower(s)Stall Shower - 2+Tubs - 2+ Bedrooms More than One Primary BedroomPrimary Suite / Retreate - 2+Walk-in Closet Cooling None Dining Room Breakfast BarDining Area Family Room Separate Family Room Fireplace Yn Yes Fireplaces Dual See ThruGas BurningLiving RoomPrimary Bedroom Heating Radiant Floors Kitchen Features 220 Volt OutletCooktop - GasCountertop - MarbleGarbage DisposalHood Over RangeIslandMicrowaveRefrigerator Laundry In Utility RoomInsideWasher / Dryer Structure Sq Ft 2725

Property Features

Additional Listing Info Not Applicable Amenities High CeilingSecurity Gate City Limits No City Name APTOS Cross Street Rio Del Mar Blvd Energy Saving Features Ceiling InsulationDouble Pane WindowsLow Flow ShowerLow Flow Toilet Hoa Fee 600 Hoa Fee Frequency Annually Hoa Fees Include Maintenance - Road Hoa YN Yes Horse Property YN No Incorporated Yes Lot Size Area Maximum 6534.00 Property Sub Type Single Family Home Security Features Fire AlarmFire System - SprinklerSecurity AlarmSecurity Gate with Guard Sewer Septic Sewer - PublicSewer Connected Sq Ft Source Assessor Utilities Individual Electric MetersIndividual Gas MetersNatural GasPublic Utilities Water Individual Water MeterPublic Zoning SFR

Listed by Steve Byrd of Sotheby's International Realty: 831-251-1985.


© 2026 MLSListings Inc. Based on information from MLSListings MLS as of 2026-10-13T21:19:11.73. Data is updated hourly. All data, including all measurements and calculations of area, is obtained from various sources and has not been, and will not be, verified by broker or MLS. All information should be independently reviewed and verified for accuracy. Properties may or may not be listed by the office/agent presenting the information. DX information is provided exclusively for consumers' personal, non-commercial use and may not be used for any purpose other than to identify prospective properties consumers may be interested in purchasing. Information is deemed reliable but is not guaranteed accurate by the MLS or Ben Dodge | Keller Williams Realty - Silicon Valley.

Licensed in the State of California.
Website powered by BoomTown.
 
https://bt-photos.global.ssl.fastly.net/siliconv/1280_boomver_1_82063325-2.jpg https://bt-photos.global.ssl.fastly.net/siliconv/1280_boomver_1_82063325-2.jpg https://bt-photos.global.ssl.fastly.net/siliconv/1280_boomver_1_82063325-2.jpg
Logo
Ben Dodge | Keller Williams Realty - Silicon Valley
2110 S Bascom Ave Ste 101
Campbell CA, 95008

Listed by Steve Byrd of Sotheby's International Realty: 831-251-1985.