






Description
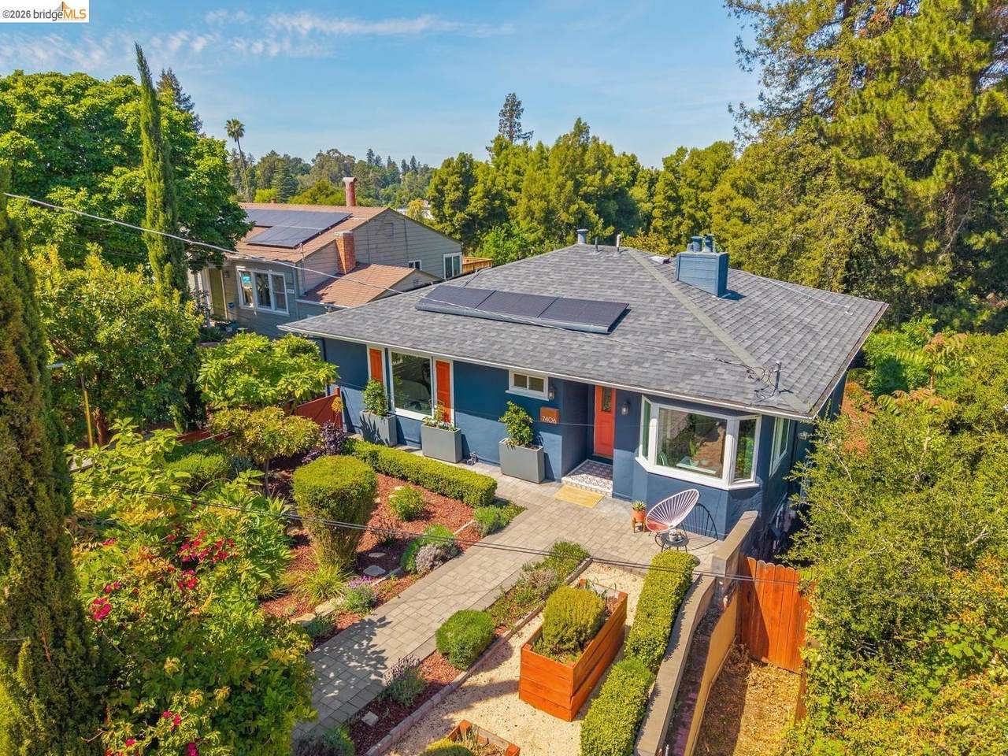
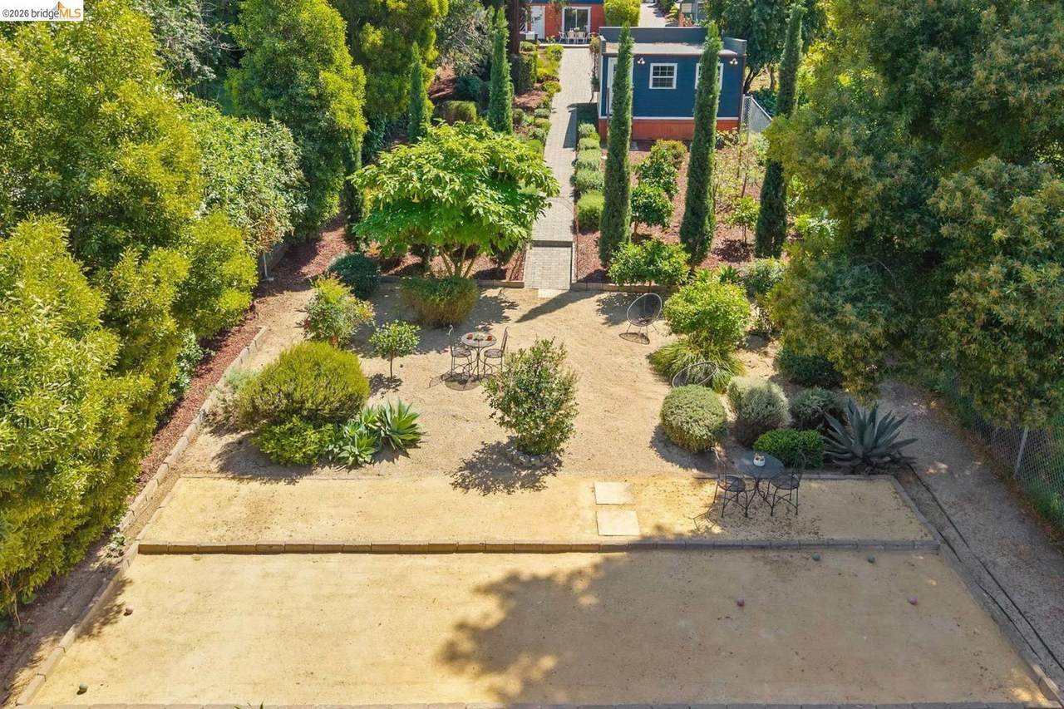
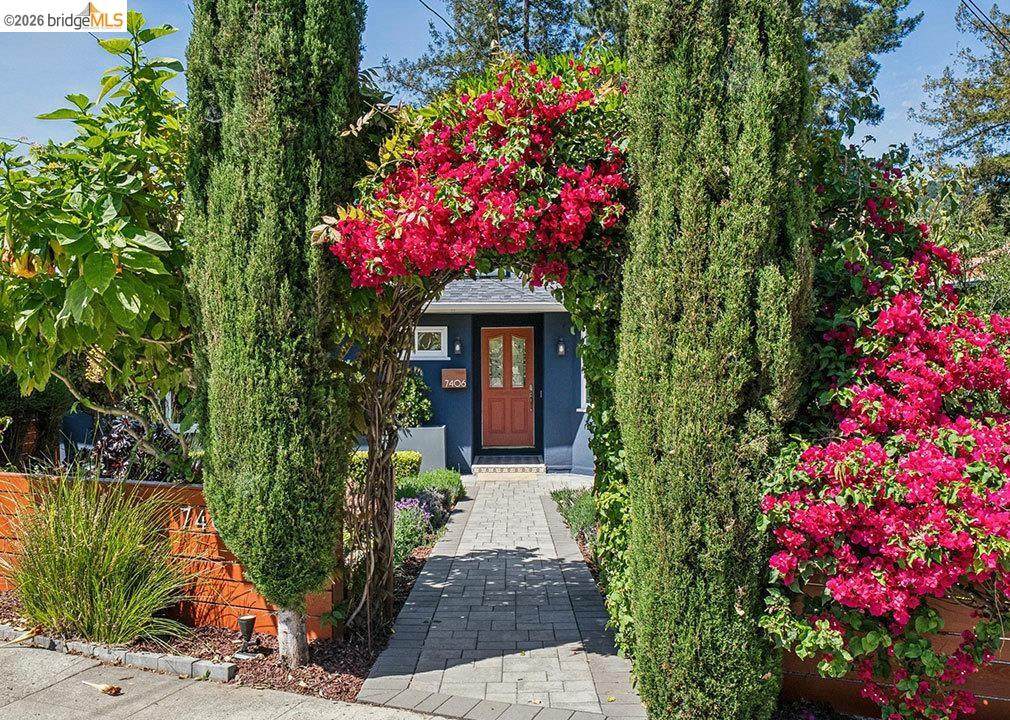
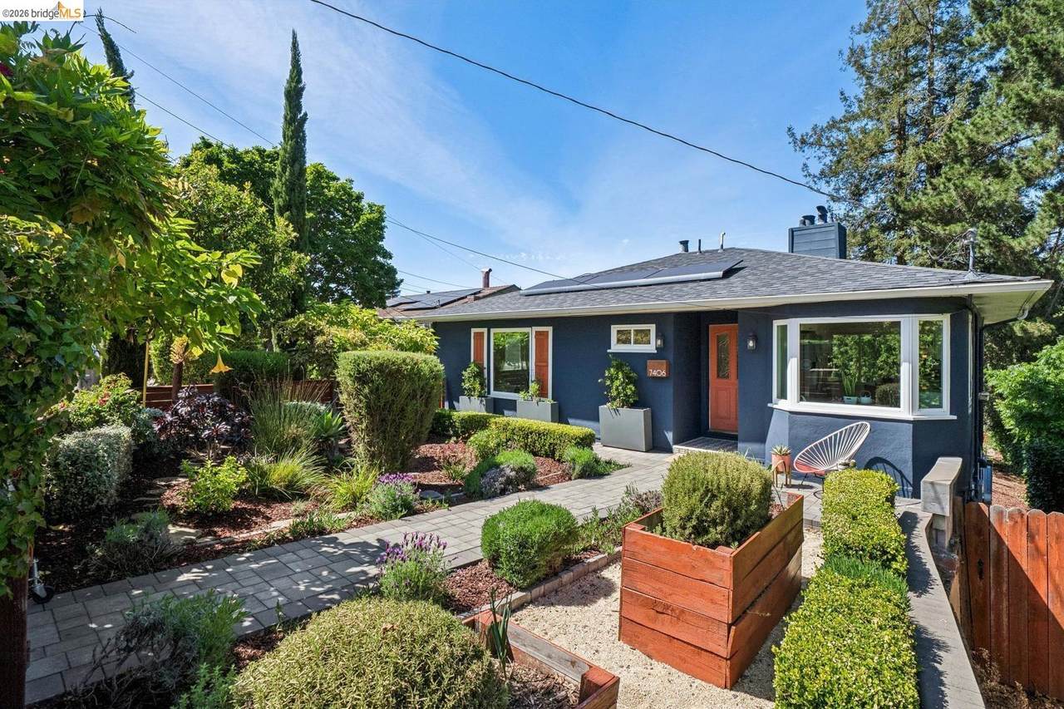
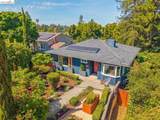
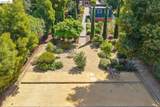
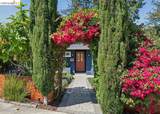
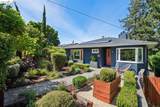
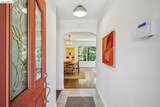
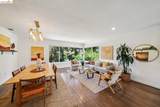
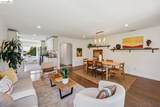
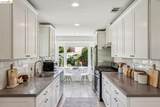
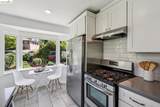
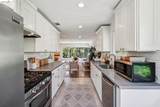
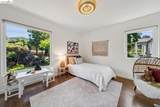
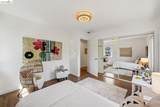
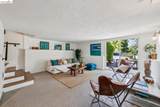
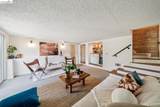
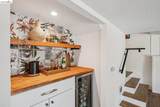
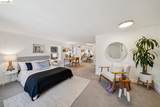
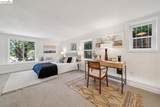
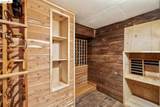
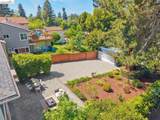
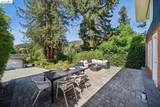
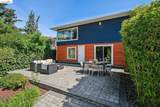
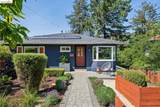
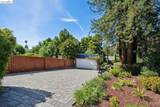
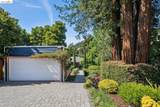
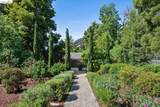
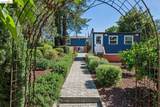
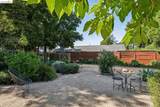
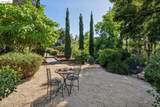
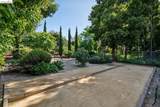
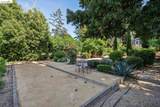
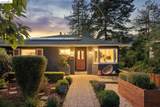
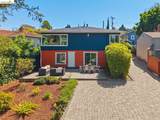
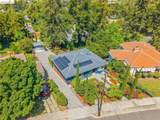
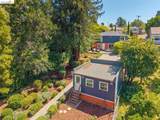
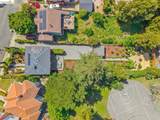
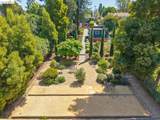
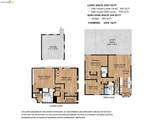
Transparent price! Set on an expansive and beautifully curated .26-acre lot, this is a home where the garden isn't an amenity-it's the experience. Inside, large picture windows frame verdant views at both the front and rear, drawing greenery into the open living, dining, and kitchen spaces. On the lower level, a generous family room with dry bar opens directly to the rear patio-creating a natural extension for entertaining or relaxed daily living. With its own entrance, this level offers flexibility for guests, work-from-home, or extended living. Out back, the grounds unfold as a series of outdoor rooms-thoughtfully designed for gathering, gardening, and play, with a sense of scale and usability rarely found. Set within Oakland's King Estates neighborhood, the home offers a balance of access and retreat, with close proximity to freeway routes and TransBay bus lines. A detached two-car garage, EV charging, solar, air conditioning, and an extended driveway bring ease and efficiency to match the scale of the property.
-
3BEDS
-
0.26ACRES
-
2BATHS
-
01/2 BATHS
-
2,057SQFT
-
$498$/SQFT
School Ratings & Info
Listed by Matthew Vance of COMPASS: (510) 604-8000.
Description
Transparent price! Set on an expansive and beautifully curated .26-acre lot, this is a home where the garden isn't an amenity-it's the experience. Inside, large picture windows frame verdant views at both the front and rear, drawing greenery into the open living, dining, and kitchen spaces. On the lower level, a generous family room with dry bar opens directly to the rear patio-creating a natural extension for entertaining or relaxed daily living. With its own entrance, this level offers flexibility for guests, work-from-home, or extended living. Out back, the grounds unfold as a series of outdoor rooms-thoughtfully designed for gathering, gardening, and play, with a sense of scale and usability rarely found. Set within Oakland's King Estates neighborhood, the home offers a balance of access and retreat, with close proximity to freeway routes and TransBay bus lines. A detached two-car garage, EV charging, solar, air conditioning, and an extended driveway bring ease and efficiency to match the scale of the property.
 © 2026 MLSListings Inc. Based on information from MLSListings MLS as of 2026-10-06T22:18:51.297. Data is updated hourly. All data, including all measurements and calculations of area, is obtained from various sources and has not been, and will not be, verified by broker or MLS. All information should be independently reviewed and verified for accuracy. Properties may or may not be listed by the office/agent presenting the information. DX information is provided exclusively for consumers' personal, non-commercial use and may not be used for any purpose other than to identify prospective properties consumers may be interested in purchasing. Information is deemed reliable but is not guaranteed accurate by the MLS or Ben Dodge | Keller Williams Realty - Silicon Valley.
Licensed in the State of California.
Website powered by BoomTown.