





























Description
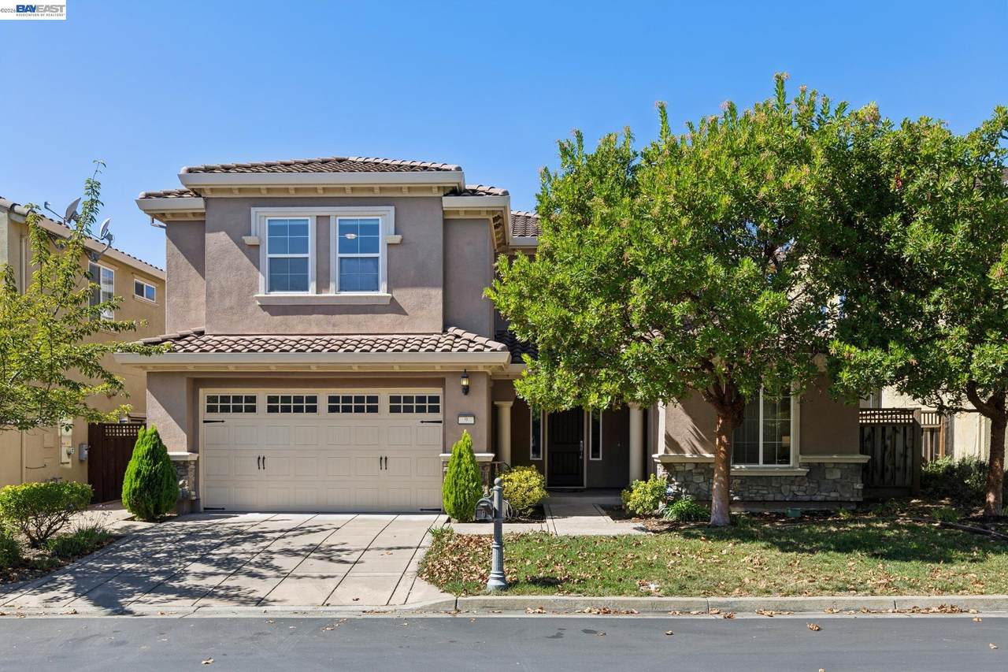
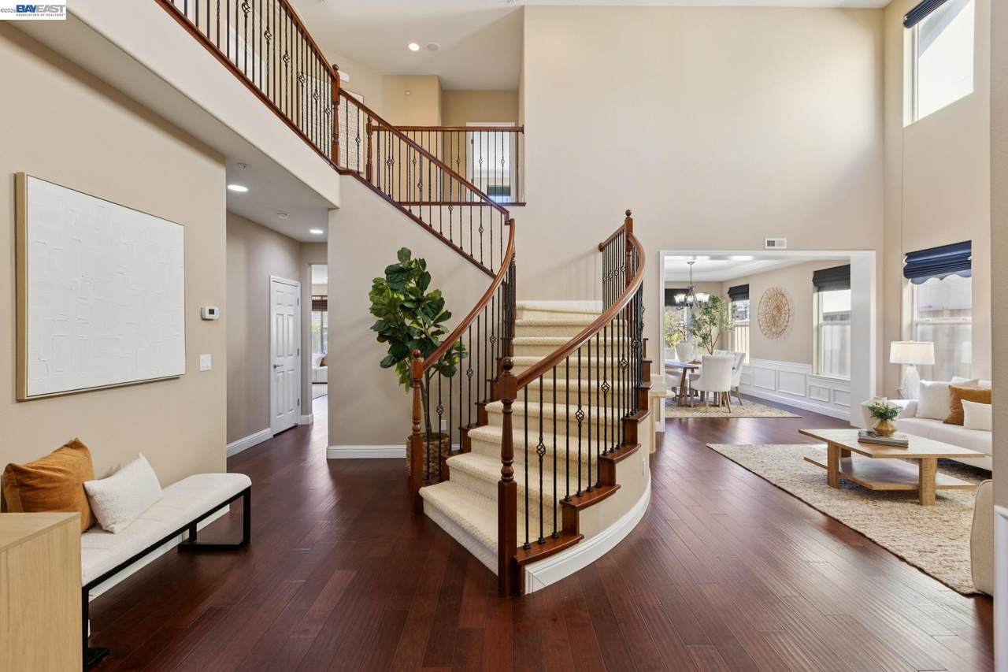
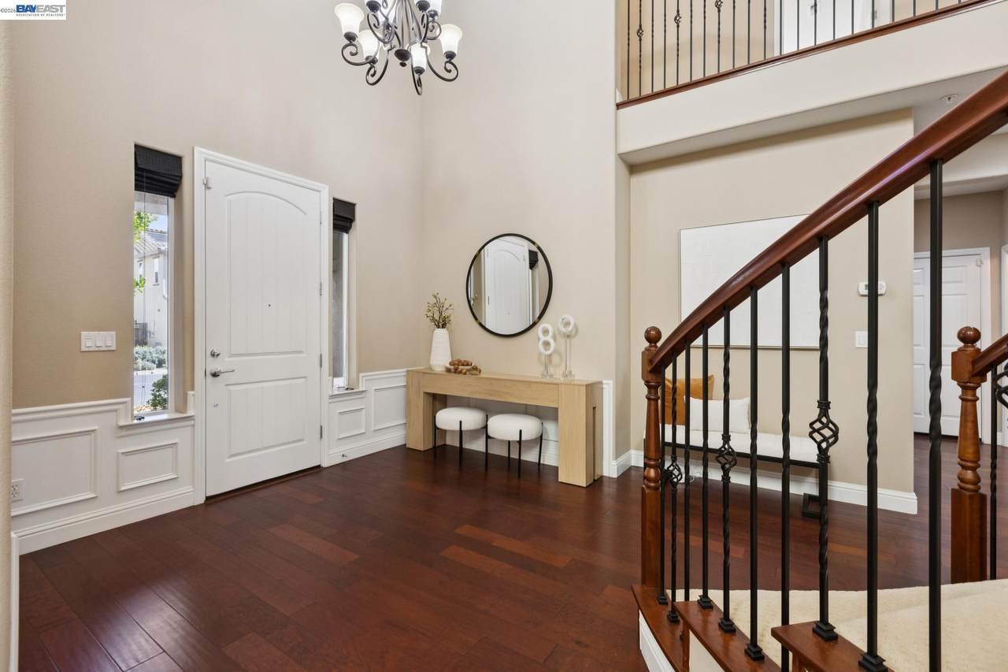
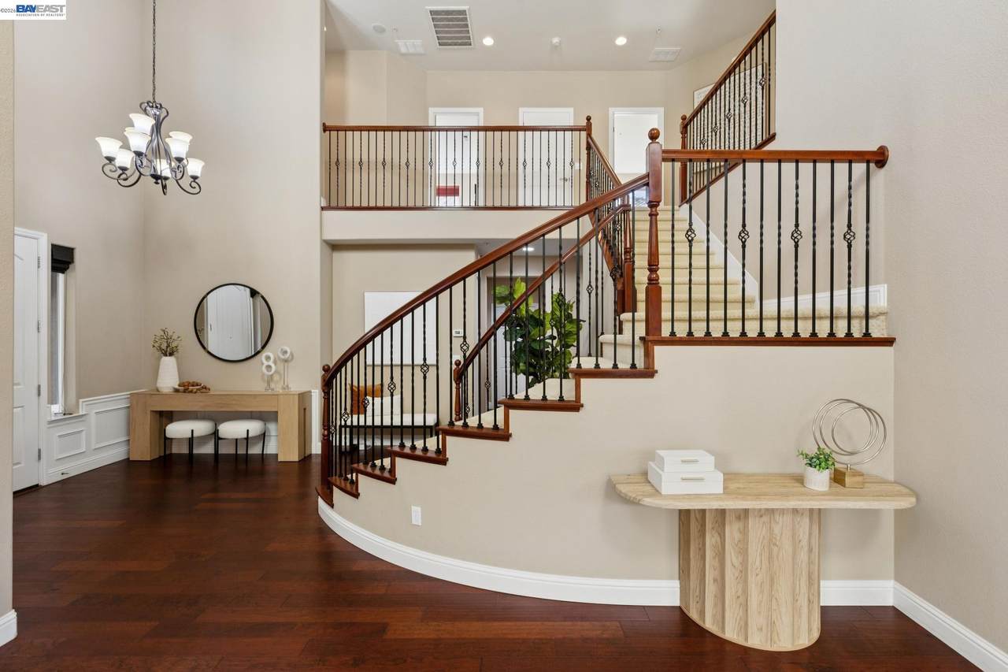
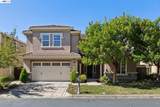
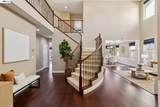
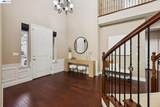
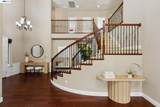
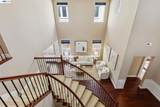
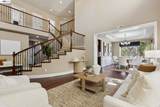
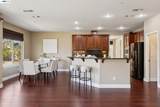
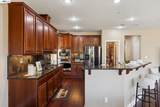
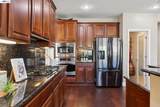
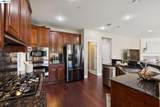
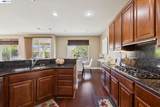
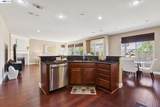
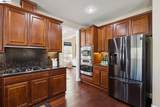
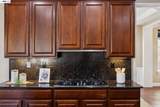
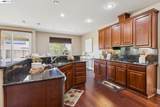
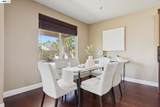
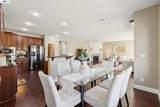
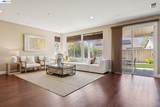
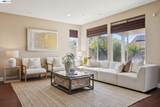
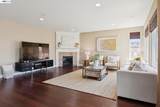
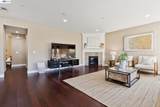
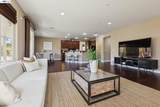
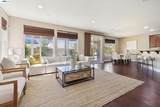
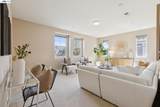
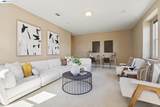
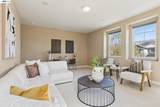
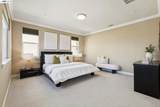
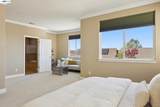
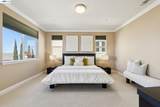
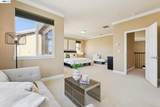
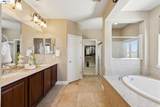
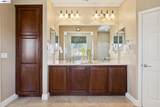
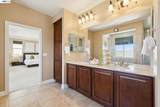
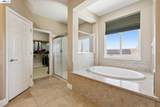
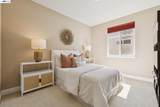
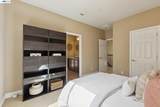
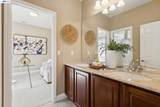
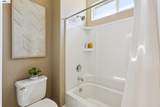
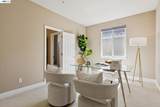
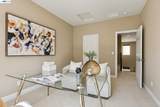
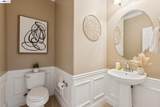
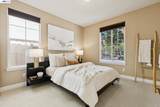
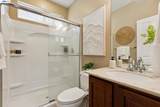
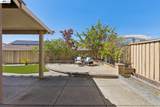
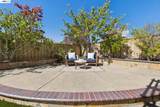
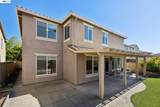
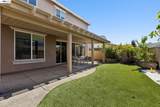
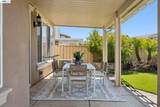
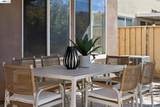
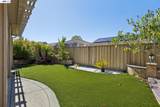
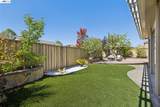
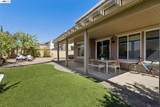
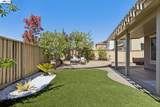
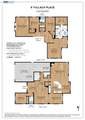
Discover elevated living in the prestigious gated Stonebrae Country Club community! Offering approximately 3,452 square feet, this beautifully appointed residence features 4 bedrooms, 3.5 bathrooms, and a spacious loft that offers the flexibility of a potential fifth bedroom, home office, or entertainment space. A stunning curved staircase creates an impressive architectural focal point, setting the tone for the home's elegant interior. The thoughtfully designed floor plan showcases hardwood flooring throughout the main level, formal living and dining rooms, and an inviting family room. The well-appointed kitchen features granite countertops, rich cherrywood cabinetry, and stainless steel appliances. A desirable main-level bedroom with a private bathroom provides additional convenience and flexibility. Upstairs, the expansive primary suite is filled with natural light and features a generous sitting area, creating a relaxing private retreat. The primary bathroom boasts a recently updated shower pan and surround. Two additional bedrooms share a connecting bathroom, while the oversized loft offers endless possibilities. Step outside to a level, low-maintenance backyard featuring artificial turf and fruit trees, providing an inviting setting for outdoor entertaining and everyday
-
4BEDS
-
0.13ACRES
-
3BATHS
-
11/2 BATHS
-
3,452SQFT
-
$529$/SQFT
School Ratings & Info
Listed by Lily Do of Compass: (510) 520-9891.
Description
Discover elevated living in the prestigious gated Stonebrae Country Club community! Offering approximately 3,452 square feet, this beautifully appointed residence features 4 bedrooms, 3.5 bathrooms, and a spacious loft that offers the flexibility of a potential fifth bedroom, home office, or entertainment space. A stunning curved staircase creates an impressive architectural focal point, setting the tone for the home's elegant interior. The thoughtfully designed floor plan showcases hardwood flooring throughout the main level, formal living and dining rooms, and an inviting family room. The well-appointed kitchen features granite countertops, rich cherrywood cabinetry, and stainless steel appliances. A desirable main-level bedroom with a private bathroom provides additional convenience and flexibility. Upstairs, the expansive primary suite is filled with natural light and features a generous sitting area, creating a relaxing private retreat. The primary bathroom boasts a recently updated shower pan and surround. Two additional bedrooms share a connecting bathroom, while the oversized loft offers endless possibilities. Step outside to a level, low-maintenance backyard featuring artificial turf and fruit trees, providing an inviting setting for outdoor entertaining and everyday
 © 2026 MLSListings Inc. Based on information from MLSListings MLS as of 2026-10-12T11:54:07.407. Data is updated hourly. All data, including all measurements and calculations of area, is obtained from various sources and has not been, and will not be, verified by broker or MLS. All information should be independently reviewed and verified for accuracy. Properties may or may not be listed by the office/agent presenting the information. DX information is provided exclusively for consumers' personal, non-commercial use and may not be used for any purpose other than to identify prospective properties consumers may be interested in purchasing. Information is deemed reliable but is not guaranteed accurate by the MLS or Ben Dodge | Keller Williams Realty - Silicon Valley.
Licensed in the State of California.
Website powered by BoomTown.