



Description
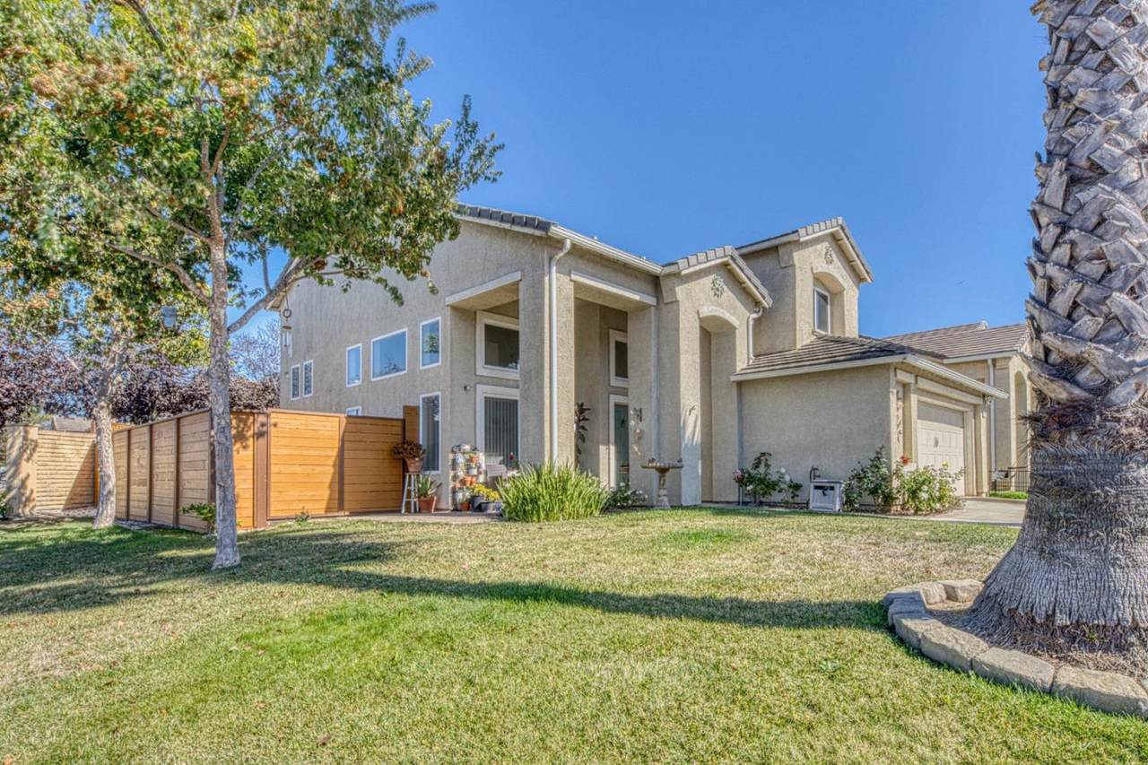
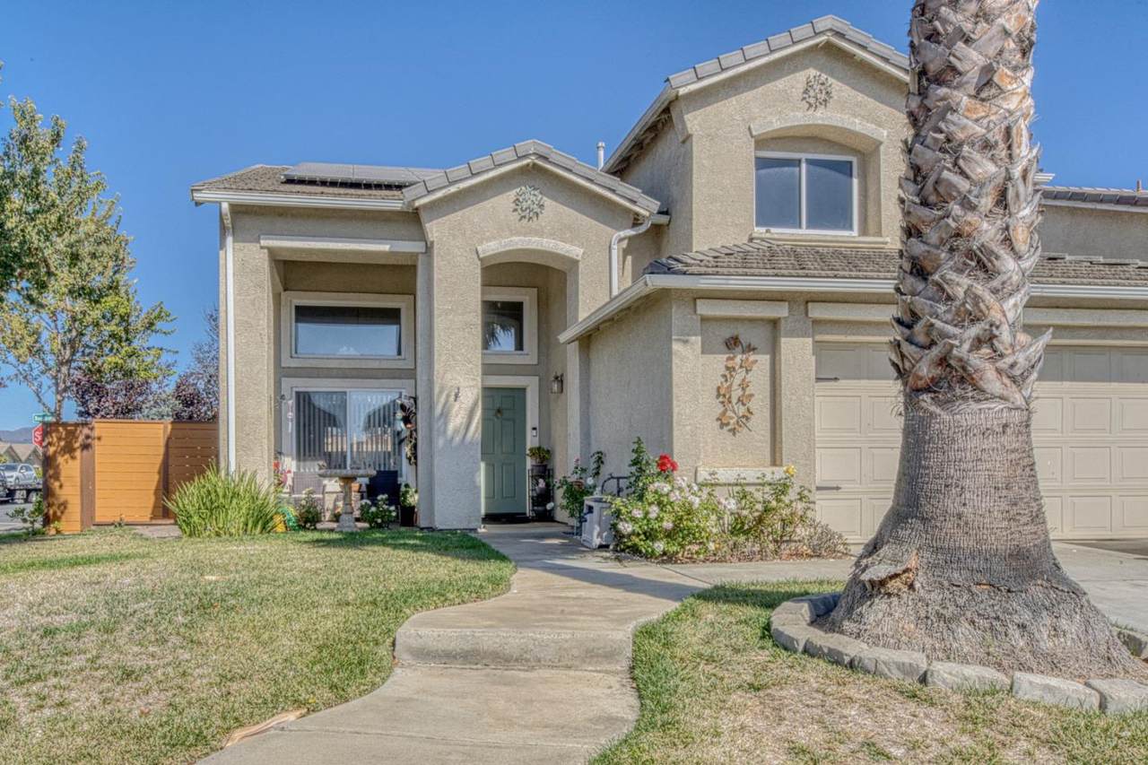
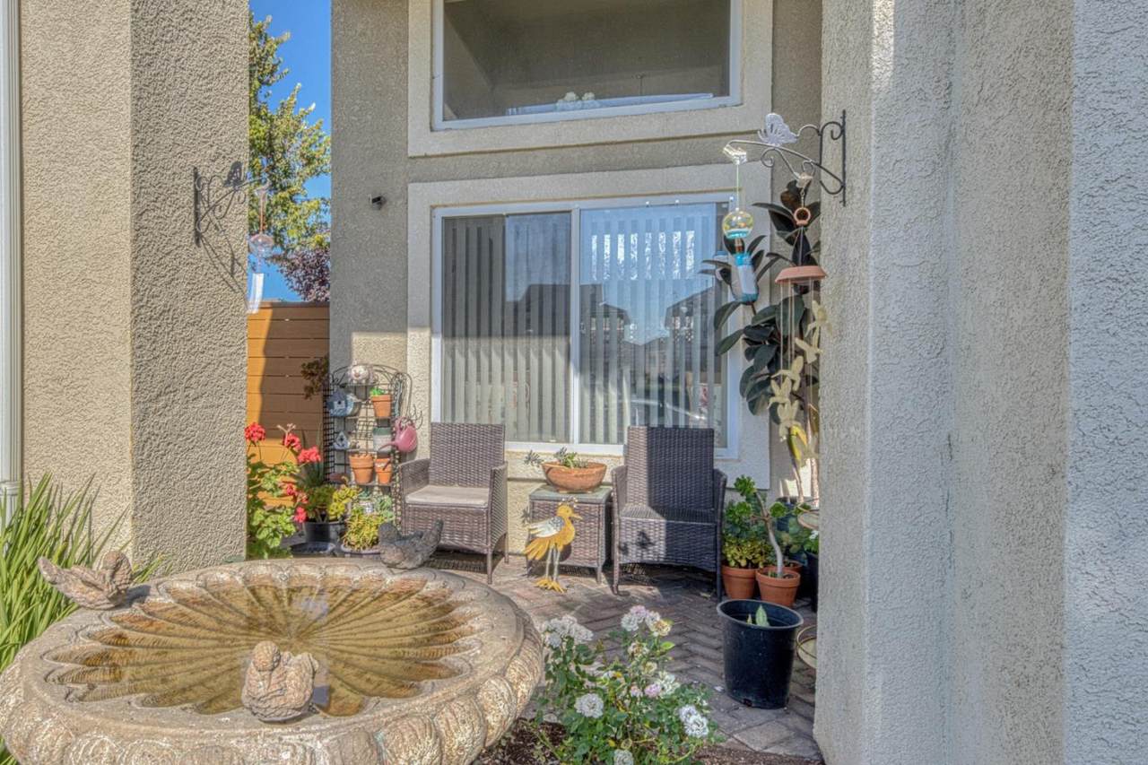
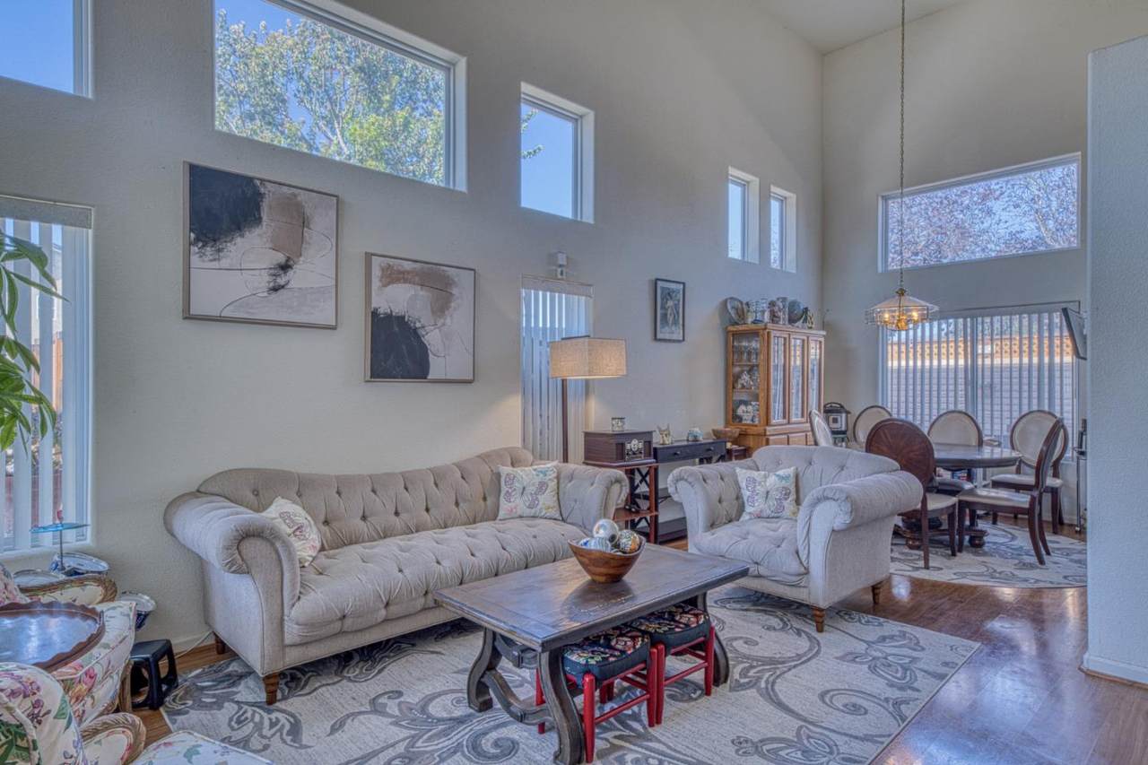
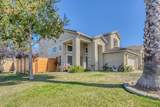
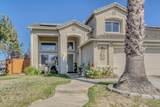
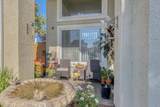
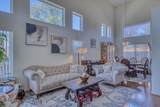
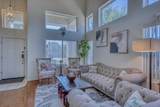
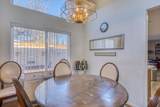
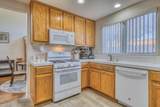
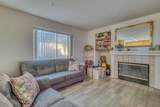
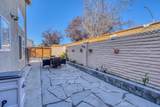
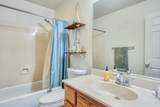
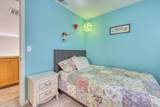
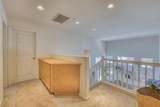
Welcome to Chaparral Subdivision! Situated on a corner lot, this beautiful 4-bedroom, 3-full bathroom home features an inviting layout with one bedroom and a full bathroom downstairs perfect for multigenerational living or accommodating guests. As you enter the home, soaring ceilings create a bright, airy atmosphere in the living room and formal dinning area, while laminated wood flooring adds warmth and style. The separate family room offers tile flooring and ample space to gather, relax, or entertain. Owned solar system offer great energy saving feature and a water softener for the whole house water filtration system provides added value and convenience. Beautiful front landscaping and an elegant pathway create welcoming curb appeal. The backyard includes an extensive concrete patio with slate tiles perfect for outdoor gathering and entertaining, plus a separate side-yard dog run. Conveniently located within walking distance of shopping, schools, and parks. Don't miss this gem!!
-
4BEDS
-
0.11ACRES
-
2BATHS
-
11/2 BATHS
-
1,806SQFT
-
$448$/SQFT
School Ratings & Info
Listed by Stella Rodriguez of Advantage Financial Services: 831-229-2179.
Description
Welcome to Chaparral Subdivision! Situated on a corner lot, this beautiful 4-bedroom, 3-full bathroom home features an inviting layout with one bedroom and a full bathroom downstairs perfect for multigenerational living or accommodating guests. As you enter the home, soaring ceilings create a bright, airy atmosphere in the living room and formal dinning area, while laminated wood flooring adds warmth and style. The separate family room offers tile flooring and ample space to gather, relax, or entertain. Owned solar system offer great energy saving feature and a water softener for the whole house water filtration system provides added value and convenience. Beautiful front landscaping and an elegant pathway create welcoming curb appeal. The backyard includes an extensive concrete patio with slate tiles perfect for outdoor gathering and entertaining, plus a separate side-yard dog run. Conveniently located within walking distance of shopping, schools, and parks. Don't miss this gem!!
 © 2026 MLSListings Inc. Based on information from MLSListings MLS as of 2026-10-12T11:19:27.783. Data is updated hourly. All data, including all measurements and calculations of area, is obtained from various sources and has not been, and will not be, verified by broker or MLS. All information should be independently reviewed and verified for accuracy. Properties may or may not be listed by the office/agent presenting the information. DX information is provided exclusively for consumers' personal, non-commercial use and may not be used for any purpose other than to identify prospective properties consumers may be interested in purchasing. Information is deemed reliable but is not guaranteed accurate by the MLS or Ben Dodge | Keller Williams Realty - Silicon Valley.
Licensed in the State of California.
Website powered by BoomTown.