
Skip To Content

950 Camino Dr

Santa Clara, CA 95050
  • $2,400,000
  • STATUS: Active
  • ON SITE: 11 Days
  • ID#: ML82063045
Open House
UPDATED: 26 min ago
$2,400,000
  • 3
    BEDS
  • 0.15
    ACRES
  • 2
    BATHS
  • 0
    1/2 BATHS
  • 2,193
    SQFT
  • $1,094
    $/SQFT
Neighborhood:
Type:
Single-Family Home
Built:
1948
County:
Area:

School Ratings & Info

Listed by Elizabeth Monley of Compass: 408-472-4546.

Description

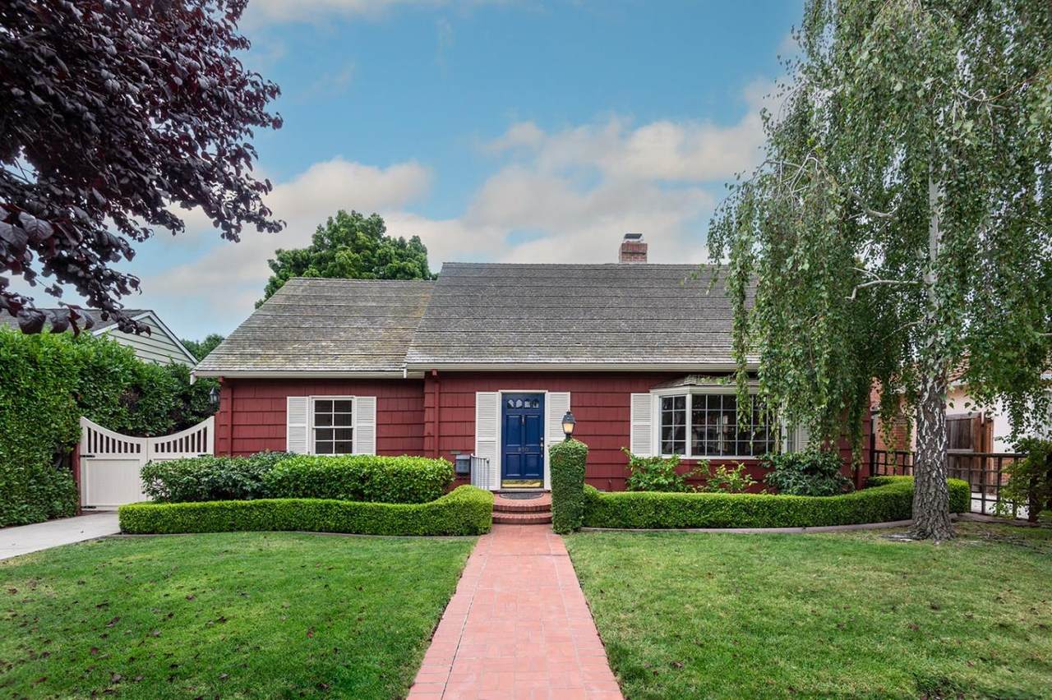
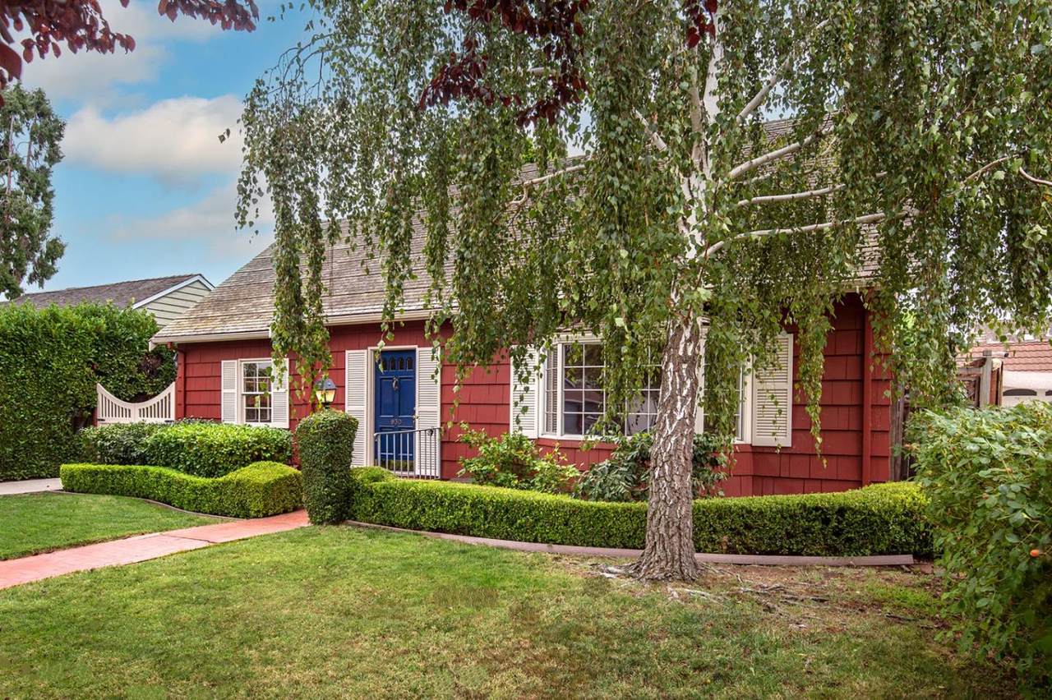
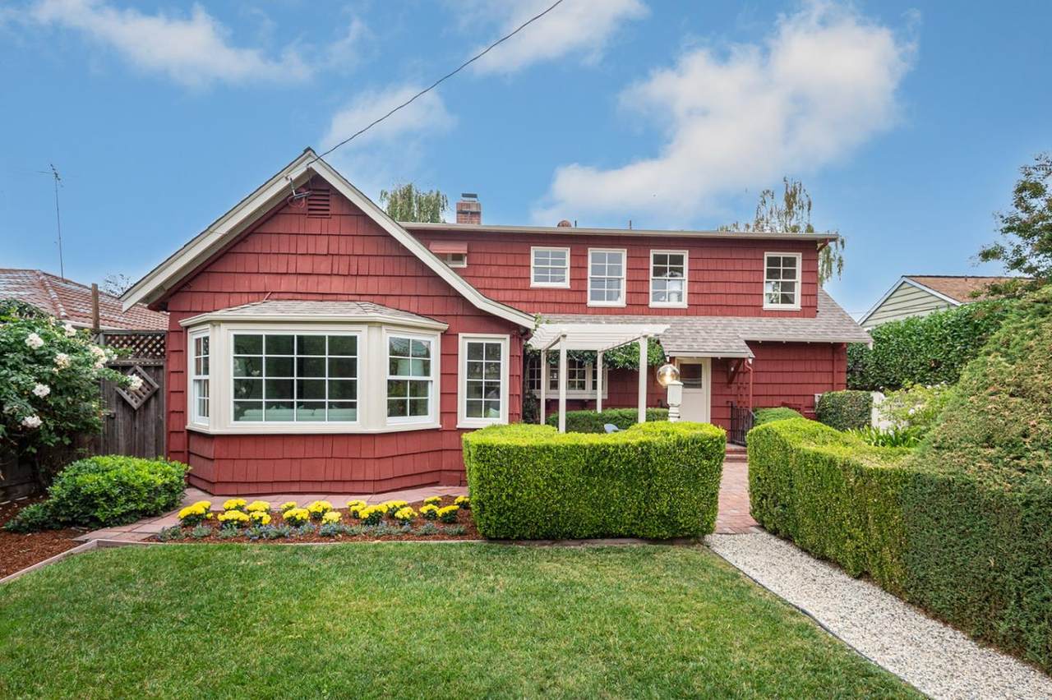
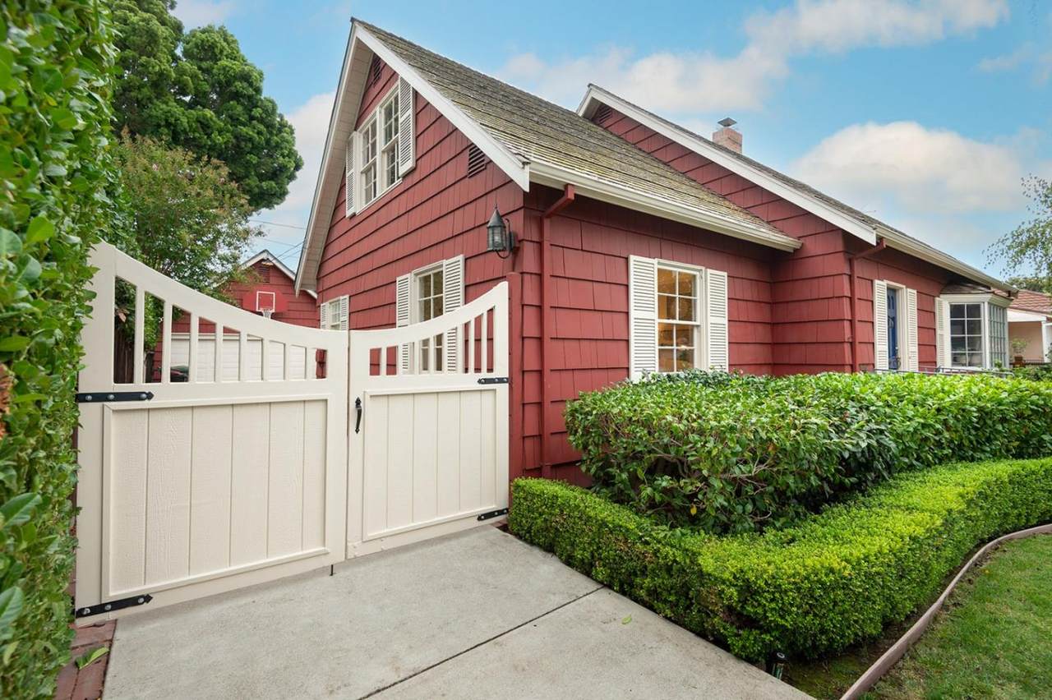
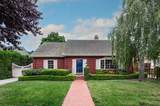
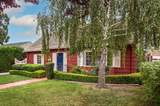
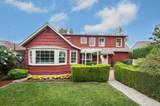
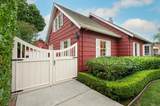
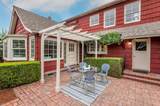
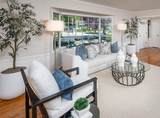
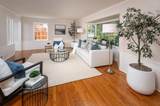
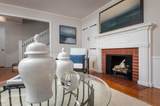
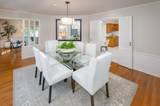
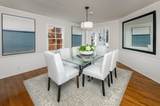
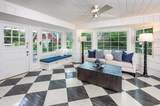
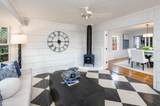
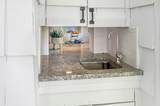
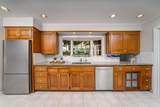
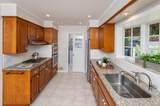
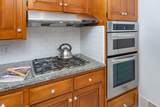
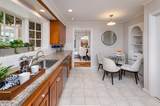
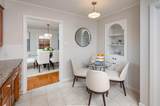
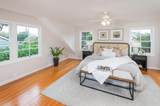
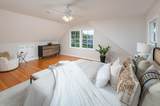
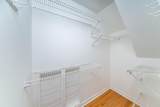
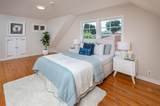
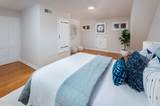
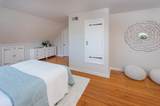
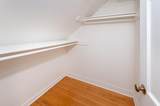
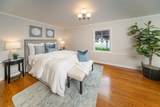
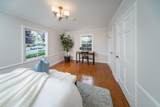
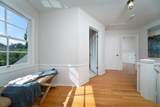
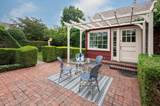
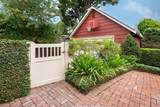
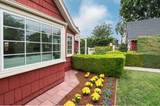
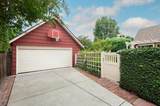
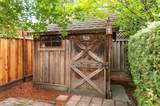
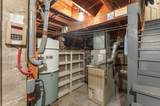
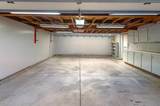
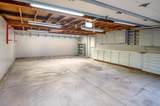
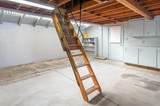
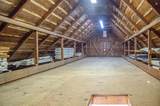
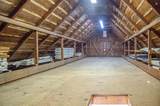
Timeless Cape Cod elegance awaits in this beautifully maintained Santa Clara residence, where gracious interiors, abundant natural light and enchanting gardens create an exceptional sense of home. Three generous bedrooms and two baths complement thoughtfully designed living spaces. A dramatic bay window and fireplace distinguish the elegant living room, while the formal dining room graciously accommodates ten. The inviting family room offers a wonderful setting for relaxation and gathering. The updated kitchen features custom Shaker cabinetry, granite counters, premium appliances, generous storage and a charming breakfast nook. Original hardwood floors lend warmth and character throughout the principal living areas. A wet bar, accessible attics and partial basement provide additional storage. The oversized detached two-car garage offers workshop space and an expansive storage attic. Enjoy Santa Clara's municipal utilities, nearby Washington Park and Washington Open Elementary, plus convenient access to Valley Fair, Santana Row and major commute routes. A rare blend of character, comfort and enduring appeal.

Monthly Payment Calculator


© 2026 MLSListings Inc. Based on information from MLSListings MLS as of 2026-10-13T20:19:35.333. Data is updated hourly. All data, including all measurements and calculations of area, is obtained from various sources and has not been, and will not be, verified by broker or MLS. All information should be independently reviewed and verified for accuracy. Properties may or may not be listed by the office/agent presenting the information. DX information is provided exclusively for consumers' personal, non-commercial use and may not be used for any purpose other than to identify prospective properties consumers may be interested in purchasing. Information is deemed reliable but is not guaranteed accurate by the MLS or Ben Dodge | Keller Williams Realty - Silicon Valley.

Licensed in the State of California.
Website powered by BoomTown.
www.everydayheroesrealestate.com/homes/181717308
Print Image

950 Camino Dr Santa Clara, CA 95050

  • Price: $2,400,000
  • Status: Active
  • On Site: 11 Days
  • Updated: 26 min ago
  • ID#: ML82063045
3
Beds
2
Baths
0
½ Baths
0.15
Acres
2,193
SQFT
$1,094
$/SQFT
1948
Built
Neighborhood:
Santa Clara
County:
Santa Clara
Area:
Santa Clara
Property Description
Timeless Cape Cod elegance awaits in this beautifully maintained Santa Clara residence, where gracious interiors, abundant natural light and enchanting gardens create an exceptional sense of home. Three generous bedrooms and two baths complement thoughtfully designed living spaces. A dramatic bay window and fireplace distinguish the elegant living room, while the formal dining room graciously accommodates ten. The inviting family room offers a wonderful setting for relaxation and gathering. The updated kitchen features custom Shaker cabinetry, granite counters, premium appliances, generous storage and a charming breakfast nook. Original hardwood floors lend warmth and character throughout the principal living areas. A wet bar, accessible attics and partial basement provide additional storage. The oversized detached two-car garage offers workshop space and an expansive storage attic. Enjoy Santa Clara's municipal utilities, nearby Washington Park and Washington Open Elementary, plus convenient access to Valley Fair, Santana Row and major commute routes. A rare blend of character, comfort and enduring appeal.
Exterior Features

Building Type Detached Construction Type ShingleWood Frame Fencing Fenced BackGateWood Foundation Concrete PerimeterCrawl Space Garage Max Spaces 2 Garage Min Spaces 2 Garage Parking Detached GarageGate / Door OpenerOn StreetWorkshop in Garage Lot Description Grade - Level Pool YN No Roof Composition Style Cape Cod View Neighborhood Yard Grounds Back YardBalcony / PatioFencedSprinklers - AutoStorage Shed / Structure

Interior Features

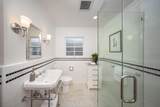
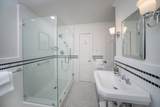
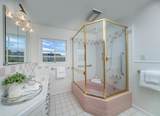
Bathroom Full on Ground FloorMarbleShowers over Tubs - 2+TileUpdated Bath Bedrooms Ground Floor BedroomReverse Floor PlanWalk-in Closet Cooling Central AC Dining Room Breakfast NookEat in KitchenFormal Dining Room Family Room Separate Family Room Fireplace Yn Yes Fireplaces Wood BurningWood Stove Flooring CarpetHardwoodMarbleTileVinyl / Linoleum Heating Central Forced Air - GasStove - Wood Kitchen Features Cooktop - GasCountertop - GraniteDishwasherExhaust FanGarbage DisposalHood Over RangeMicrowaveOven - Built-InOven - ElectricOven - Self CleaningRefrigerator Laundry In Utility RoomWasher / Dryer Second Unit Description Potting shed Structure Sq Ft 2193

Property Features

Additional Listing Info Not Applicable Amenities Bay WindowBuilt-in VacuumWalk-in ClosetWet Bar City Limits Yes City Name SANTA CLARA Communications Cable TV Cross Street Washington Energy Saving Features Thermostat Controller Hoa YN No Horse Property YN No Incorporated Yes Lot Size Area Maximum 6600.00 Property Sub Type Single Family Home Sewer Septic Sewer ConnectedSewer in Street Sq Ft Source Assessor Utilities Natural GasPublic Utilities Water Individual Water MeterPublicWater Purifier - LeasedWater Purifier - OwnedWater Softener - Owned Zoning R1

Listed by Elizabeth Monley of Compass: 408-472-4546.


© 2026 MLSListings Inc. Based on information from MLSListings MLS as of 2026-10-13T20:19:35.333. Data is updated hourly. All data, including all measurements and calculations of area, is obtained from various sources and has not been, and will not be, verified by broker or MLS. All information should be independently reviewed and verified for accuracy. Properties may or may not be listed by the office/agent presenting the information. DX information is provided exclusively for consumers' personal, non-commercial use and may not be used for any purpose other than to identify prospective properties consumers may be interested in purchasing. Information is deemed reliable but is not guaranteed accurate by the MLS or Ben Dodge | Keller Williams Realty - Silicon Valley.

Licensed in the State of California.
Website powered by BoomTown.
 
https://bt-photos.global.ssl.fastly.net/siliconv/1280_boomver_2_82063045-2.jpg https://bt-photos.global.ssl.fastly.net/siliconv/1280_boomver_2_82063045-2.jpg https://bt-photos.global.ssl.fastly.net/siliconv/1280_boomver_2_82063045-2.jpg
Logo
Ben Dodge | Keller Williams Realty - Silicon Valley
2110 S Bascom Ave Ste 101
Campbell CA, 95008

Listed by Elizabeth Monley of Compass: 408-472-4546.