




Description
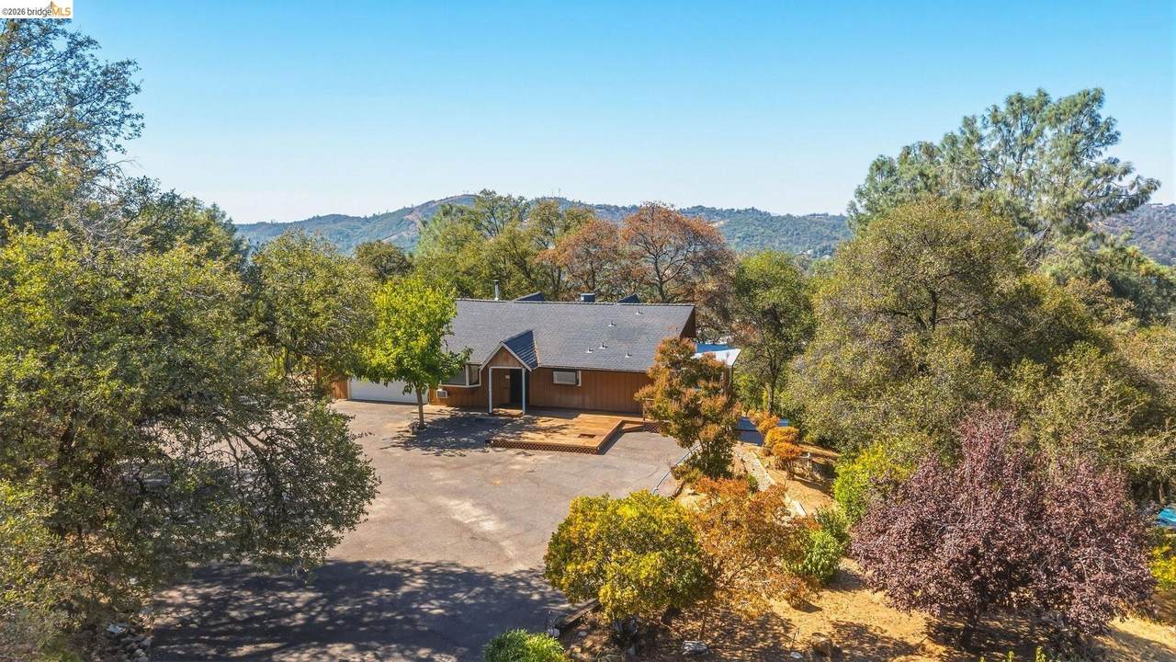
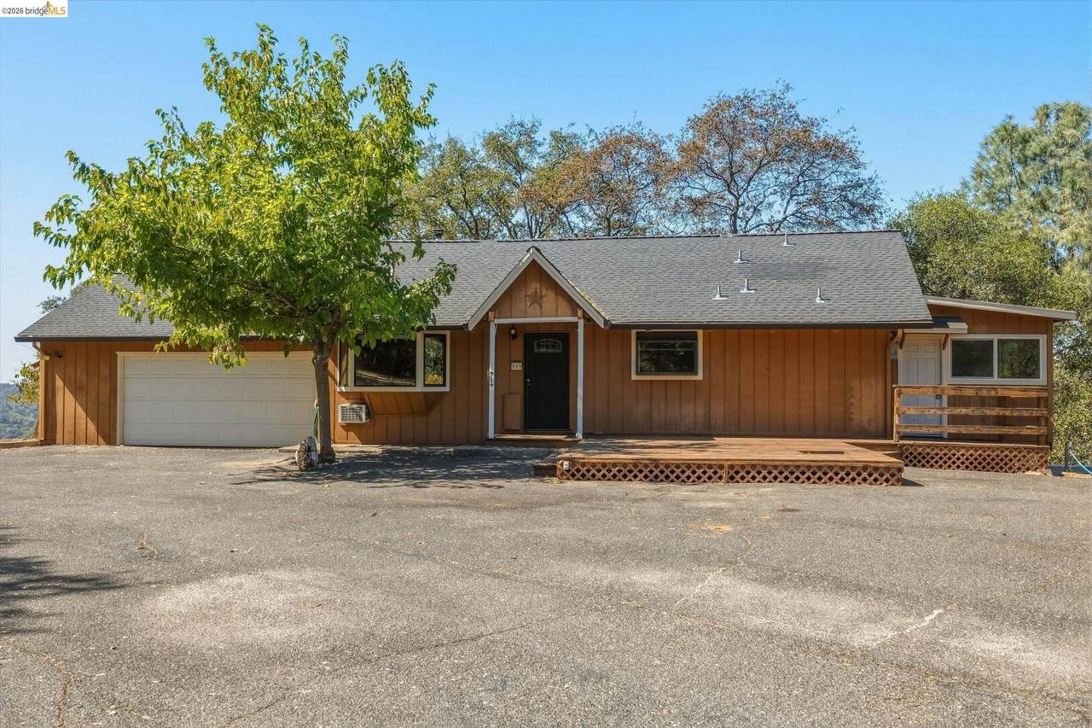
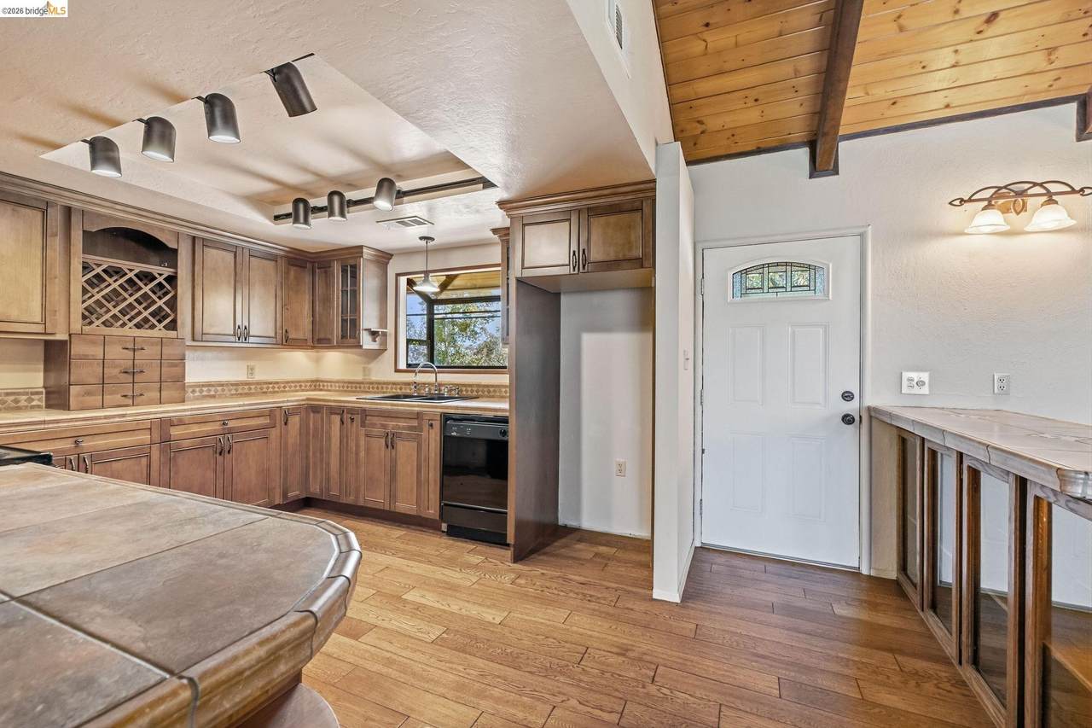
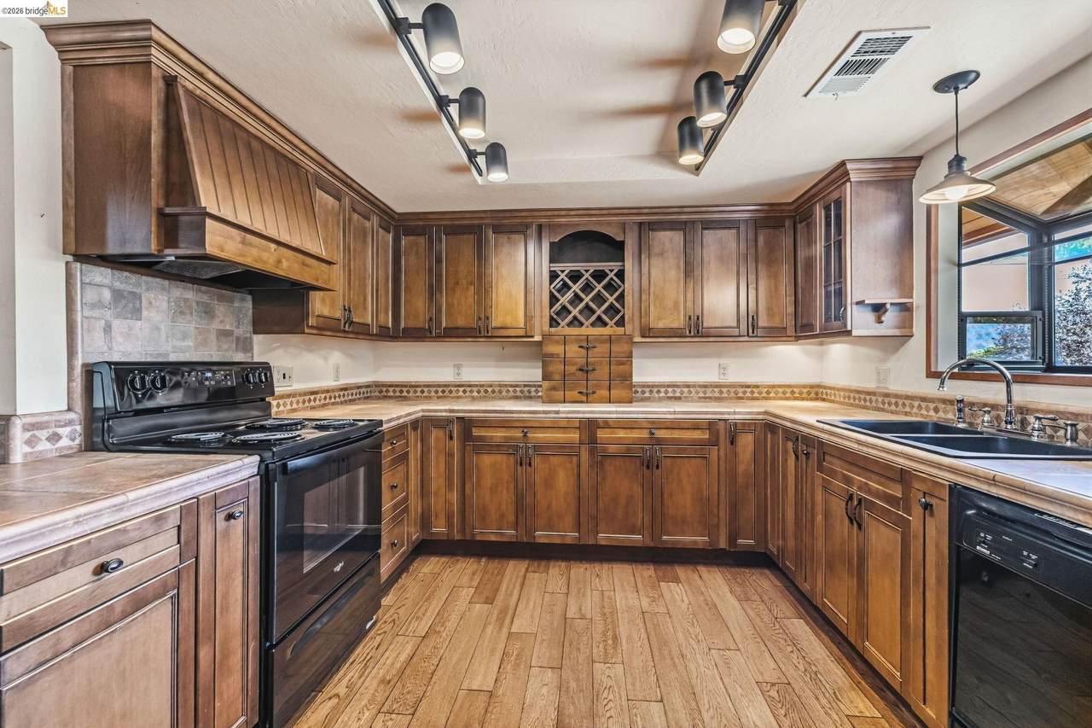
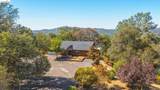
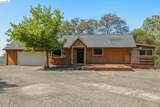
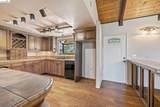
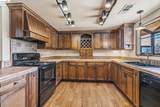
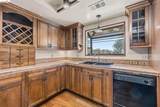
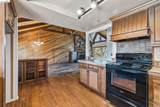
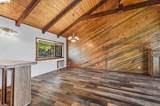
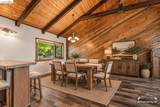
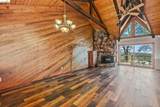
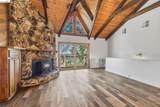
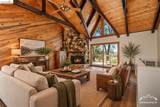
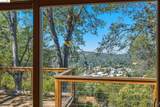
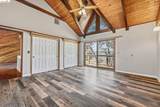
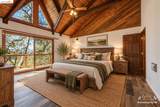
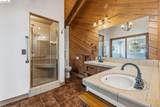
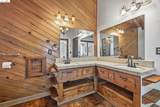
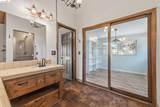
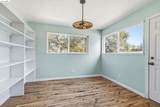
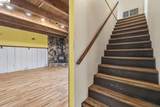
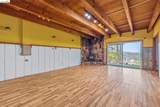
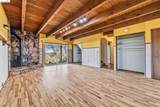
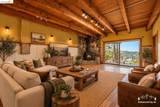
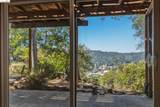
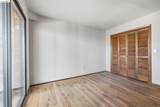
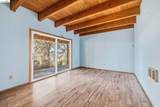
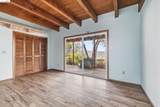
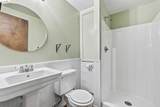
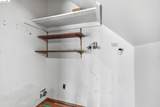
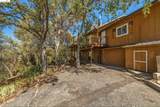
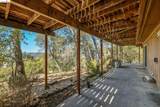
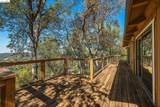
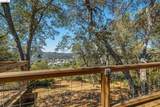
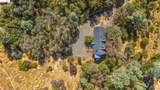
CITY LIGHTS & MOUNTAIN VIEWS set the backdrop for this private retreat, tucked away on approximately 3/4 of an acre just minutes from downtown. Offering a rare combination of convenience and seclusion, this home feels worlds away while keeping shopping, dining and everyday amenities close at hand. Inside, the rustic-inspired interior is filled with warmth and character, highlighted by exposed beams and vaulted ceilings. The updated kitchen features a recessed ceiling, garden window, custom cabinetry and decorative tile accents. An open and versatile floor plan creates an easy transition between the kitchen, dining and living areas, with expansive views enjoyed right from the living room and direct access to the back deck. The main-level primary suite offers its own private access to the deck, creating a peaceful place to take in the surrounding scenery. The primary bathroom is complete with dual sinks, mirrored closets and a walk-in shower. Just beyond the bathroom is a bonus office with both interior and exterior access, providing a flexible space for a home office, hobby room or additional retreat. Downstairs, a spacious family room provides a second gathering area with a propane fireplace, convenient laundry hookups and direct access to the back patio. Two additional bedrooms
-
3BEDS
-
0.75ACRES
-
2BATHS
-
01/2 BATHS
-
2,080SQFT
-
$274$/SQFT
School Ratings & Info
Listed by Kayla Njirich-Weldon of KW Sierra Foothills: (209) 768-4312.
Description
CITY LIGHTS & MOUNTAIN VIEWS set the backdrop for this private retreat, tucked away on approximately 3/4 of an acre just minutes from downtown. Offering a rare combination of convenience and seclusion, this home feels worlds away while keeping shopping, dining and everyday amenities close at hand. Inside, the rustic-inspired interior is filled with warmth and character, highlighted by exposed beams and vaulted ceilings. The updated kitchen features a recessed ceiling, garden window, custom cabinetry and decorative tile accents. An open and versatile floor plan creates an easy transition between the kitchen, dining and living areas, with expansive views enjoyed right from the living room and direct access to the back deck. The main-level primary suite offers its own private access to the deck, creating a peaceful place to take in the surrounding scenery. The primary bathroom is complete with dual sinks, mirrored closets and a walk-in shower. Just beyond the bathroom is a bonus office with both interior and exterior access, providing a flexible space for a home office, hobby room or additional retreat. Downstairs, a spacious family room provides a second gathering area with a propane fireplace, convenient laundry hookups and direct access to the back patio. Two additional bedrooms
 © 2026 MLSListings Inc. Based on information from MLSListings MLS as of 2026-10-12T11:54:07.407. Data is updated hourly. All data, including all measurements and calculations of area, is obtained from various sources and has not been, and will not be, verified by broker or MLS. All information should be independently reviewed and verified for accuracy. Properties may or may not be listed by the office/agent presenting the information. DX information is provided exclusively for consumers' personal, non-commercial use and may not be used for any purpose other than to identify prospective properties consumers may be interested in purchasing. Information is deemed reliable but is not guaranteed accurate by the MLS or Ben Dodge | Keller Williams Realty - Silicon Valley.
Licensed in the State of California.
Website powered by BoomTown.